
Open House Sun, Sep 13th 01:00 PM - 03:00 PM - Views
Address
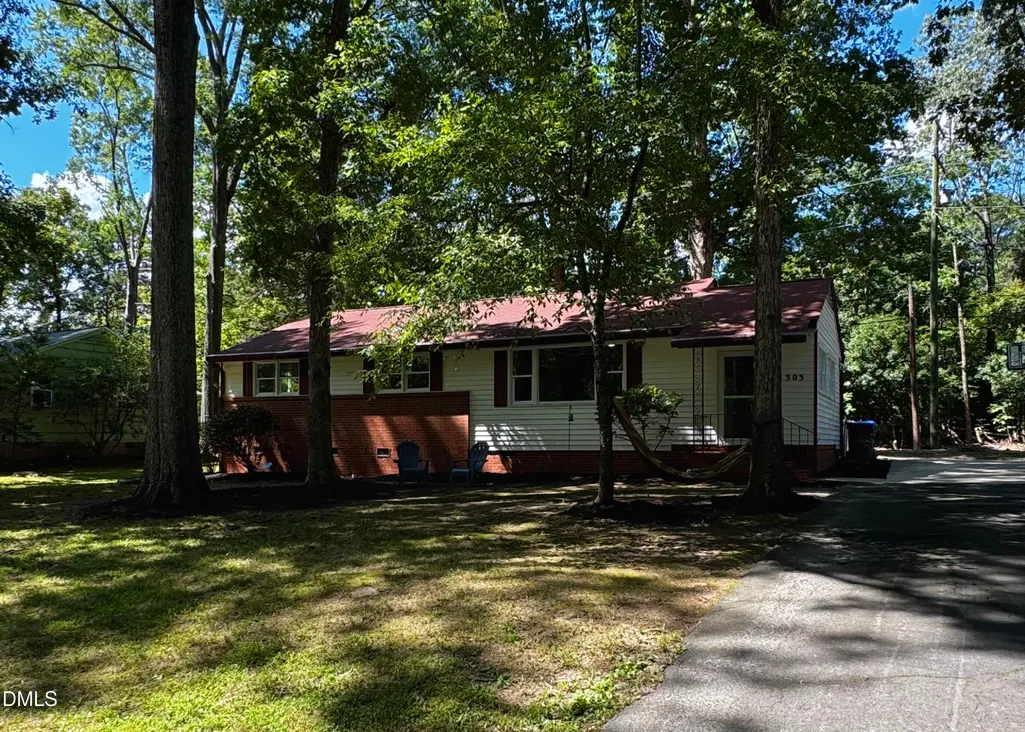
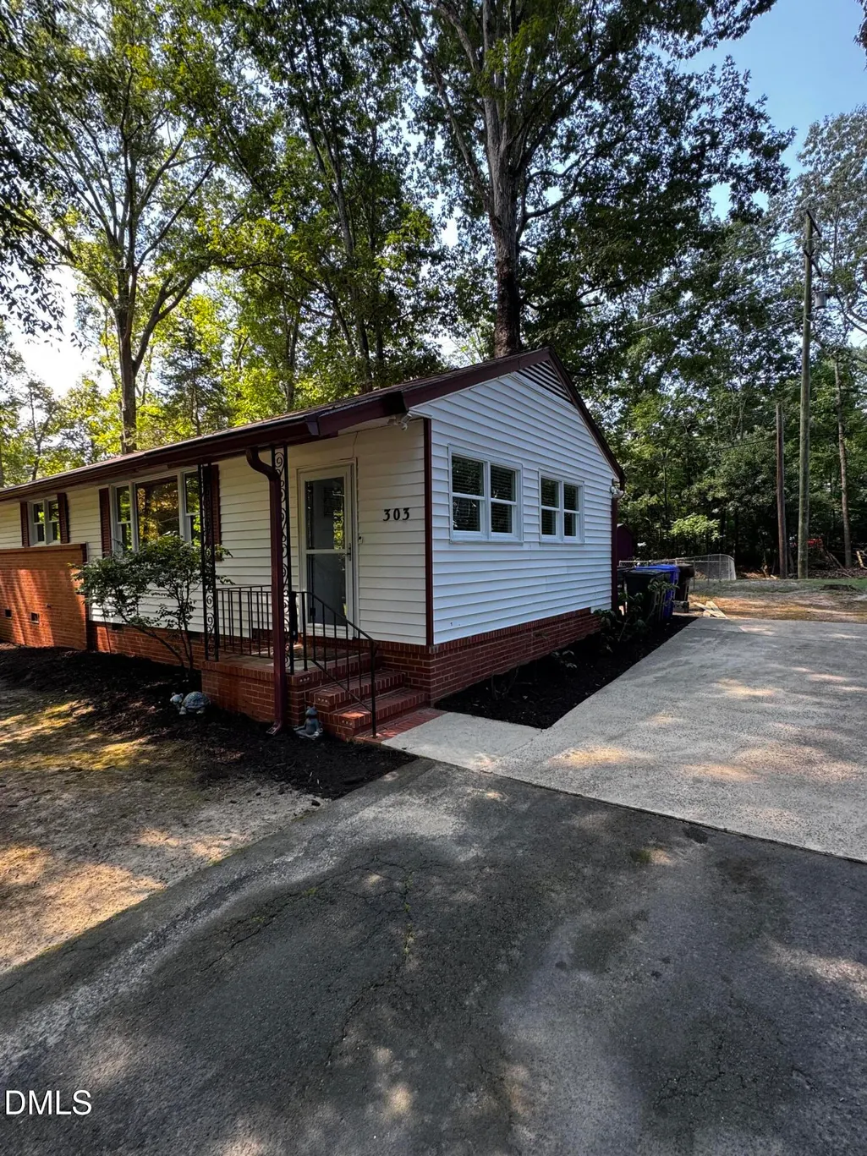
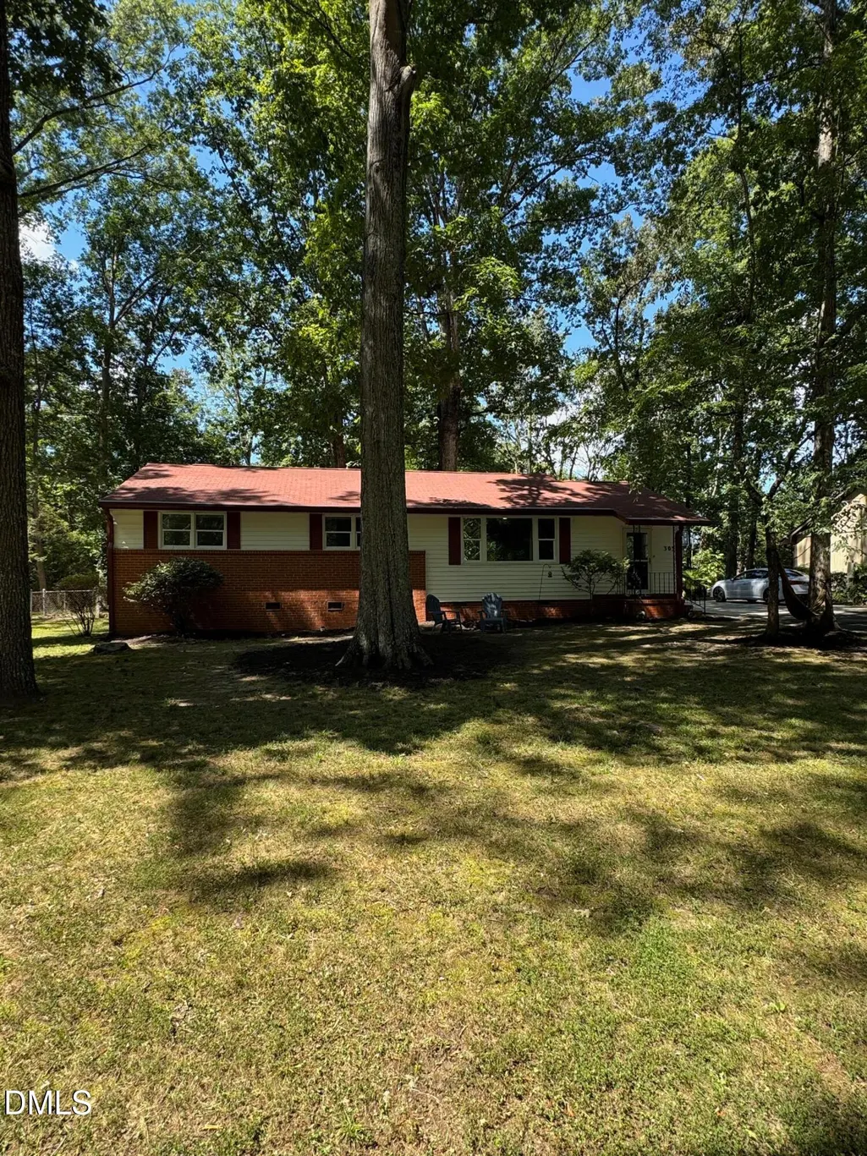
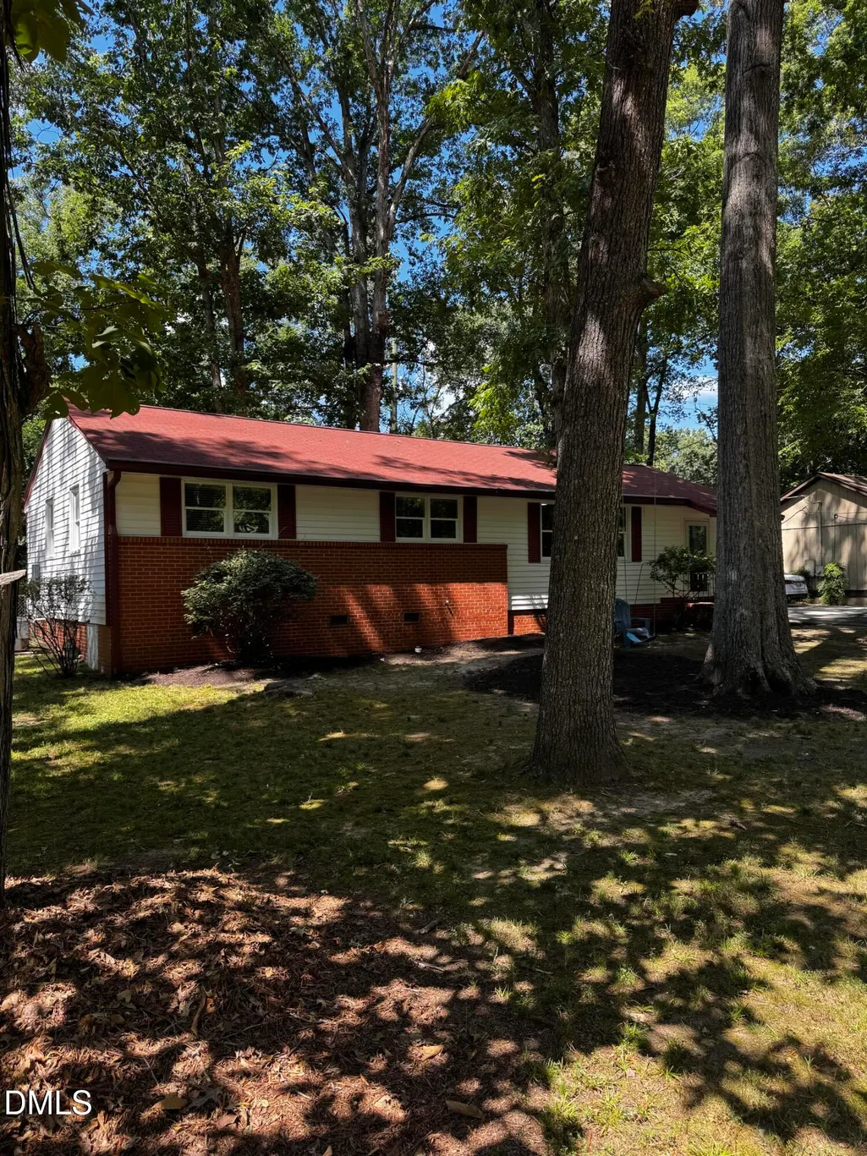
303 Hickory Drive, Chapel Hill, NC
Price
$ 449,500
Property Attributes
- MLS#10192227
- TypeSingle Family
- Listing Status Active
- CountyOrange
- CityChapel Hill
- NeighborhoodRidgefield
- Zip27517
- StyleRanch, Traditional
- Year Built1957
- Price$ 449,500
- Bedrooms3
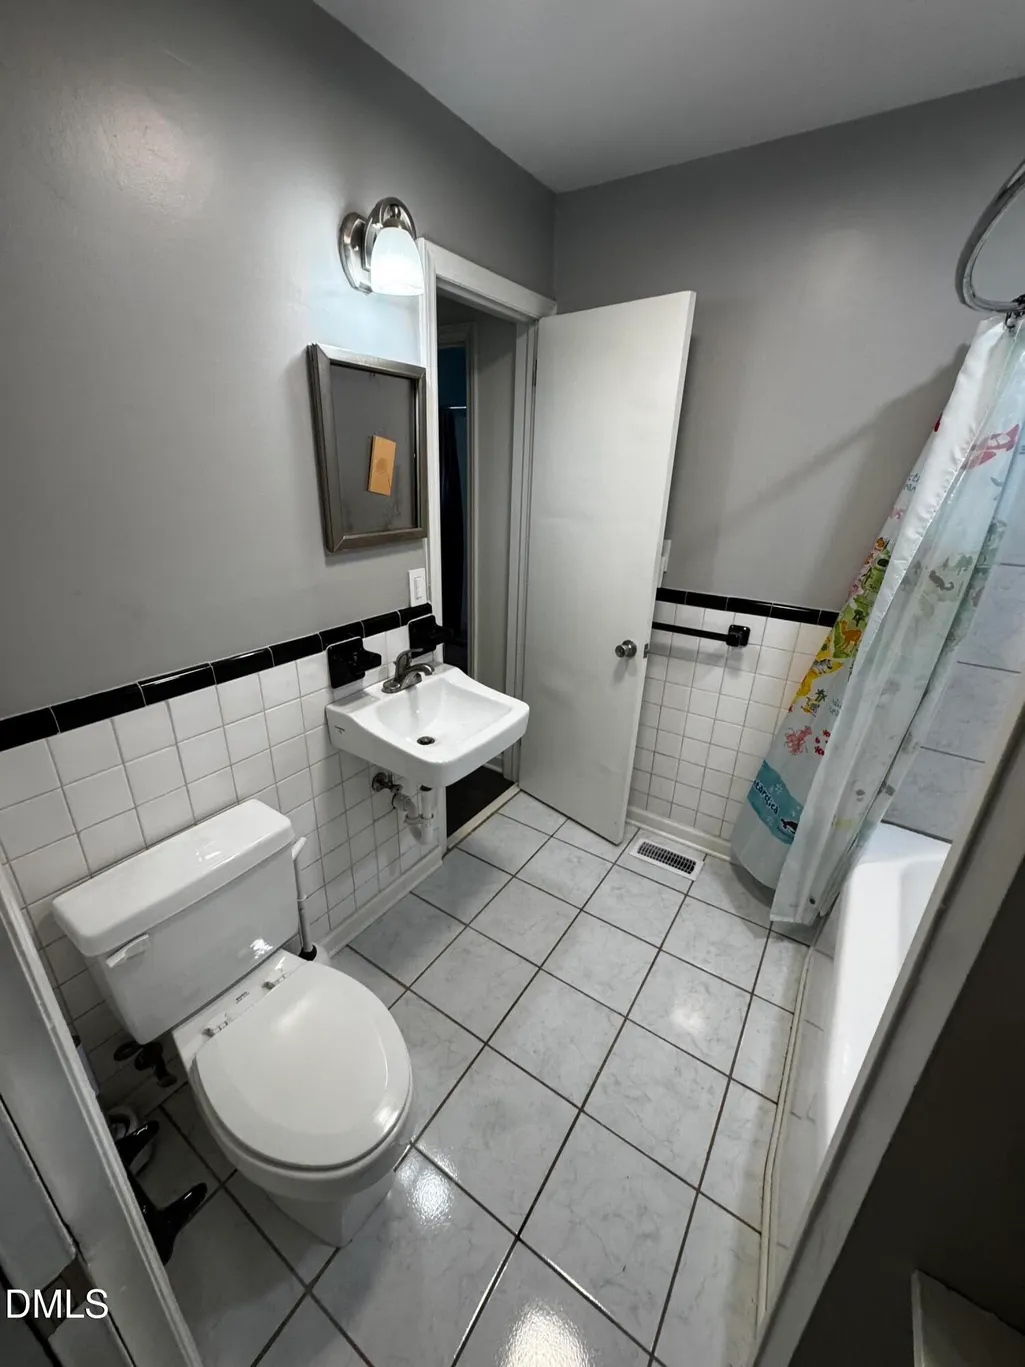
- Full Bathrooms2
- Half Bathrooms1
- Sqr Footage1490
- Lot Size0.27 Acres
Data Source:
Triangle MLS (TMLS)
Property Description
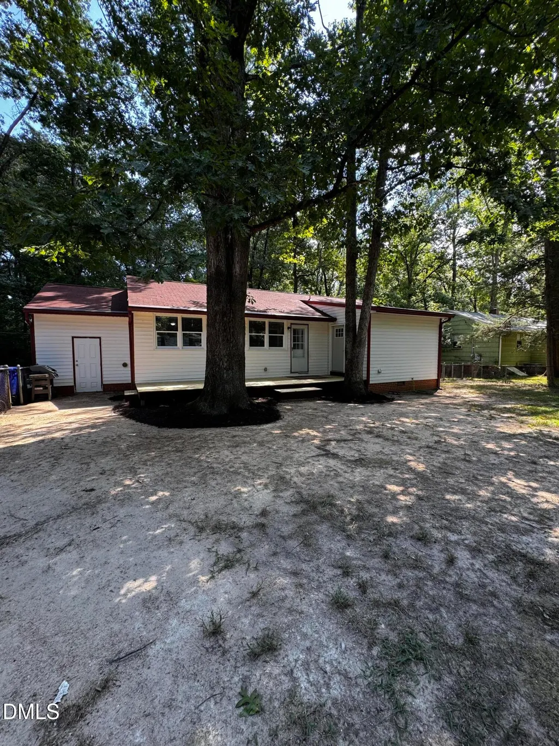
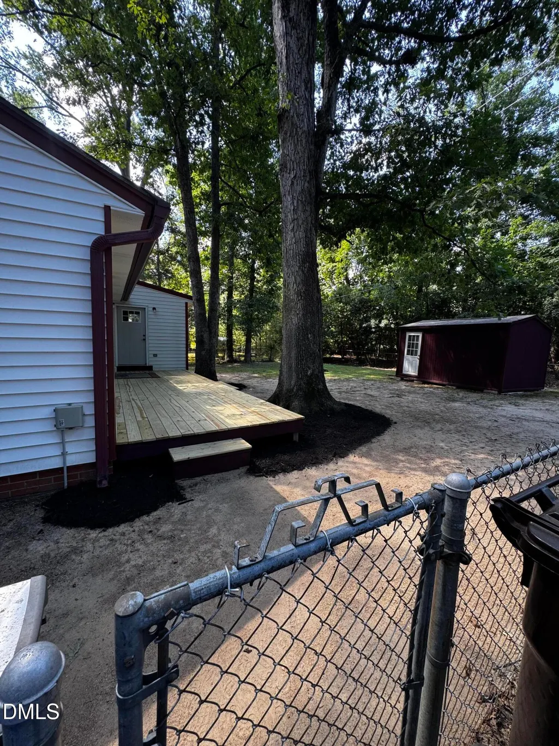
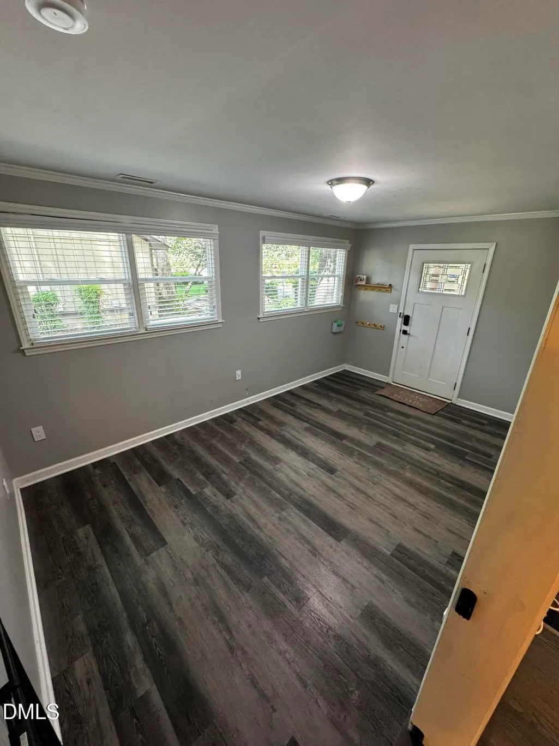
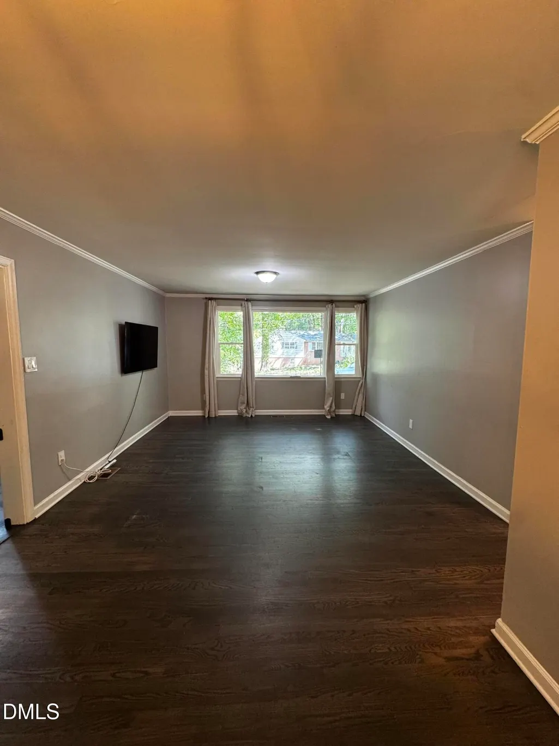
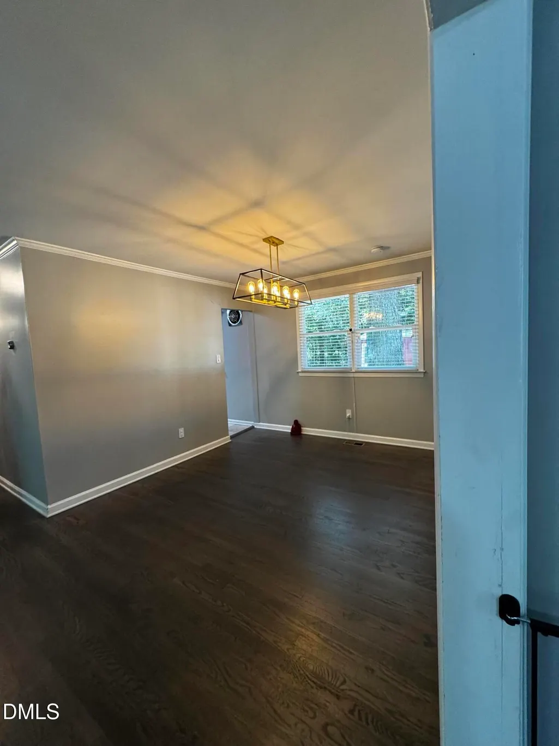
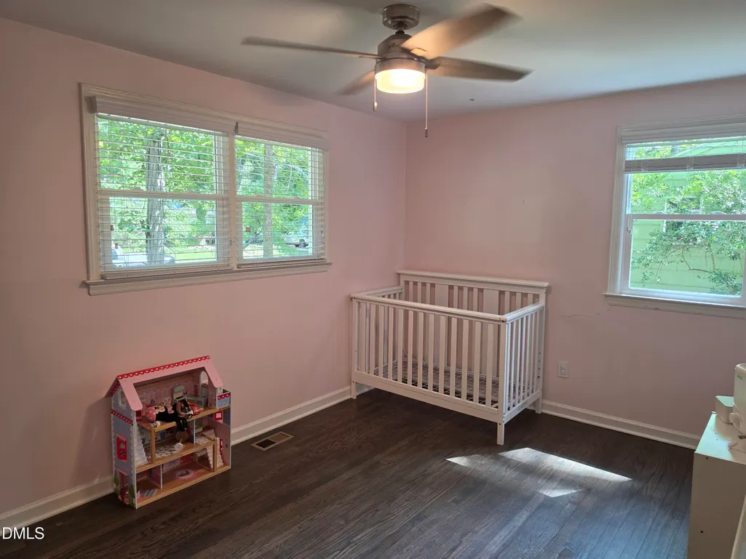
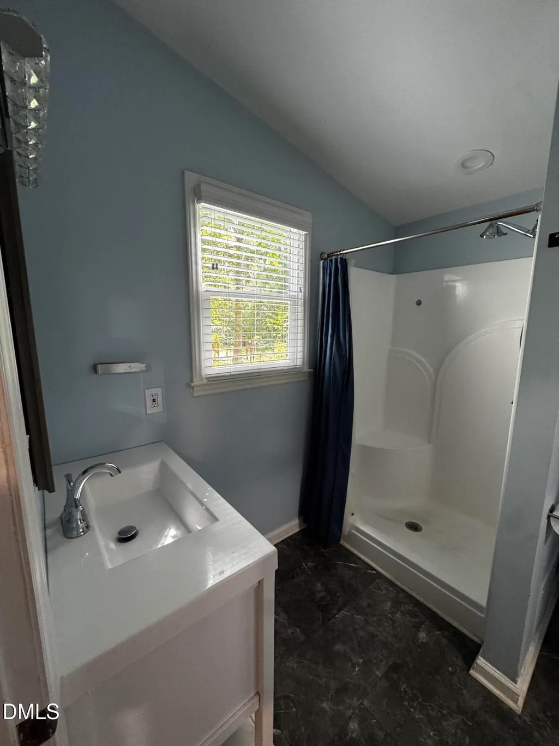
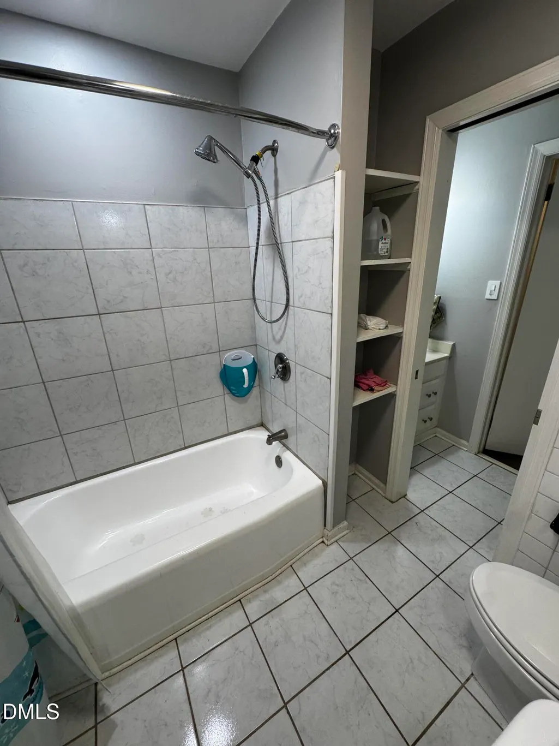
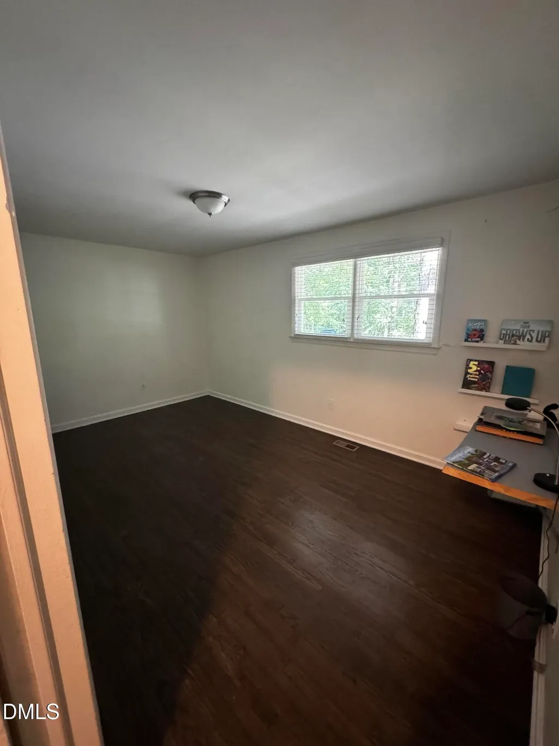
Welcome to 303 Hickory Drive, a charming 3 bedroom, 2.5 bath home offering approximately 1,490 square feet of comfortable and versatile living space. The main level features a living room, family room, and dining area, giving you the flexibility to entertain guests, work from home, or create separate spaces for relaxing and gathering. Enjoy a welcoming residential setting while remaining just minutes from the University of North Carolina at Chapel Hill and The Streets at Southpoint. Shopping, dining, parks, entertainment, and major roads are all within convenient reach, allowing you to enjoy a relaxed neighborhood feel without sacrificing access to everyday essentials and local favorites. With a functional layout, multiple living areas, and no HOA dues, 303 Hickory Drive offers space, convenience, and flexibility in a desirable Chapel Hill location. Contact us today to schedule a private showing and experience the possibilities for yourself. No HOA Dues.
| Elementary School | Middle School | High School |
|---|---|---|
| Chapel Hill Carrboro - Ephesus Road Elementary School Elementary School | Chapel Hill Carrboro - Guy B Phillips Middle School Middle School | Chapel Hill Carrboro - East Chapel Hill High School High School |
| Price History | |
|---|---|
| 9/11/2026 | Listed $449,500 |
General Features
| Sewer | Public Sewer |
|---|---|
| Heating | Central,Natural Gas |
| Cooling | Central Air,Electric,Gas |
| Roof | Shingle |
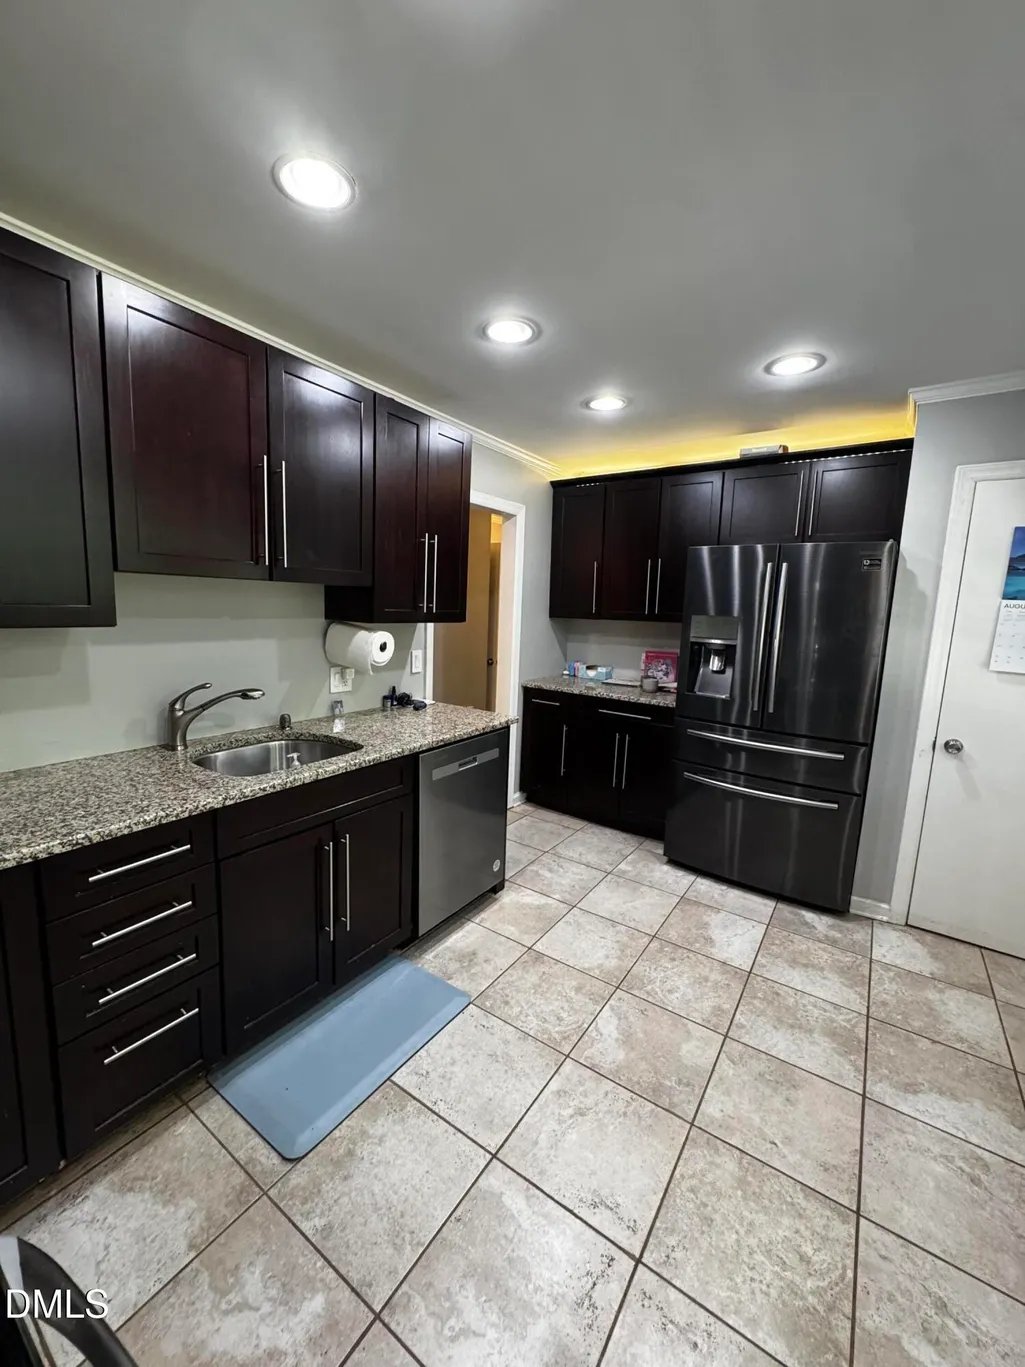
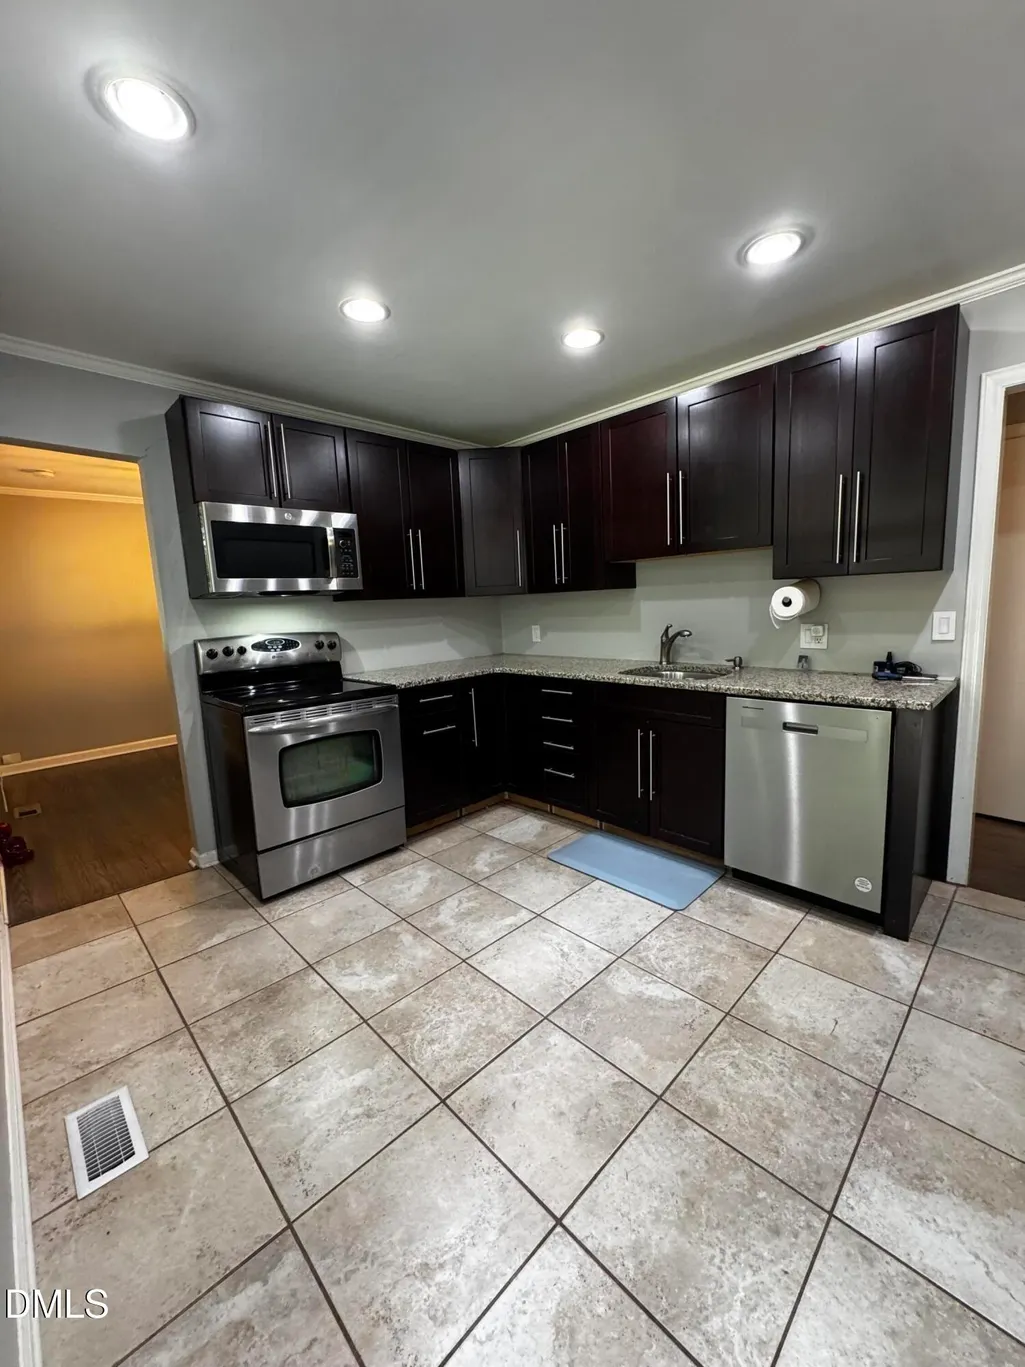
| Appliances | Dishwasher,Electric Oven,Electric Water Heater,Microwave,Refrigerator,Washer/Dryer |
| Zoning | R-2 |
| Patio/Porch Features | Deck,Patio,Rear Porch |
| Architectural Style | Ranch,Traditional |
| Construction Materials | Brick,Vinyl Siding |
| Year Built | 1957 |
| View | Trees/Woods |
| Stories Count | 1 |
| Levels | One |
| Property Subtype | Single Family Residence |
| County | Orange |
| New Construction | false |
| Property Type | Residential |
| HOA | false |
| Attached Garage | false |
| Subdivision Name | Ridgefield |
| Garage Y/N | false |
| Other Structures | Outbuilding,Shed(s),Storage |
| Total Rooms | 3 |
| Full Baths | 2 |
| Status | Active |
| Directions | From 15-501 turn East onto Willow Drive. Take first right onto HickoryDrive. Home is on right. |
| High School | Chapel Hill Carrboro - East Chapel Hill High School |
| City | Chapel Hill |
| Senior Community Y/N | false |
| Lot Size Units | Acres |
| Lot Size Square Feet | 11761 |
| Elementary School | Chapel Hill Carrboro - Ephesus Road Elementary School |
| Tax Annual Amount | 4456.68 |
| Middle/Junior High School | Chapel Hill Carrboro - Guy B Phillips Middle School |
| Structure Type | House |
| Standard Status | Active |
Interior Features
| Interior Amenities | Crown Molding |
|---|---|
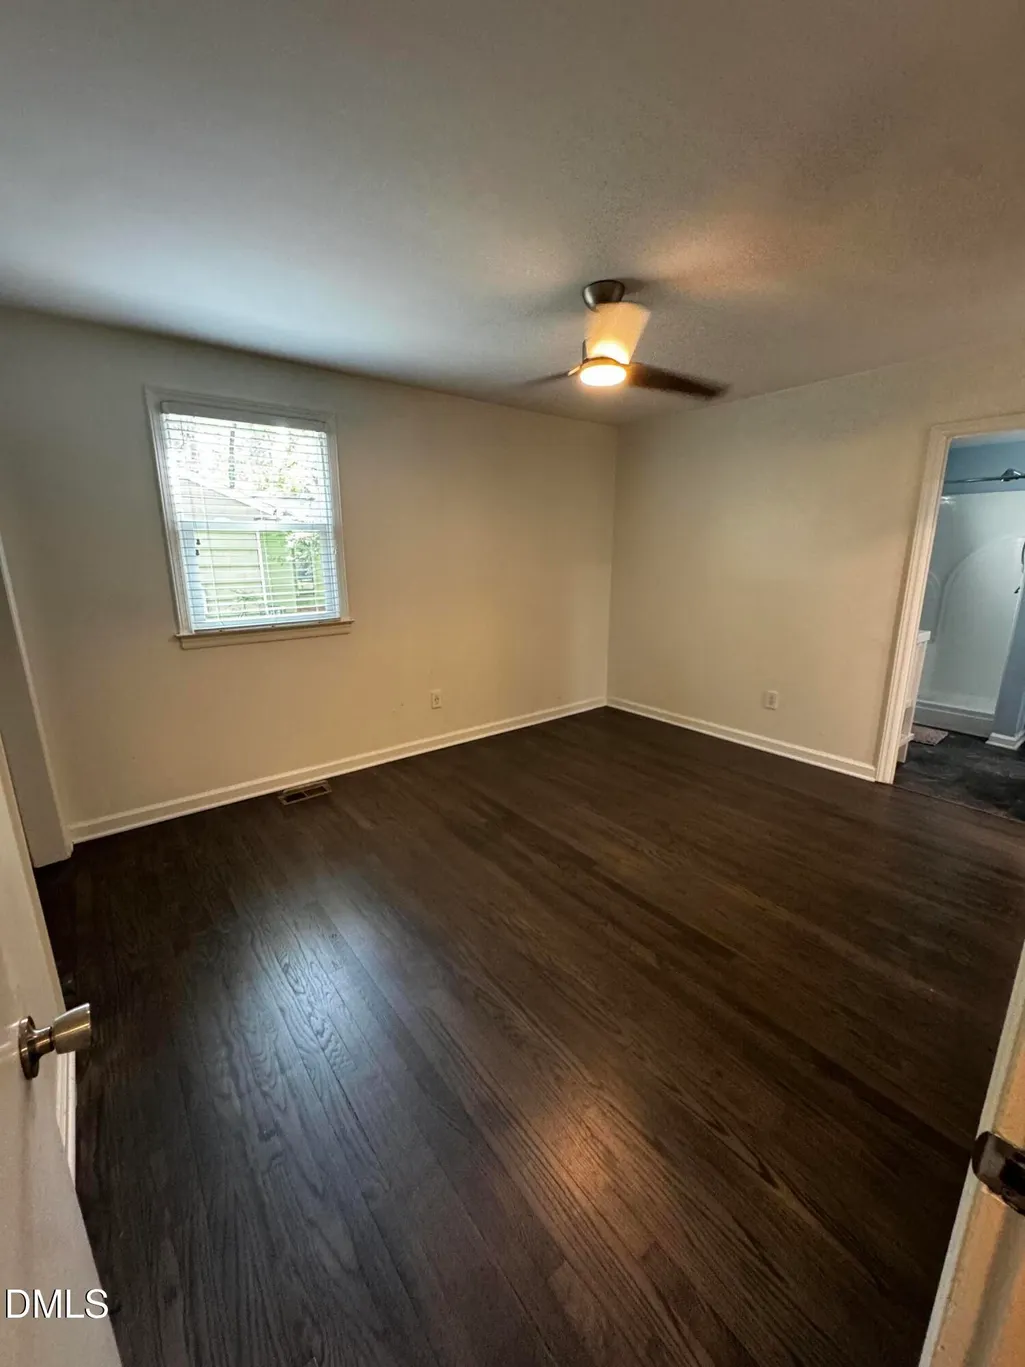
| Flooring | Hardwood,Wood |
| Common Walls | No Common Walls |
| Air Conditioning Y/N | true |
| Heating Y/N | true |
| Window Features | Double Pane Windows |
| Above Grade Finished Area | 1490 |
| Half Baths | 1 |
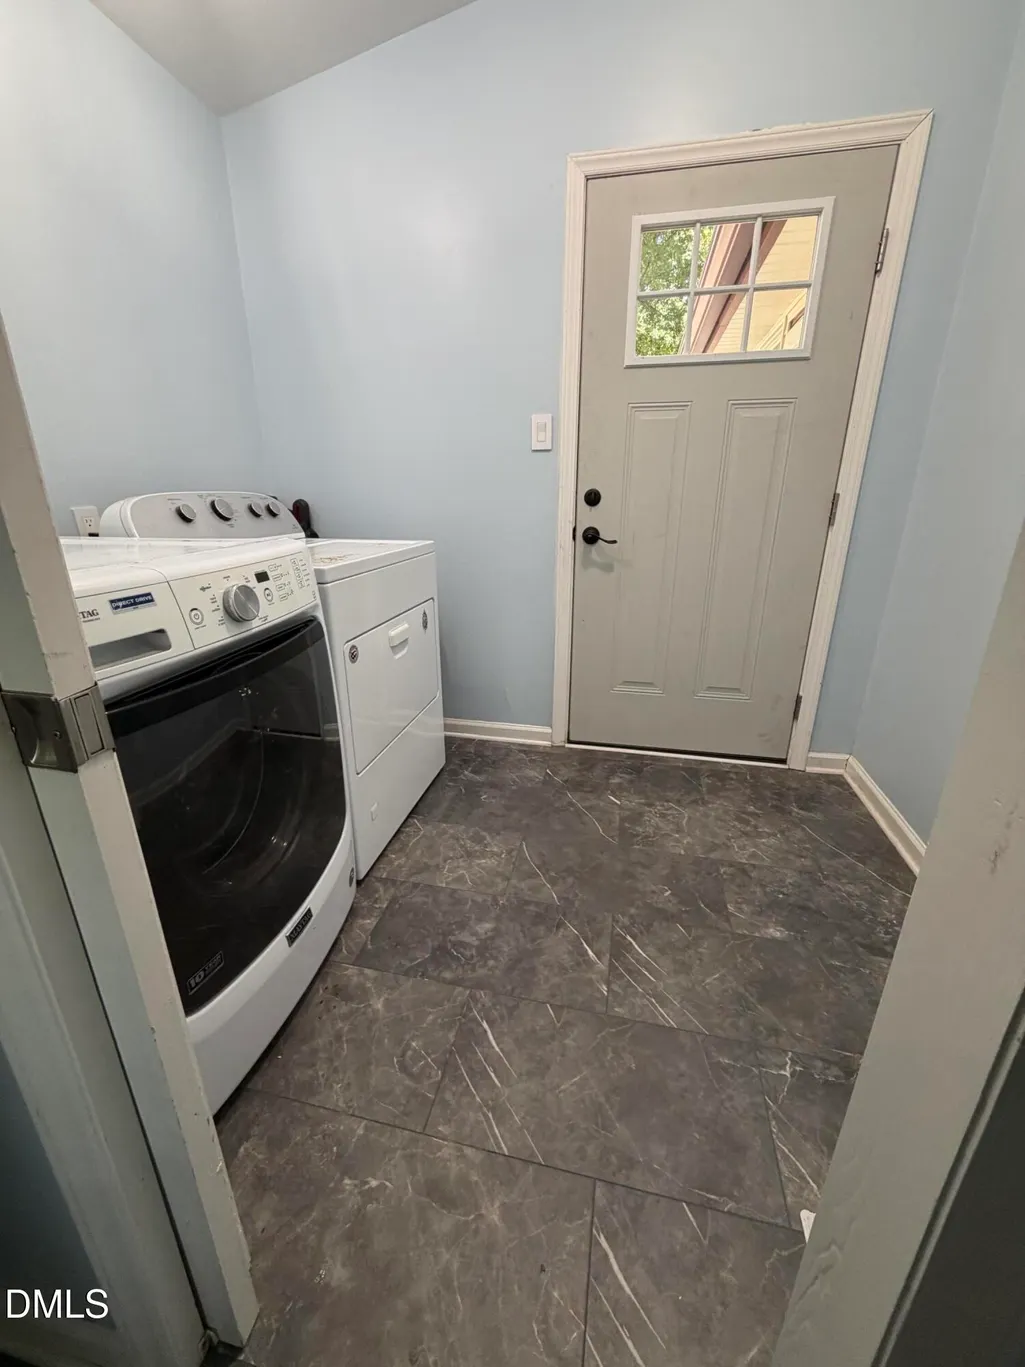
| Laundry Features | Gas Dryer Hookup,In Bathroom,Laundry Room,Washer Hookup |
| Total Bedrooms | 3 |
| Above Grade Finished Area Source | Public Records |
| Total Baths | 3 |
Exterior Features
| Exterior Amenities | Awning(s),Fenced Yard,Private Yard,Rain Gutters,Storage |
|---|---|
| Fencing | Chain Link |
| Parking Features | Driveway,Paved |
| Lot Features | Back Yard,Front Yard,Near Public Transit,None |
| Water Source | Public |
| Lot Size Area | 0.27 |
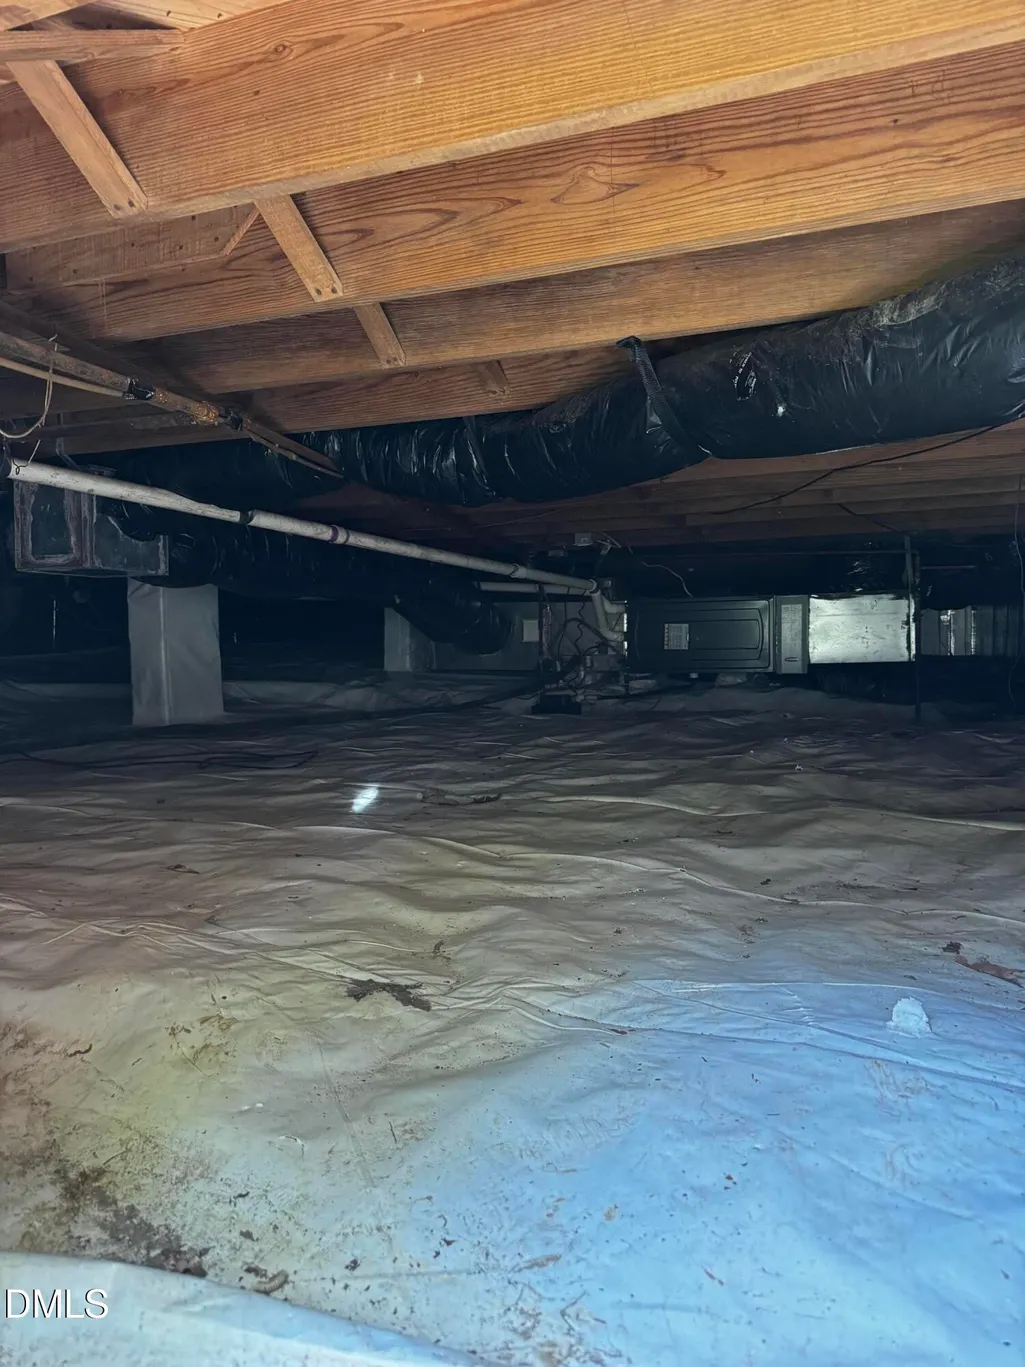
| Foundation Details | Crawlspace |
| Building Area Total | 1490 |
| Lot Size Acres | 0.27 |
Amenities
- Foreclosure
- Views
- Short Sale
- New Construction
- Adult 55+
- Lease To Own
- No HOA Fees
- Furnished
- Primary On Main
- Air Conditioning
- Seller Finance
- Green
- Fixer Upper
- Horse
- Golf
- Fireplace
- Deck
- Garage
- Basement
- Pool
Property vs Single Family Average in 27517
Price
Year Built

 © 2026 Longleaf Pines Association of Realtors MLS. All Rights Reserved. IDX information is provided exclusively for consumers' personal, non-commercial use and may not be used for any purpose other than to identify prospective properties consumers may be interested in purchasing. Information deemed reliable but not guaranteed. Properties marked with the IDX icon are provided courtesy of the Longleaf Pines Association of Realtors MLS, Inc., Internet Data Exchange (IDX).
