
Address
2437 Ferdinand Drive, Knightdale, NC
Price
$ 349,900
Property Attributes
- MLS#10183741
- TypeSingle Family
- Listing Status Pending
- CountyWake
- CityKnightdale
- NeighborhoodChurchill
- Zip27545
- StyleTraditional
- Year Built2009
- Price$ 349,900
- Bedrooms4
- Full Bathrooms2
- Half Bathrooms1
- Sqr Footage2140
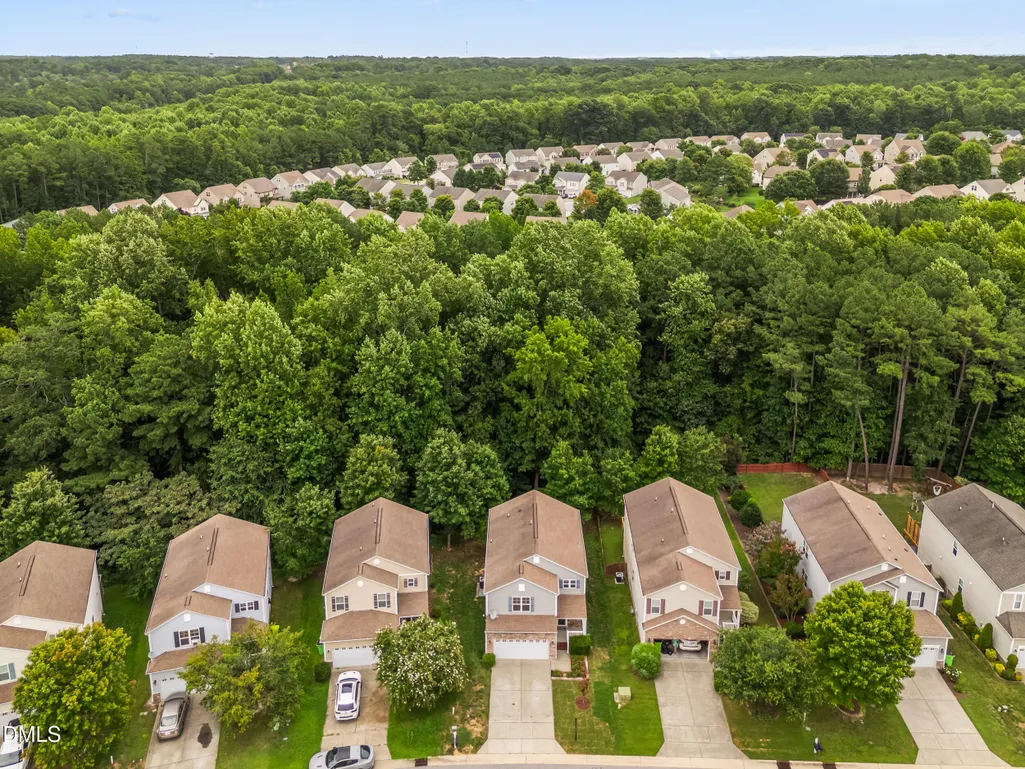
- Lot Size0.17 Acres
Data Source:
Triangle MLS (TMLS)
Property Description
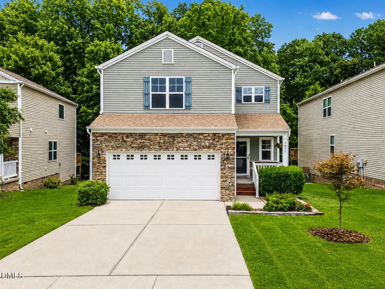
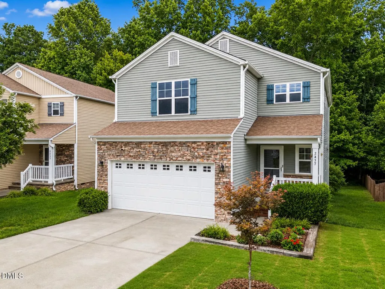
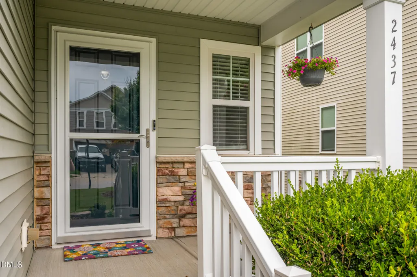
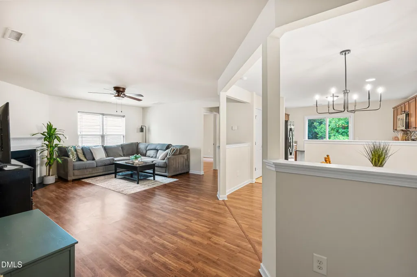
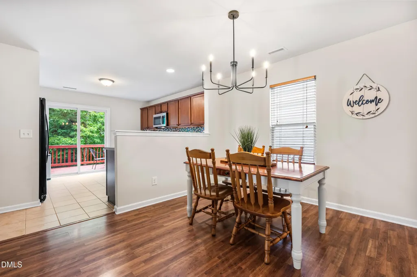
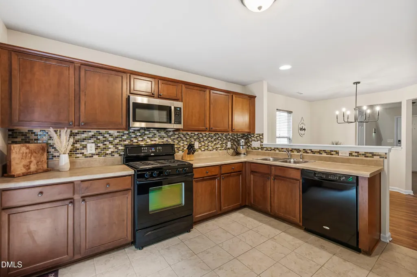
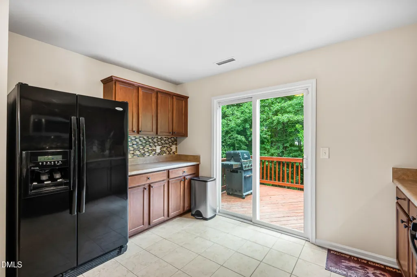
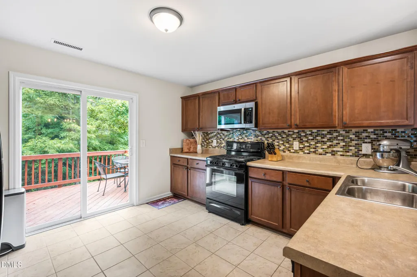
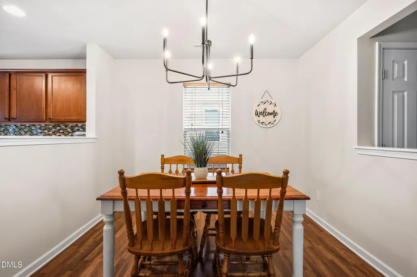
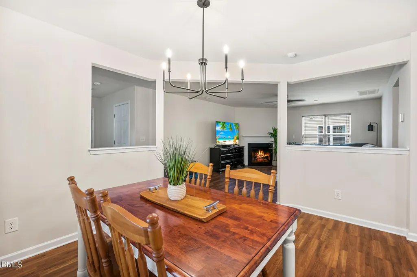
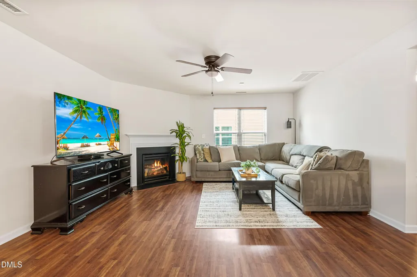
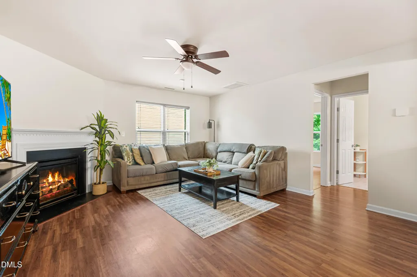
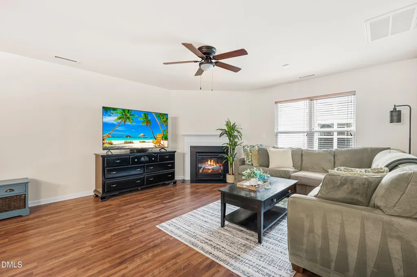
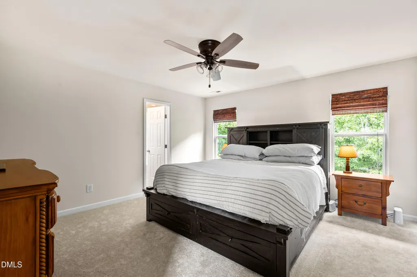
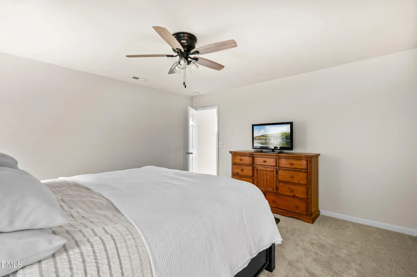
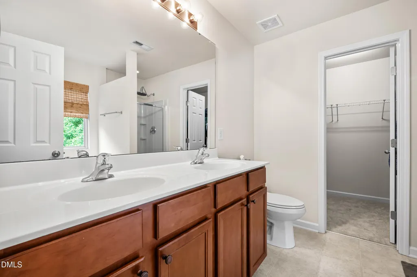
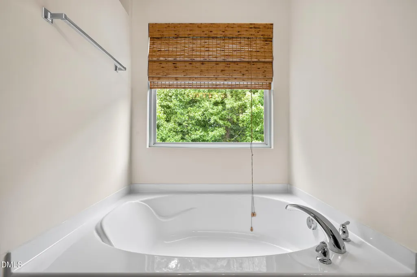
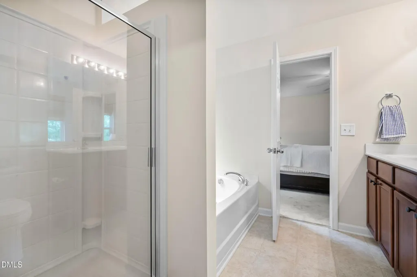
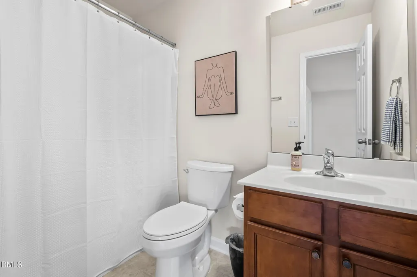
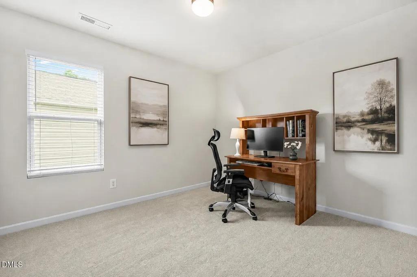
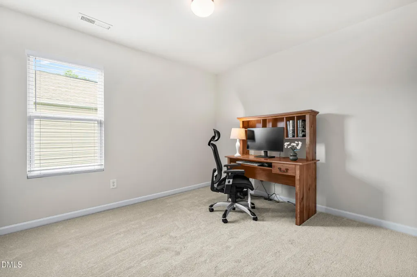
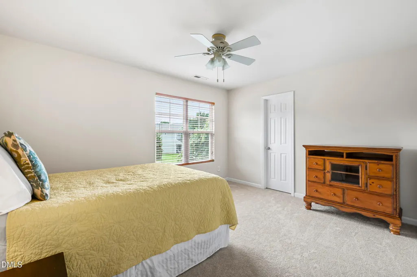
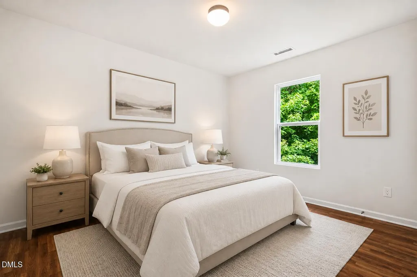
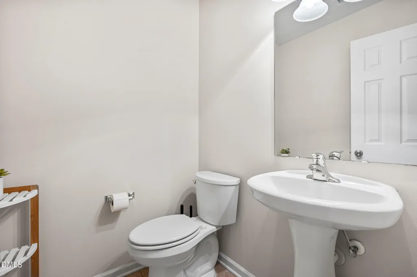
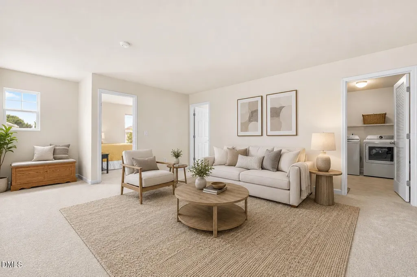
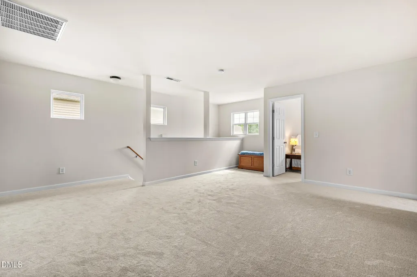
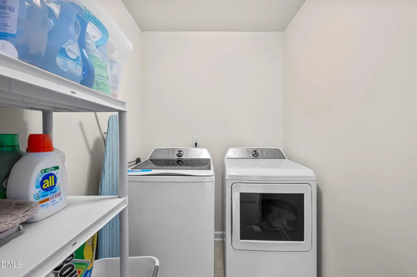
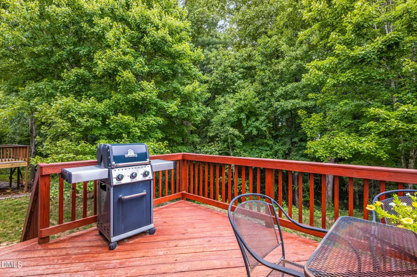
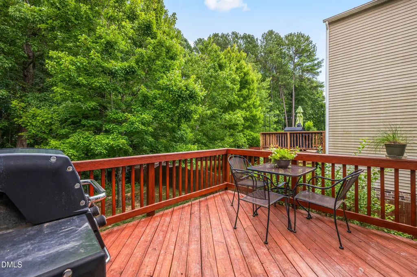
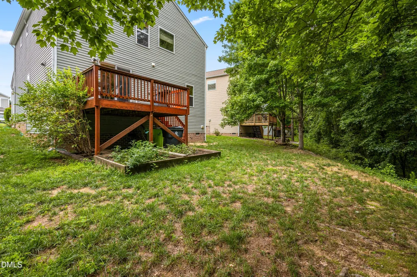
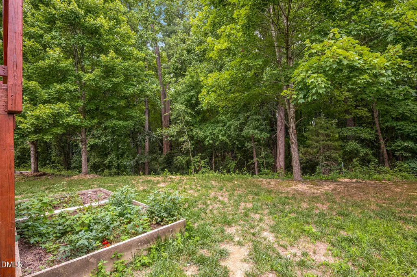
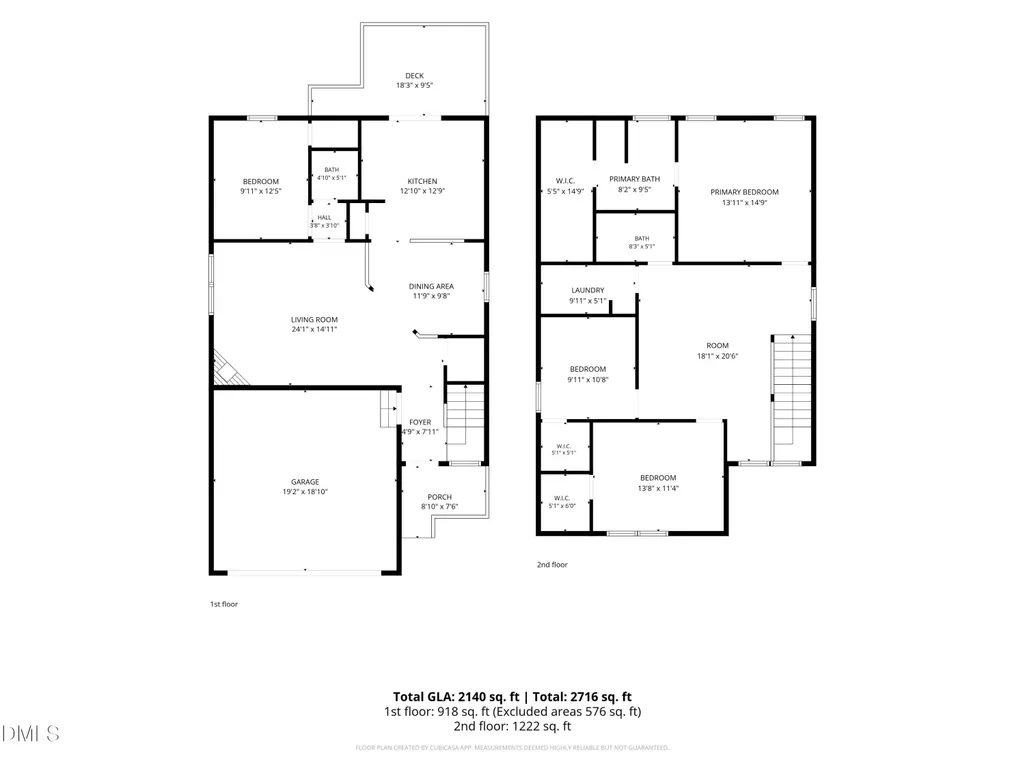
NEW LISTING! Move-in ready and located in the popular Churchill neighborhood, this 4-bedroom, 2.5-bath home offers it all with easy access to all of the Triangle's major hubs and highways. The open-concept main level features a spacious living room with a cozy fireplace and seamless access to the back deck, making it ideal for everyday living and entertaining. A first-floor bedroom provides flexible space for guests, a home office, or multi-generational living. Upstairs, you'll find a generous loft, two secondary bedrooms, a spacious primary suite, and a conveniently located walk-in laundry room. Freshly painted with brand-new carpet throughout, this home is truly move-in ready. Relax on the welcoming front porch or unwind on the back deck overlooking a private wooded view. Enjoy Churchill's amenity-rich lifestyle with a community pool, playground, and walking trails—all at an amazing value. Convenient to shopping, dining, and major highways, this location makes commuting throughout the Triangle a breeze. Plus, a one-year home warranty is included, providing added peace of mind for the new owner! Take advantage of a reduced interest rate and up to a $15,000 lender credit with preferred lender Kristin Carmack from First Citizens (kristen.carmack@firstcitizens.com). Certain lending restrictions and qualification requirements apply.
| Elementary School | Middle School | High School |
|---|---|---|
| Wake - Knightdale Elementary Elementary School | Wake - Neuse River Middle Middle School | Wake - Knightdale High High School |
| Price History | |
|---|---|
| 8/19/2026 | Listed $349,900 |
General Features
| Sewer | Public Sewer |
|---|---|
| Heating | Gas Pack,See Remarks |
| Cooling | Central Air |
| Roof | Shingle |
| Zoning | GR8 |
| HOA Fee | 175 |
| Garage Spaces | 2 |
| Association Fee Includes | Unknown |
| Patio/Porch Features | Deck |
| Architectural Style | Traditional |
| Construction Materials | Vinyl Siding,See Remarks |
| Year Built | 2009 |
| Stories Count | 2 |
| Levels | Two |
| Property Subtype | Single Family Residence |
| Assoc Fee Paid Per | Quarterly |
| County | Wake |
| New Construction | false |
| Property Type | Residential |
| Association Amenities | Jogging Path,Playground,Pool |
| HOA | true |
| Attached Garage | true |
| Subdivision Name | Churchill |
| Garage Y/N | true |
| Total Rooms | 20 |
| Full Baths | 2 |
| Status | Pending |
| Directions | From I-540, take Exit 24 for US-64 Business/Knightdale Blvd toward Knightdale. Continue east on Knightdale Blvd. Turn right onto Hodge Road, then turn into the Churchill subdivision. Continue to Lot 456 in Churchill Phase 2. |
| High School | Wake - Knightdale High |
| City | Knightdale |
| Senior Community Y/N | false |
| Lot Size Units | Acres |
| Lot Size Square Feet | 7405 |
| Elementary School | Wake - Knightdale Elementary |
| Tax Annual Amount | 3476.24 |
| Middle/Junior High School | Wake - Neuse River Middle |
| Structure Type | House |
| Standard Status | Pending |
Interior Features
| Flooring | Carpet,Laminate,Other |
|---|---|
| Total Fireplaces | 1 |
| Air Conditioning Y/N | true |
| Heating Y/N | true |
| Fireplace Y/N | true |
| Above Grade Finished Area | 2140 |
| Half Baths | 1 |
| Total Bedrooms | 4 |
| Total Baths | 3 |
Exterior Features
| Exterior Amenities | Private Yard |
|---|---|
| Lot Features | Views |
| Water Source | Public |
| Lot Size Area | 0.17 |
| Foundation Details | Other |
| Building Area Total | 2140 |
| Lot Size Acres | 0.17 |
Amenities
- Foreclosure
- Views
- Short Sale
- New Construction
- Adult 55+
- Lease To Own
- No HOA Fees
- Furnished
- Primary On Main
- Air Conditioning
- Seller Finance
- Green
- Fixer Upper
- Horse
- Golf
- Fireplace
- Deck
- Garage
- Basement
- Pool
Property vs Single Family Average in 27545
Price
Year Built

 © 2026 Longleaf Pines Association of Realtors MLS. All Rights Reserved. IDX information is provided exclusively for consumers' personal, non-commercial use and may not be used for any purpose other than to identify prospective properties consumers may be interested in purchasing. Information deemed reliable but not guaranteed. Properties marked with the IDX icon are provided courtesy of the Longleaf Pines Association of Realtors MLS, Inc., Internet Data Exchange (IDX).
