

Address
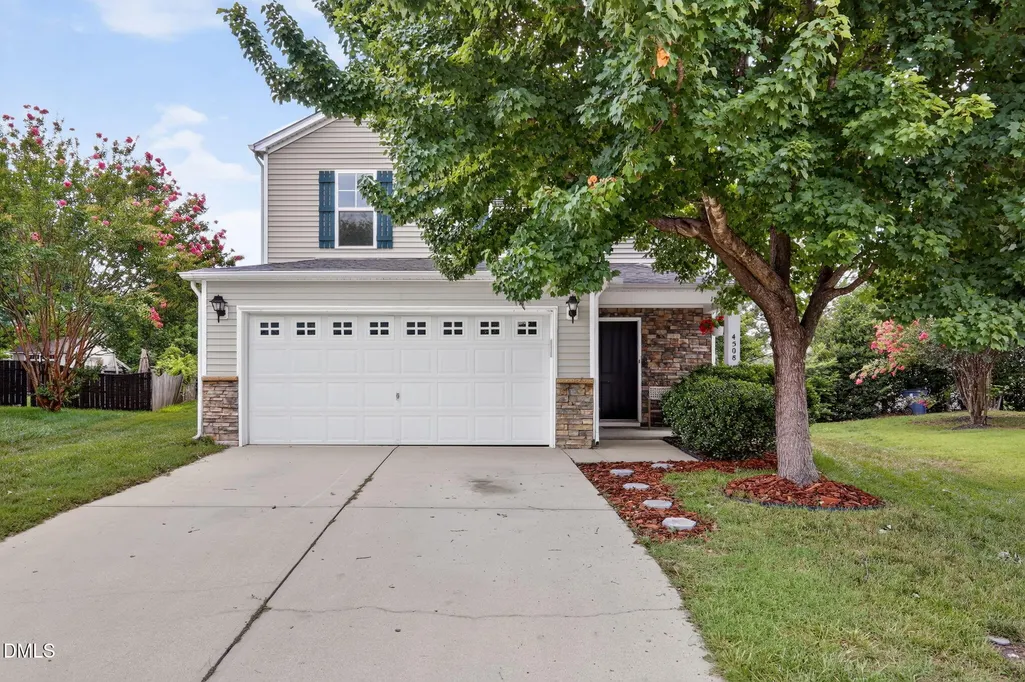
4508 Arcaro Drive, Knightdale, NC
Price
$ 395,000
Property Attributes
- MLS#10179454
- TypeSingle Family
- Listing Status Active Under Contract
- CountyWake
- CityKnightdale
- NeighborhoodChurchill
- Zip27545
- StyleTraditional
- Year Built2006
- Price$ 395,000
- Bedrooms3
- Full Bathrooms2
- Half Bathrooms1
- Sqr Footage2425
- Lot Size0.23 Acres
Data Source:
Triangle MLS (TMLS)
Property Description
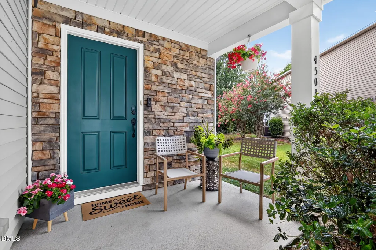
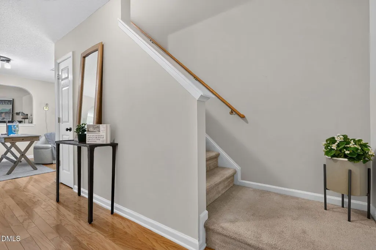
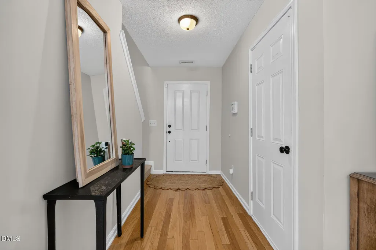
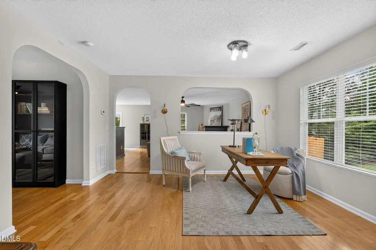
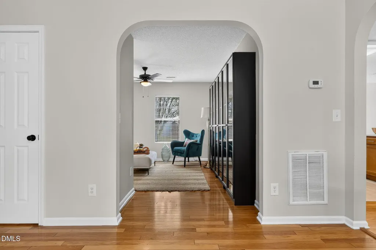
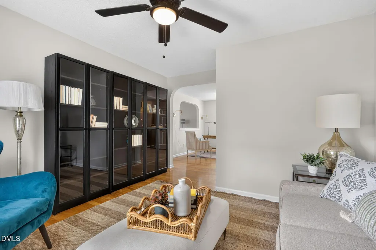
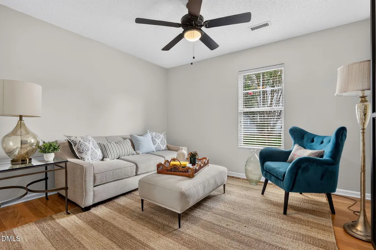
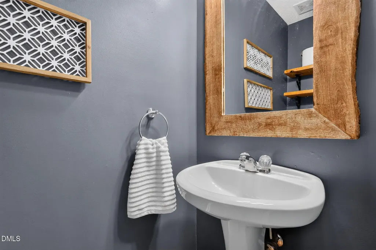
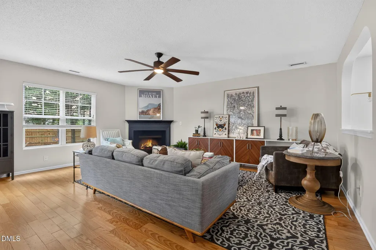
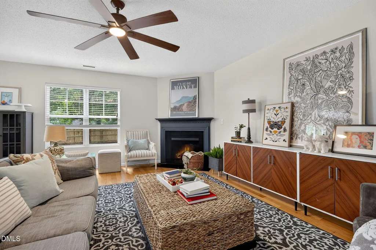
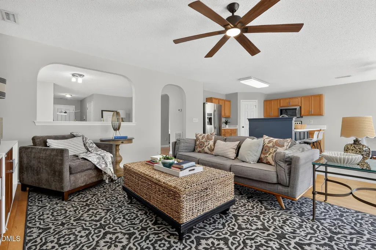
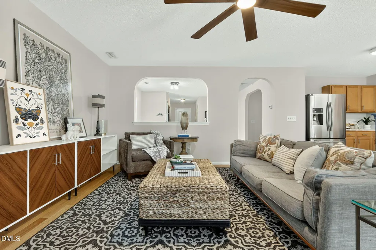
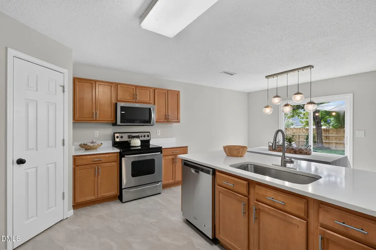
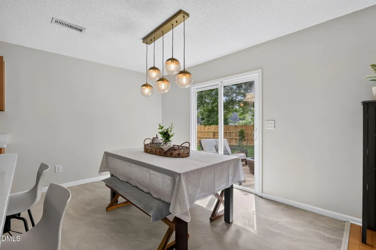
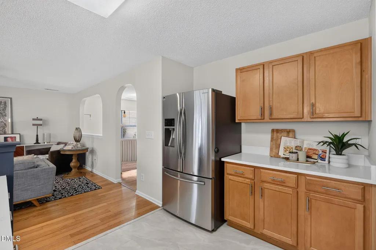
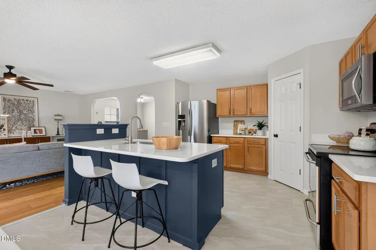
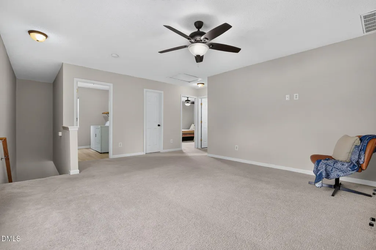
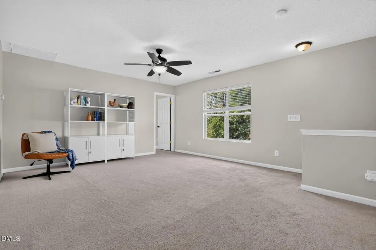
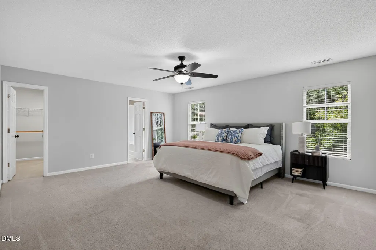
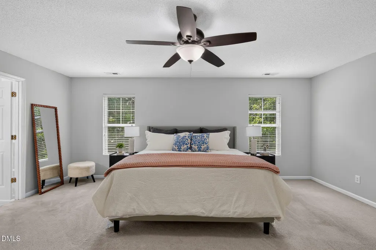
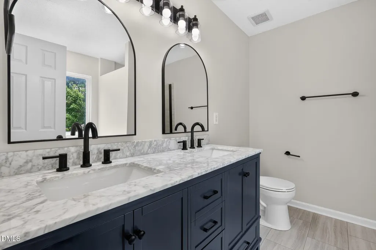
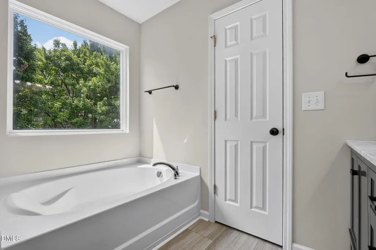
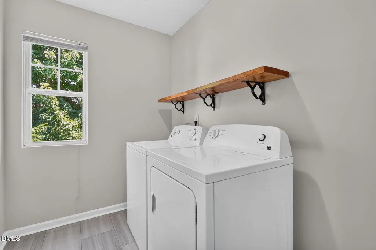
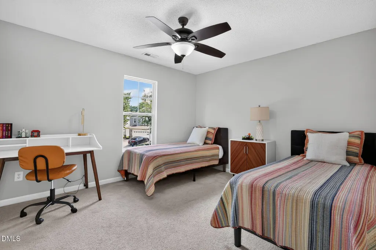
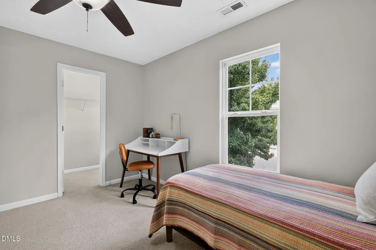
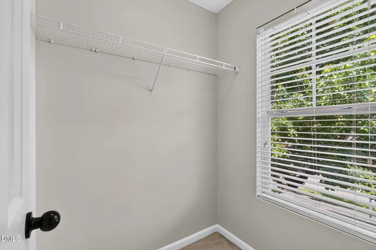
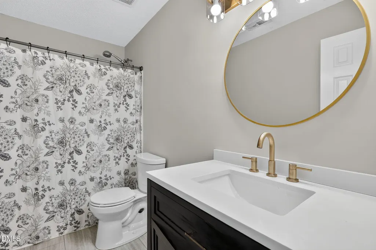
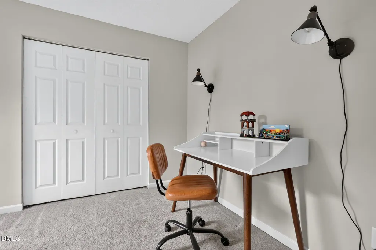
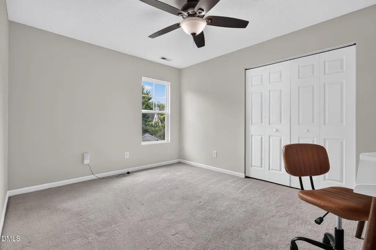
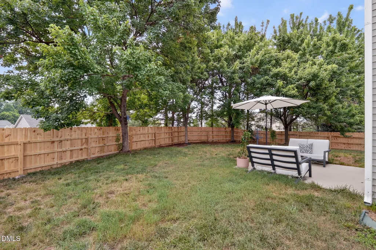
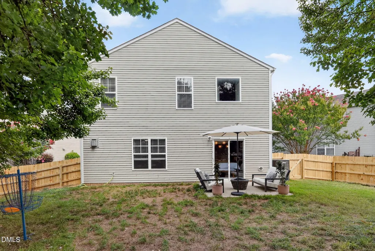
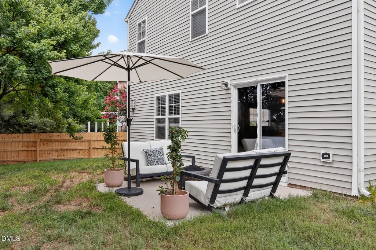
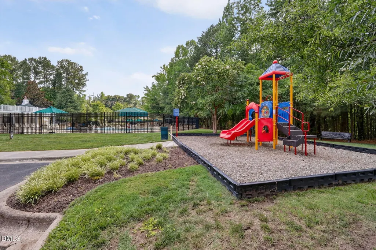
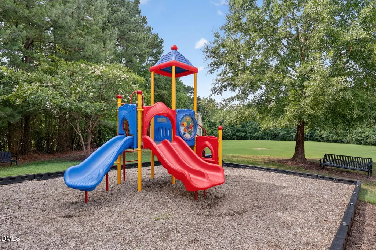
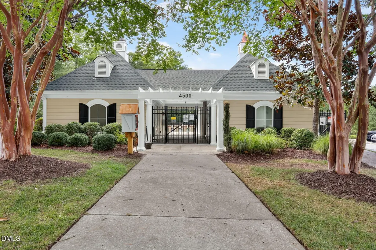
Welcome to this updated 3-bedroom, 2.5-bath cul-de-sac home in the established Churchill community! Featuring a spacious loft plus a dedicated office/flex room, this versatile floor plan offers the perfect balance of open-concept living and flexible spaces for today's lifestyle. The bright kitchen has new granite countertops, sink and faucet, LVT flooring, and seamless flow into the main living areas. Relax in the winter near the cozy gas fireplace. Fresh paint, updated lighting and hardware, renovated bathrooms, and hardwood floors throughout the main level give this home the character you've been looking for. Retreat to the oversized primary suite featuring a large walk-in closet and a private en-suite bath with a relaxing garden tub and separate shower. Upstairs, you'll also find generously sized secondary bedrooms, a spacious loft, and the convenience of an upstairs laundry room. Enjoy peace of mind with a brand new Goodman HVAC and 2020 roof, as well as a new backyard fence. Churchill offers outstanding amenities including a community pool, playgrounds, recreation field, and direct access to Churchill Nature Trails connecting to the Mingo Creek Greenway. Conveniently located just minutes from Knightdale Station Park, shopping, dining, I-540, and downtown Raleigh, you'll love how easy it is to get anywhere in the Triangle. The refrigerator, washer, and dryer convey (as-is), making your move even easier!
| Elementary School | Middle School | High School |
|---|---|---|
| Wake - Knightdale Elementary Elementary School | Wake - Neuse River Middle Middle School | Wake - Knightdale High High School |
| Price History | |
|---|---|
| 8/19/2026 | Listed $395,000 |
General Features
| Sewer | Public Sewer |
|---|---|
| Heating | Central,Electric,Forced Air |
| Cooling | Ceiling Fan(s),Central Air,Electric |
| Roof | Architectural Shingle |
| Appliances | Dishwasher,Electric Range,Microwave,Refrigerator,Washer/Dryer |
| Zoning | GR8 |
| HOA Fee | 58 |
| Garage Spaces | 2 |
| Association Fee Includes | Maintenance Grounds |
| Patio/Porch Features | Front Porch,Patio |
| Architectural Style | Traditional |
| Construction Materials | Vinyl Siding |
| Year Built | 2006 |
| Stories Count | 2 |
| Levels | Two |
| Property Subtype | Single Family Residence |
| Community Features | Clubhouse,Park,Pool |
| Assoc Fee Paid Per | Quarterly |
| County | Wake |
| New Construction | false |
| Property Type | Residential |
| Association Amenities | Clubhouse,Park,Playground,Pool |
| HOA | true |
| Attached Garage | true |
| Subdivision Name | Churchill |
| Garage Y/N | true |
| Total Rooms | 11 |
| Full Baths | 2 |
| Status | Active Under Contract |
| Directions | From I-87 in Knightdale, get off on Hodge Road going north. Go east on Old Faison Rd, then turn left into Churchill subdivision. Turn left at Twin Spires Dr, left at Smarty Jones Dr, right at Kingman Dr, and left at Arcaro Drive where you will enter the cul-de-sac, where the home is straight ahead in the middle of the cul-de-sac. |
| High School | Wake - Knightdale High |
| City | Knightdale |
| Senior Community Y/N | false |
| Lot Size Units | Acres |
| Lot Size Square Feet | 10019 |
| Elementary School | Wake - Knightdale Elementary |
| Tax Annual Amount | 3706.17 |
| Middle/Junior High School | Wake - Neuse River Middle |
| Structure Type | House |
| Standard Status | Pending |
Interior Features
| Interior Amenities | Ceiling Fan(s),Double Vanity,Granite Counters,Pantry,Walk-In Closet(s),Walk-In Shower |
|---|---|
| Flooring | Carpet,Hardwood,Luxury Vinyl |
| Total Fireplaces | 1 |
| Fireplace Features | Gas,Propane |
| Air Conditioning Y/N | true |
| Heating Y/N | true |
| Fireplace Y/N | true |
| Above Grade Finished Area | 2425 |
| Half Baths | 1 |
| Laundry Features | Laundry Room,Upper Level |
| Total Bedrooms | 3 |
| Above Grade Finished Area Source | Appraiser |
| Total Baths | 3 |
Exterior Features
| Exterior Amenities | Fenced Yard |
|---|---|
| Fencing | Wood |
| Lot Features | Cul-De-Sac,Hardwood Trees |
| Water Source | Public |
| Lot Size Area | 0.23 |
| Foundation Details | Slab |
| Building Area Total | 2425 |
| Lot Size Acres | 0.23 |
| Road Surface Type | Asphalt |
Amenities
- Foreclosure
- Views
- Short Sale
- New Construction
- Adult 55+
- Lease To Own
- No HOA Fees
- Furnished
- Primary On Main
- Air Conditioning
- Seller Finance
- Green
- Fixer Upper
- Horse
- Golf
- Fireplace
- Deck
- Garage
- Basement
- Pool
Property vs Single Family Average in 27545
Price
Year Built

 © 2026 Longleaf Pines Association of Realtors MLS. All Rights Reserved. IDX information is provided exclusively for consumers' personal, non-commercial use and may not be used for any purpose other than to identify prospective properties consumers may be interested in purchasing. Information deemed reliable but not guaranteed. Properties marked with the IDX icon are provided courtesy of the Longleaf Pines Association of Realtors MLS, Inc., Internet Data Exchange (IDX).
