
New Construction
Address
116 Appleseed Drive, Lillington, NC
Price
$ 372,840
Property Attributes
- MLS#10162972
- TypeSingle Family
- Listing Status Pending
- CountyHarnett
- CityLillington
- NeighborhoodThe Farm at Neills Creek
- Zip27546
- StyleTraditional
- Year Built2026
- Price$ 372,840
- Bedrooms4
- Full Bathrooms3
- Half Bathrooms0
- Sqr Footage2695
- Lot Size0.29 Acres
Data Source:
Triangle MLS (TMLS)
Property Description
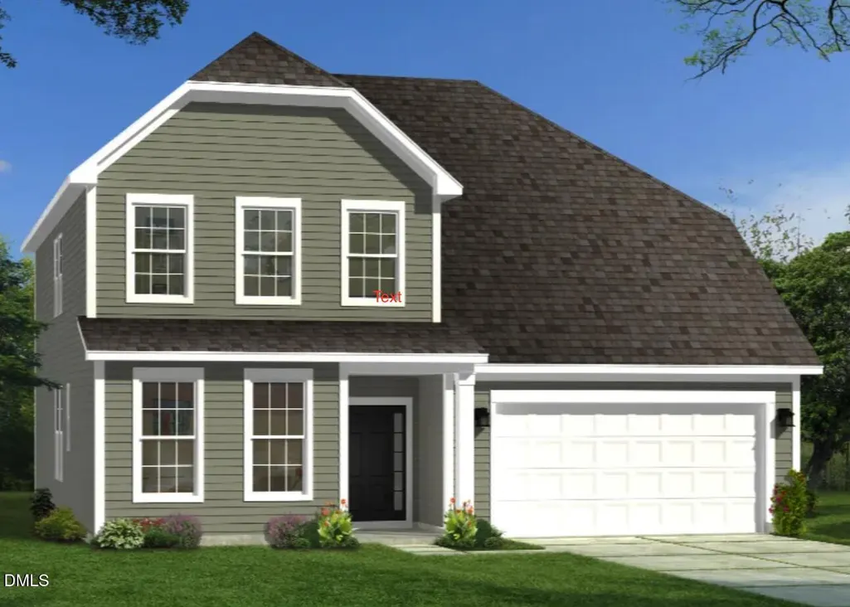
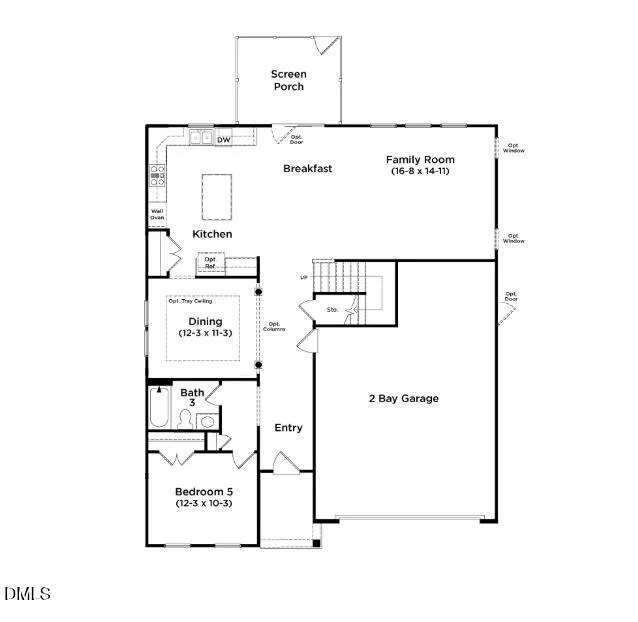
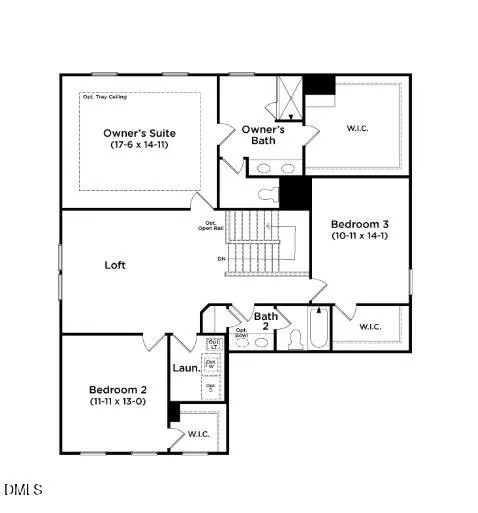
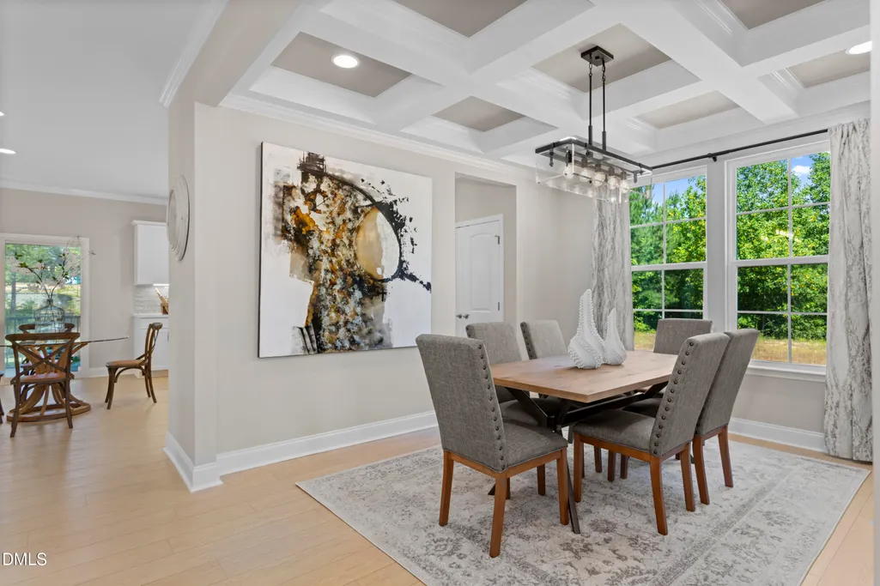
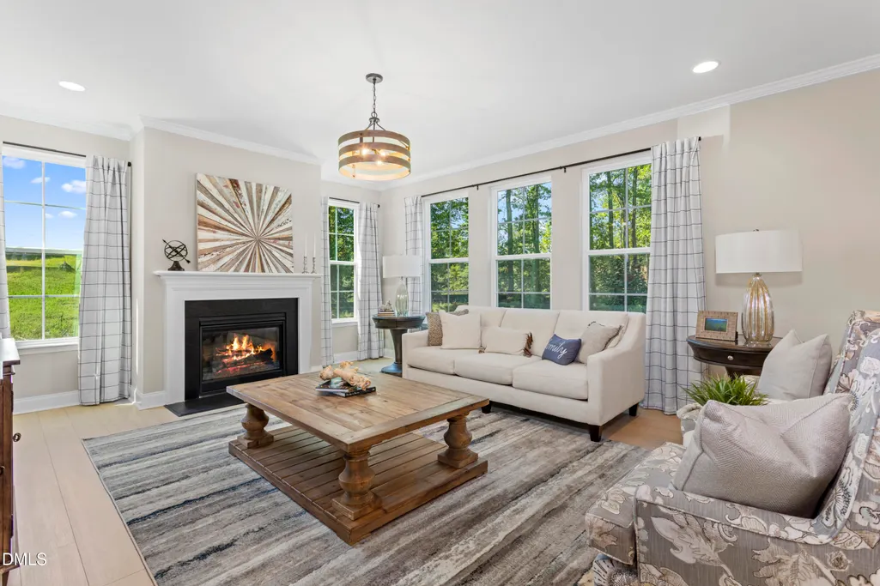
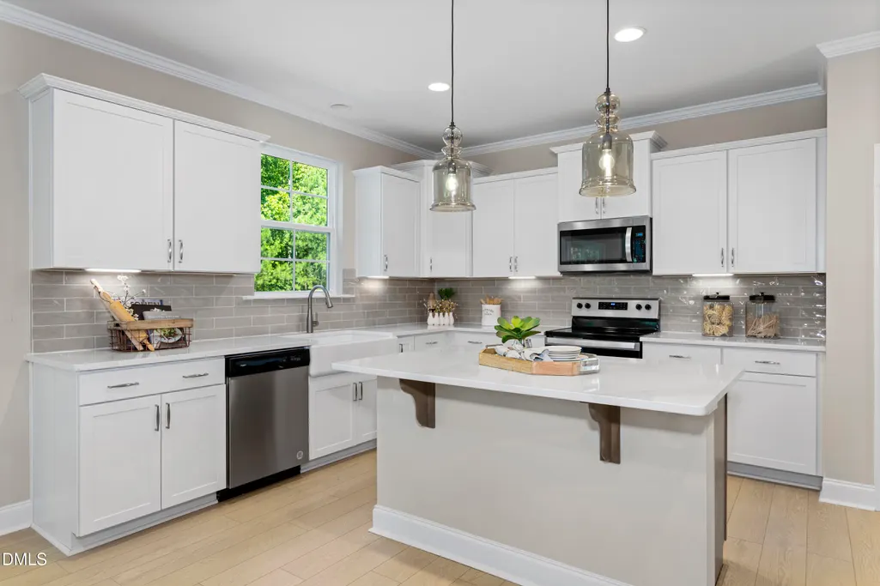
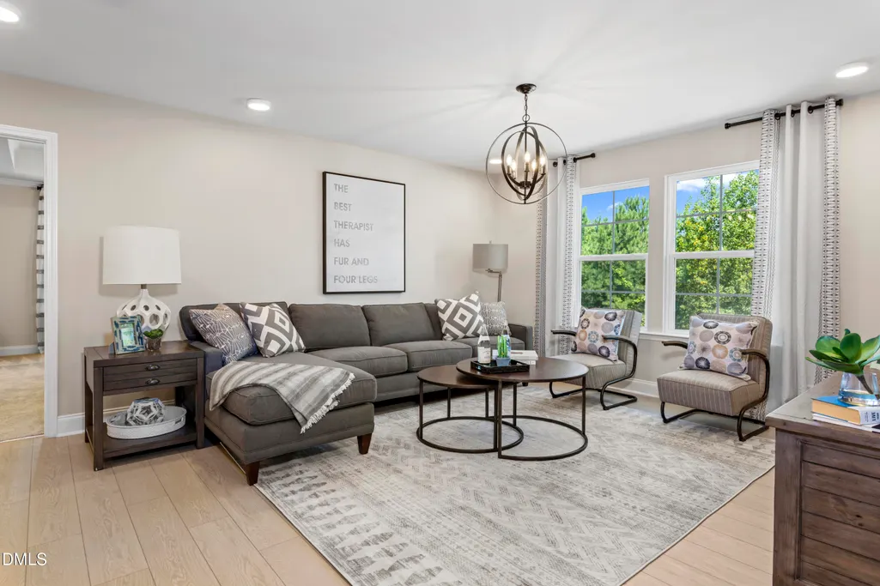
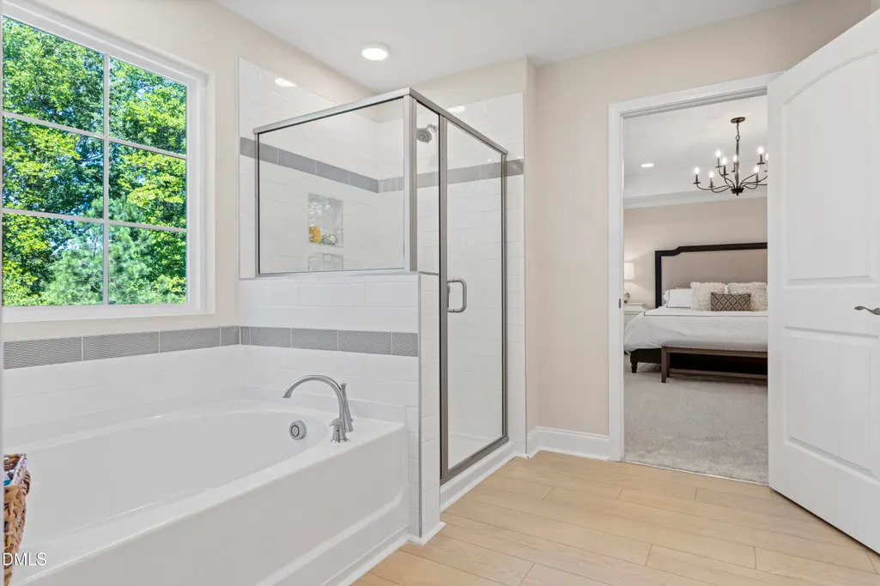
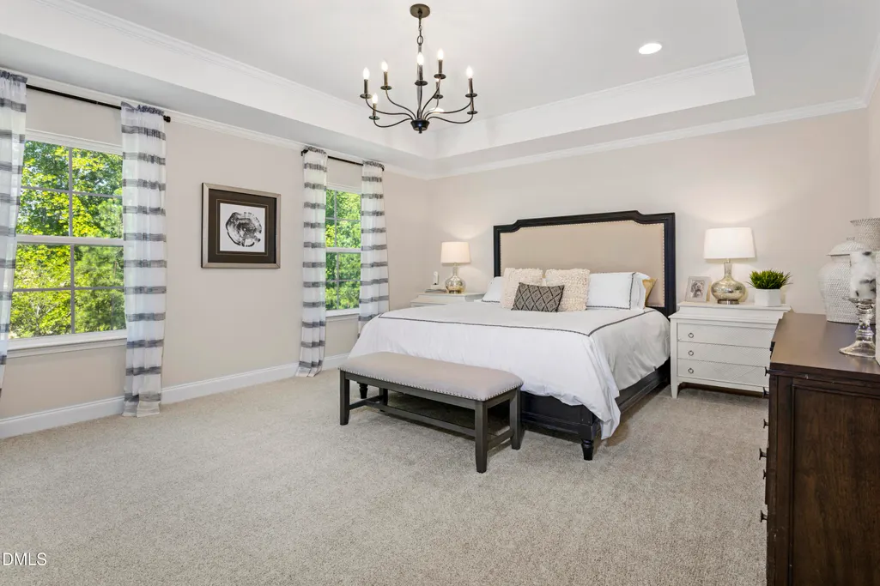
LARGEST MOST USABLE HOME SITES WITH CITY SEWER! Welcome to The Farm at Neill's Creek. Located minutes from Downtown Angier and Downtown Lillington. This is the extremely popular Drayton has a spacious floorplan. Boasting 4 bedrooms and 3 baths, upgraded cabinets and QUARTZ Countertops. LVP Flooring throughout the first floor. Upon entry, you're greeted by a bright and airy ambiance, accentuated by a well-designed layout. The heart of the home is the spacious owner's suite, where luxury meets practicality. Enjoy the serenity of your private retreat, complete with a generous closet for all your storage needs. Step outside to the spacious screened in porch where you can unwind and enjoy the beautiful back yard and views. Homes is this community typically sale before they are complete. Reach out now for more information. ***Pictures are of a similar floorplan and do not represent the actual home. Home is still under construction
| Elementary School | Middle School | High School |
|---|---|---|
| Harnett - Shawtown Lillington Elementary School | Harnett - Harnett Central Middle Middle School | Harnett - Harnett Central High High School |
| Price History | |
|---|---|
| 8/19/2026 | Listed $372,840 |
General Features
| Sewer | Community Sewer |
|---|---|
| Heating | Central,Natural Gas |
| Cooling | Central Air,Dual |
| Roof | Architectural Shingle |
| Appliances | Built-In Gas Oven,Built-In Gas Range,Built-In Range,Dishwasher,Disposal,Stainless Steel Appliance(s),Vented Exhaust Fan |
| Zoning | RA-30 |
| HOA Fee | 50 |
| Garage Spaces | 2 |
| Association Fee Includes | Trash |
| Patio/Porch Features | Covered,Patio,Screened |
| Architectural Style | Traditional |
| Construction Materials | Vinyl Siding |
| Year Built | 2026 |
| Levels | Two |
| Property Subtype | Single Family Residence |
| Community Features | Park,Playground,Sidewalks,Street Lights |
| Assoc Fee Paid Per | Quarterly |
| County | Harnett |
| New Construction | true |
| Property Type | Residential |
| Association Amenities | Dog Park,Playground,Trash |
| HOA | true |
| Attached Garage | true |
| Subdivision Name | The Farm at Neills Creek |
| Garage Y/N | true |
| Other Structures | None |
| Total Rooms | 2 |
| Full Baths | 3 |
| Status | Pending |
| Directions | From Fayetteville - Take 210 North, through Lillington, After Matthews Road (on left), look for signs on the left to arrive. From Raleigh - Take 401 South. Left onto Harnett Central Rd. Right onto 210. Turn right onto Hay Field Drive. Right on Appleseed Drive |
| High School | Harnett - Harnett Central High |
| City | Lillington |
| Senior Community Y/N | false |
| Lot Size Units | Acres |
| Lot Size Square Feet | 12632 |
| Elementary School | Harnett - Shawtown Lillington |
| Tax Annual Amount | 234.97 |
| Middle/Junior High School | Harnett - Harnett Central Middle |
| Structure Type | Site Built |
| Builder Name | DRB Homes |
| Standard Status | Pending |
Interior Features
| Interior Amenities | Bathtub/Shower Combination,Entrance Foyer,Kitchen Island,Quartz Counters,Recessed Lighting,Walk-In Closet(s),Walk-In Shower |
|---|---|
| Flooring | Carpet,Luxury Vinyl |
| Air Conditioning Y/N | true |
| Heating Y/N | true |
| Above Grade Finished Area | 2695 |
| Laundry Features | Inside,Laundry Room,Upper Level |
| Total Bedrooms | 4 |
| Total Baths | 3 |
Exterior Features
| Parking Features | Concrete,Driveway |
|---|---|
| Lot Features | Front Yard |
| Water Source | Public |
| Lot Size Area | 0.29 |
| Foundation Details | Slab |
| Building Area Total | 2695 |
| Lot Size Acres | 0.29 |
| Horse Y/N | false |
Amenities
- Foreclosure
- Views
- Short Sale
- New Construction
- Adult 55+
- Lease To Own
- No HOA Fees
- Furnished
- Primary On Main
- Air Conditioning
- Seller Finance
- Green
- Fixer Upper
- Horse
- Golf
- Fireplace
- Deck
- Garage
- Basement
- Pool
Property vs Single Family Average in 27546
Price
Year Built

 © 2026 Longleaf Pines Association of Realtors MLS. All Rights Reserved. IDX information is provided exclusively for consumers' personal, non-commercial use and may not be used for any purpose other than to identify prospective properties consumers may be interested in purchasing. Information deemed reliable but not guaranteed. Properties marked with the IDX icon are provided courtesy of the Longleaf Pines Association of Realtors MLS, Inc., Internet Data Exchange (IDX).
