
New Construction
Address
338 Peach Grv Way, Lillington, NC
Price
$ 329,990
Property Attributes
- MLS#10172403
- TypeSingle Family
- Listing Status Active
- CountyHarnett
- CityLillington
- NeighborhoodThe Farm at Neills Creek
- Zip27546
- StyleTraditional
- Year Built2026
- Price$ 329,990
- Bedrooms3
- Full Bathrooms2
- Half Bathrooms0
- Sqr Footage1777
- Lot Size0.29 Acres
Data Source:
Triangle MLS (TMLS)
Property Description
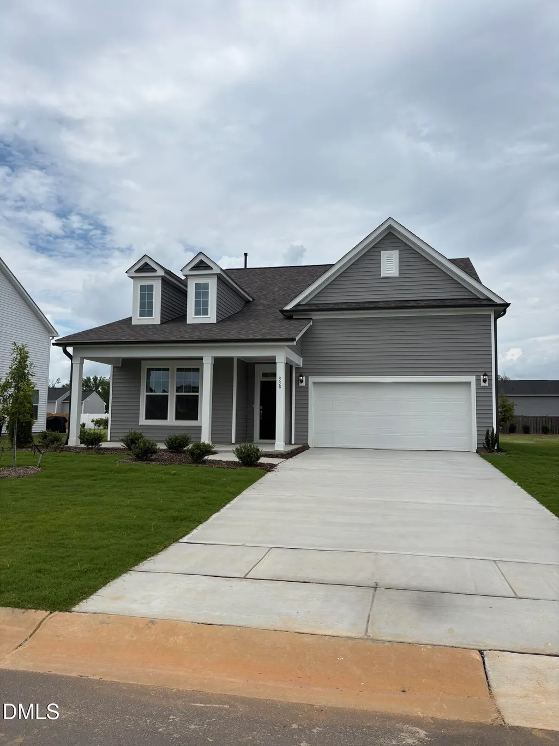
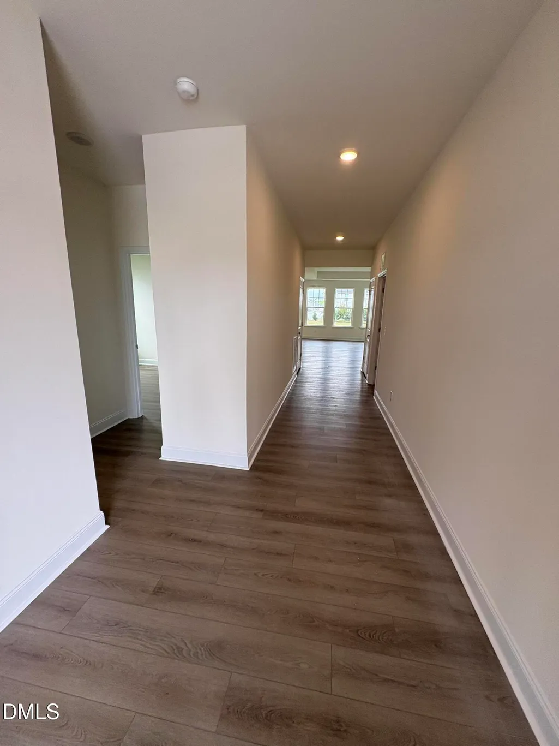
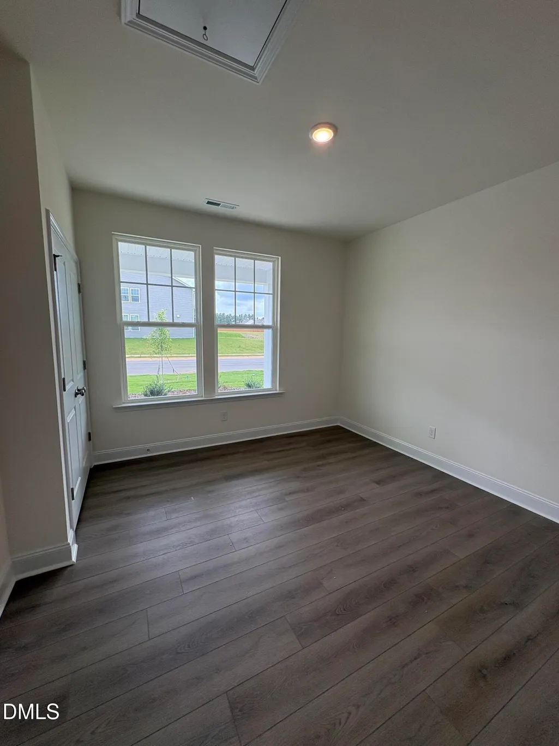
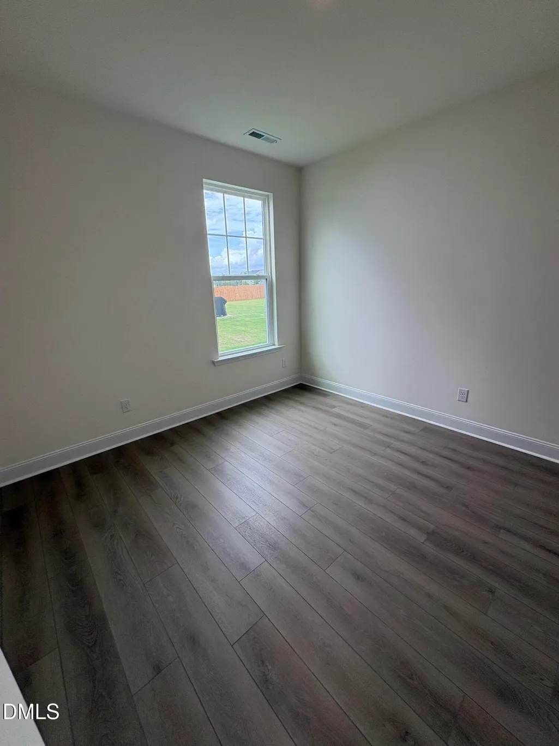
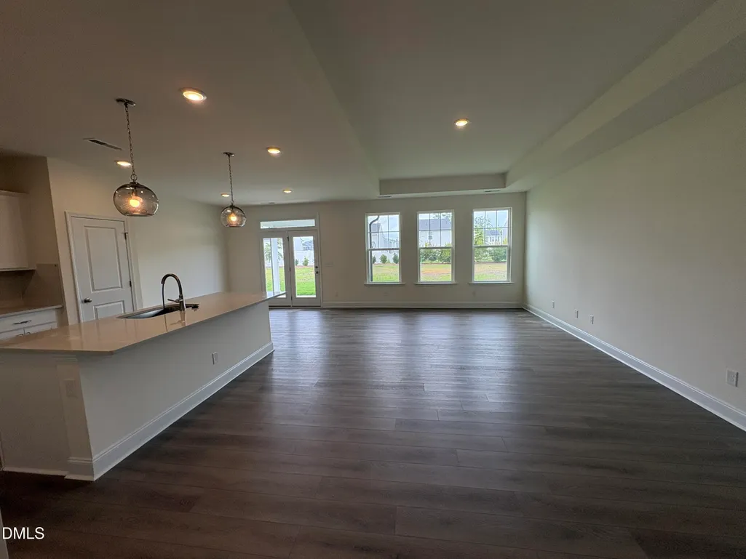
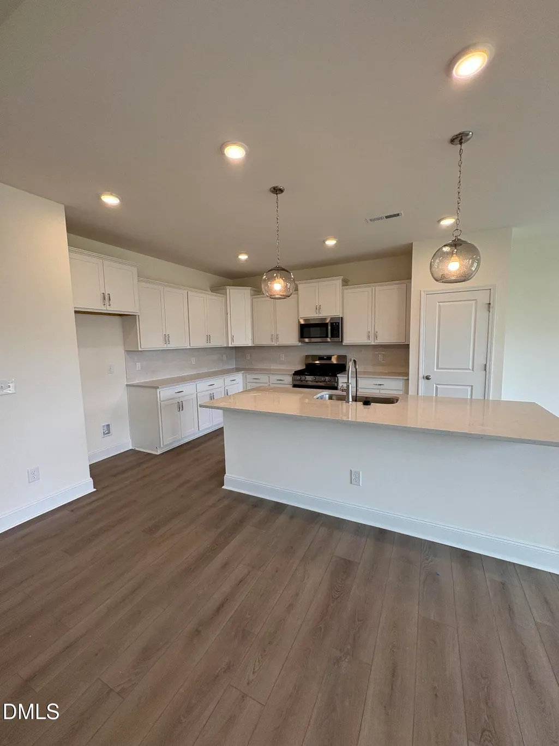
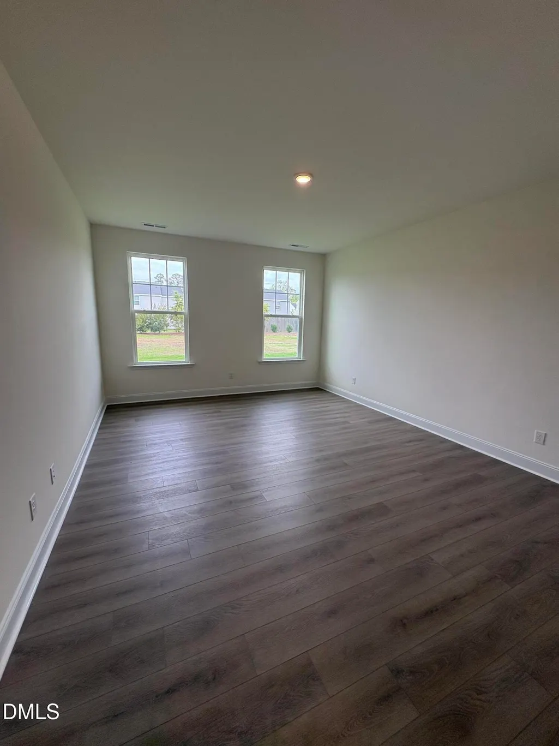
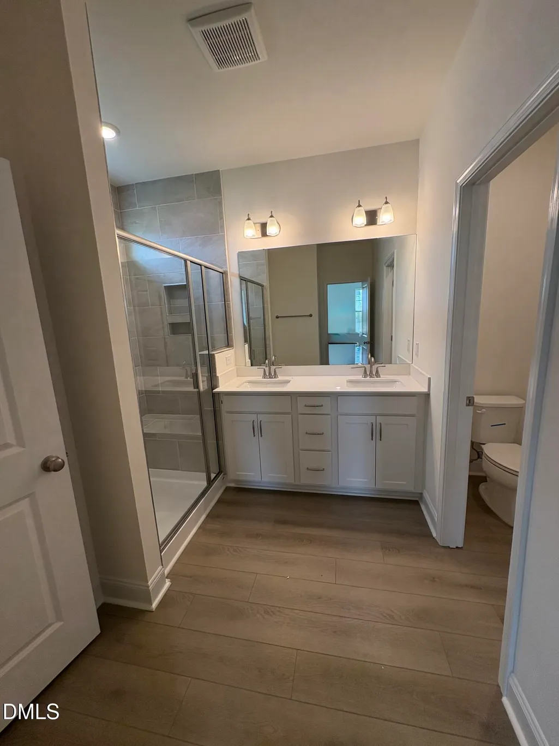
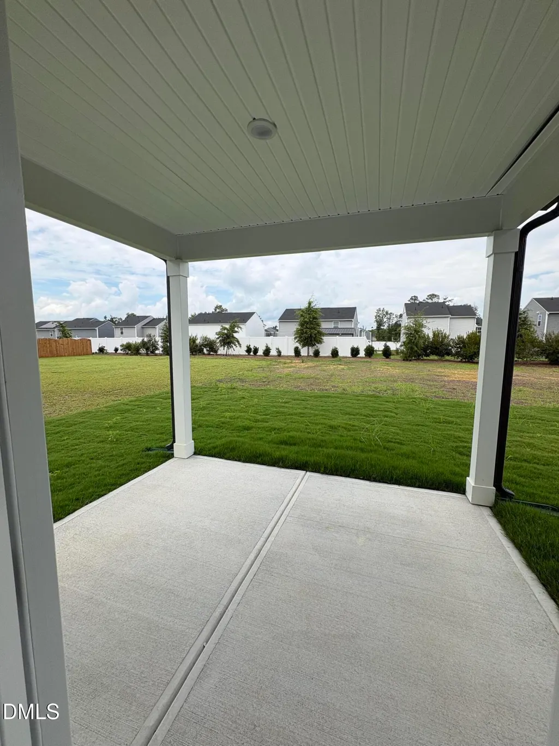
The Cooper is a thoughtfully designed ranch-style home offering 1,777 square feet, 3 bedrooms, and 2 full baths. Its single-level layout provides easy living, with the private primary suite tucked away for added comfort and convenience. The kitchen features quartz countertops, a gas range, and an open design that connects seamlessly to the main living areas, creating a welcoming space for everyday life and entertaining. Step outside to the covered rear porch, perfect for enjoying your morning coffee or relaxing at the end of the day. With its functional floor plan and desirable finishes, the Cooper delivers comfortable living in a home that feels both spacious and inviting.
| Elementary School | Middle School | High School |
|---|---|---|
| Harnett - Shawtown Lillington Elementary School | Harnett - Harnett Central Middle Middle School | Harnett - Harnett Central High High School |
| Price History | |
|---|---|
| 8/19/2026 | Listed $329,990 |
General Features
| Sewer | Public Sewer |
|---|---|
| Heating | None |
| Cooling | Central Air,Dual |
| Roof | Asphalt,Shingle |
| Appliances | Dishwasher,Disposal,Gas Range,Microwave |
| Zoning | RA-30 |
| HOA Fee | 50 |
| Garage Spaces | 2 |
| Association Fee Includes | Trash |
| Patio/Porch Features | Covered,Front Porch,Rear Porch |
| Architectural Style | Traditional |
| Construction Materials | Asphalt,Batts Insulation,Concrete,Frame,Vinyl Siding |
| Year Built | 2026 |
| View | Neighborhood |
| Levels | One |
| Property Subtype | Single Family Residence |
| Community Features | Curbs,Park,Playground,Sidewalks |
| Assoc Fee Paid Per | Quarterly |
| County | Harnett |
| New Construction | true |
| Property Type | Residential |
| Association Amenities | Dog Park,Park,Playground,Pond Year Round |
| HOA | true |
| Attached Garage | true |
| Subdivision Name | The Farm at Neills Creek |
| Garage Y/N | true |
| Total Rooms | 1 |
| Full Baths | 2 |
| Status | Active |
| Directions | From Fayetteville - Take 210 North, through Lillington, After Matthews Road (on left), look for signs on the left to arrive. From Raleigh - Take 401 South. Left onto Harnett Central Rd. Right onto 210. Turn right onto Hay Field Drive. Right on Peach Grove Way |
| High School | Harnett - Harnett Central High |
| City | Lillington |
| Senior Community Y/N | false |
| Lot Size Units | Acres |
| Lot Size Square Feet | 12632 |
| Elementary School | Harnett - Shawtown Lillington |
| Tax Annual Amount | 243.32 |
| Middle/Junior High School | Harnett - Harnett Central Middle |
| Structure Type | House,Site Built |
| Builder Name | DRB Homes |
| Standard Status | Active |
Interior Features
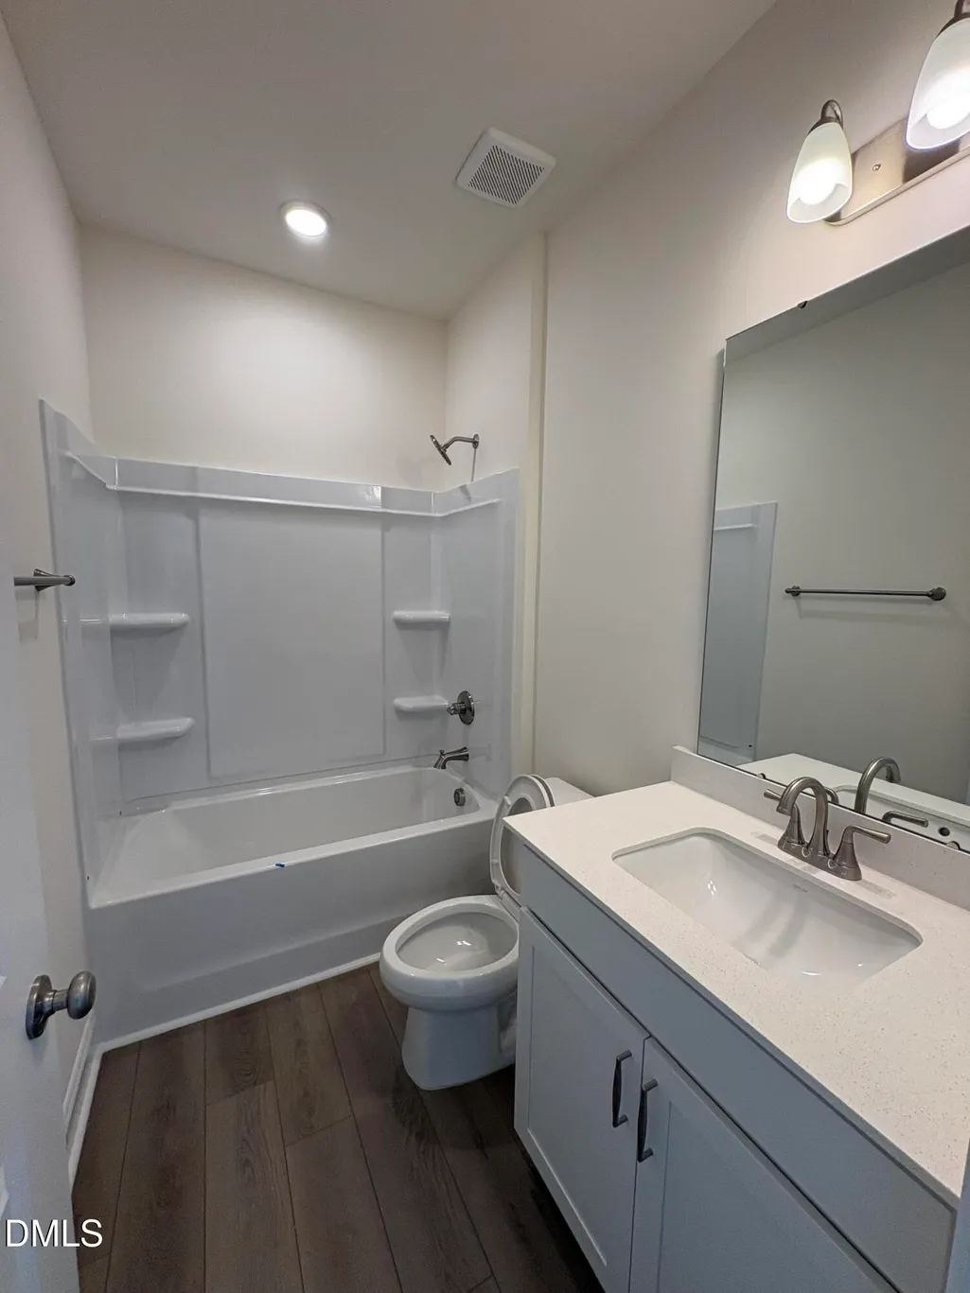
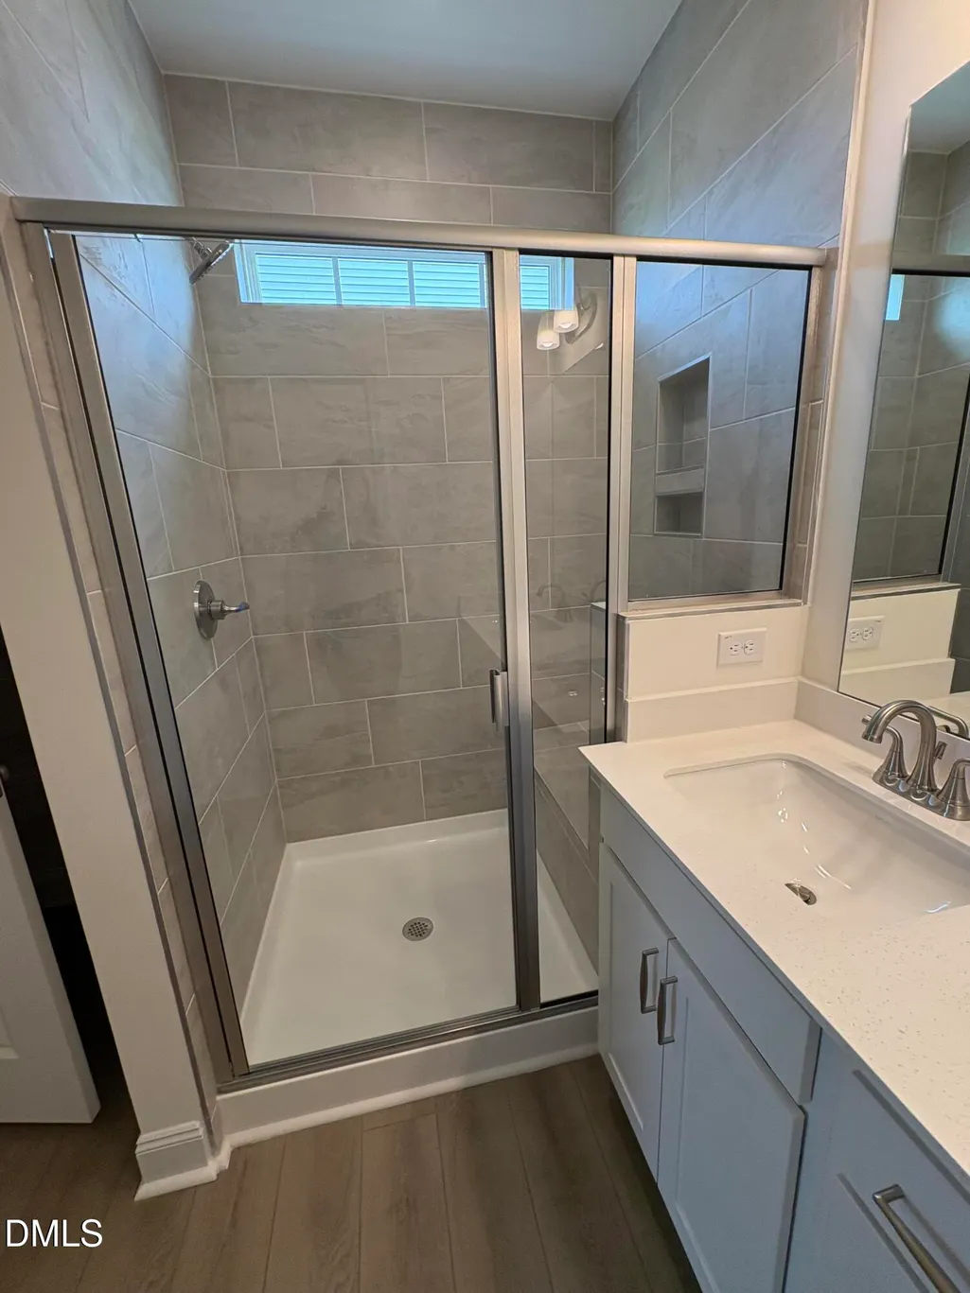
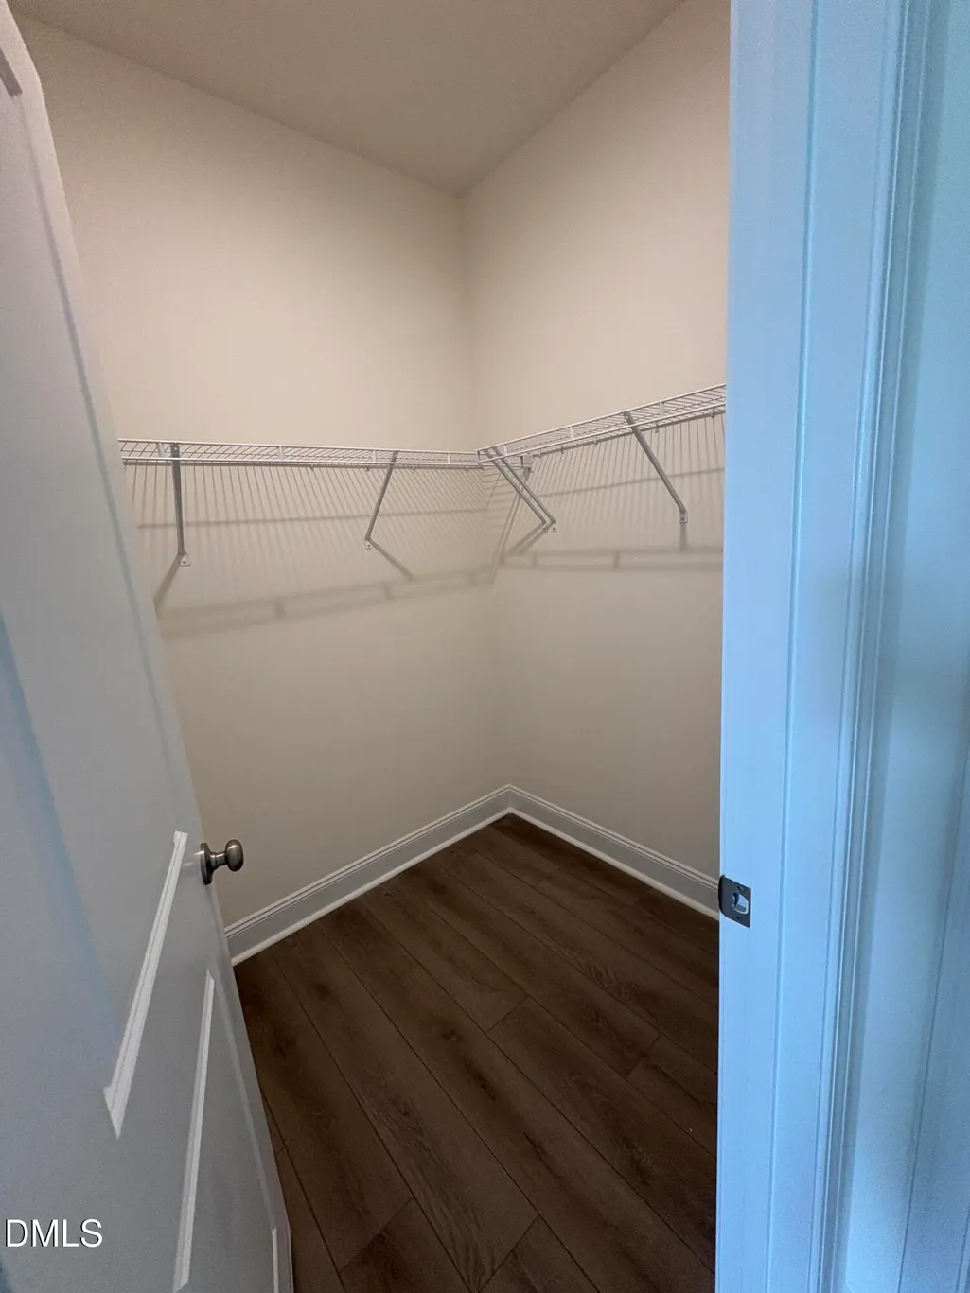
| Interior Amenities | Bathtub/Shower Combination,Kitchen Island,Kitchen/Dining Room Combination,Living/Dining Room Combination,Open Floorplan,Pantry,Primary Downstairs,Quartz Counters,Tray Ceiling(s),Walk-In Closet(s),Walk-In Shower |
|---|---|
| Flooring | Luxury Vinyl |
| Air Conditioning Y/N | true |
| Heating Y/N | false |
| Above Grade Finished Area | 1777 |
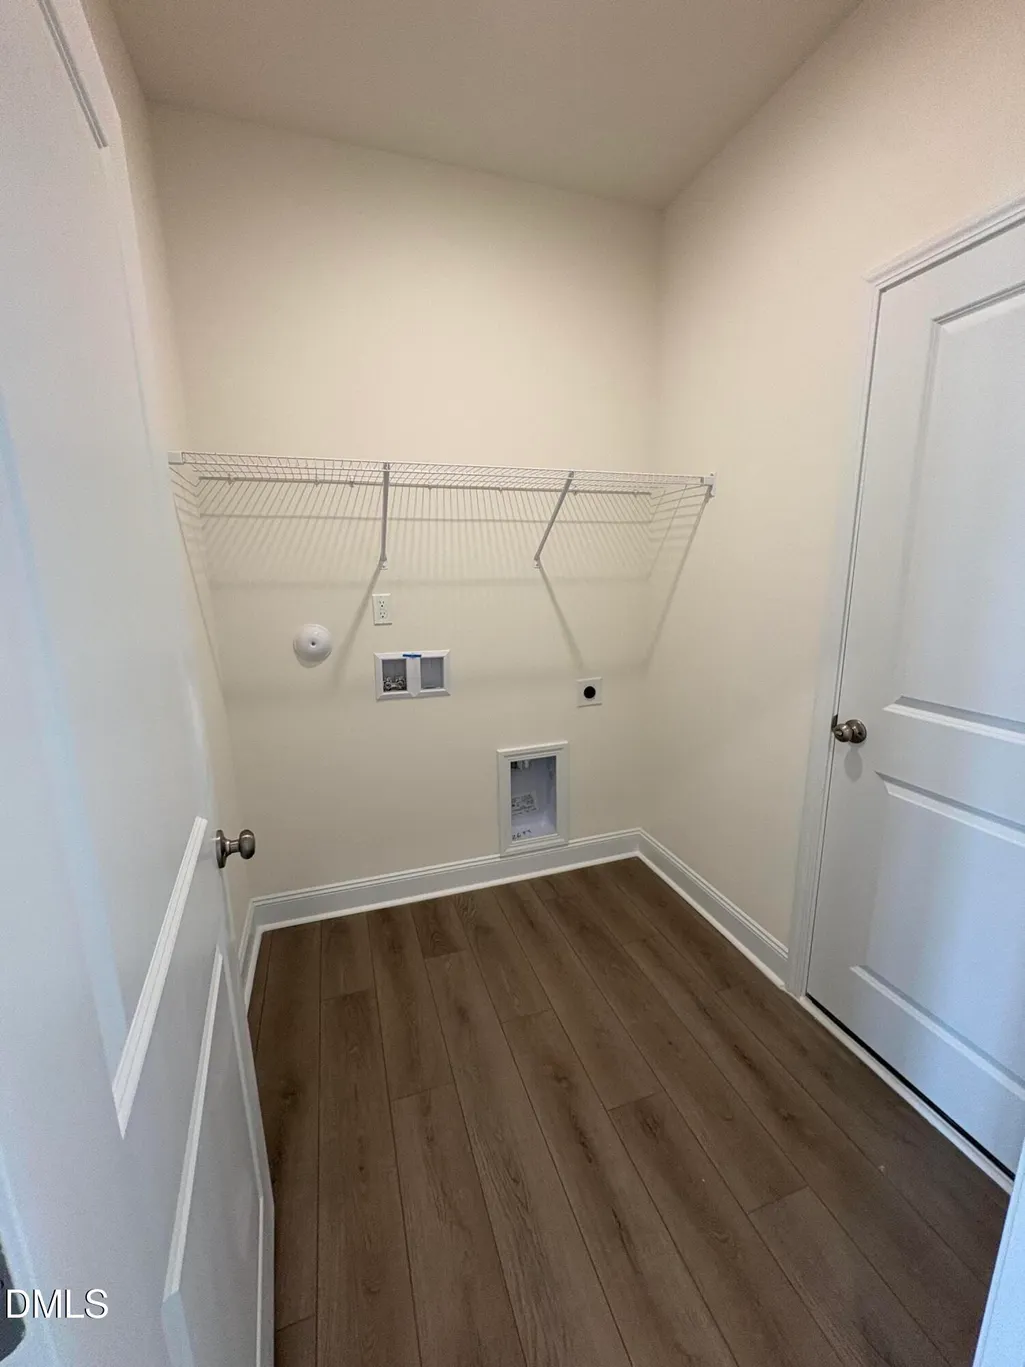
| Laundry Features | Laundry Room,Main Level |
| Total Bedrooms | 3 |
| Total Baths | 2 |
Exterior Features
| Exterior Amenities | Rain Gutters |
|---|---|
| Parking Features | Asphalt,Attached,Concrete,Driveway,Garage,On Site,On Street |
| Lot Features | Back Yard,Few Trees,Front Yard,Interior Lot,Landscaped,Zero Lot Line |
| Water Source | Public |
| Lot Size Area | 0.29 |
| Foundation Details | Concrete,Slab |
| Building Area Total | 1777 |
| Lot Size Acres | 0.29 |
| Road Surface Type | Asphalt |
| Road Frontage Type | County Road |
Amenities
- Foreclosure
- Views
- Short Sale
- New Construction
- Adult 55+
- Lease To Own
- No HOA Fees
- Furnished
- Primary On Main
- Air Conditioning
- Seller Finance
- Green
- Fixer Upper
- Horse
- Golf
- Fireplace
- Deck
- Garage
- Basement
- Pool
Property vs Single Family Average in 27546
Price
Year Built

 © 2026 Longleaf Pines Association of Realtors MLS. All Rights Reserved. IDX information is provided exclusively for consumers' personal, non-commercial use and may not be used for any purpose other than to identify prospective properties consumers may be interested in purchasing. Information deemed reliable but not guaranteed. Properties marked with the IDX icon are provided courtesy of the Longleaf Pines Association of Realtors MLS, Inc., Internet Data Exchange (IDX).
