




Address
2944 Delaware Drive, Fayetteville, NC
Price
$ 285,000
Property Attributes
- MLS#760835
- TypeSingle Family
- Listing Status Active
- CountyCumberland
- CityFayetteville
- NeighborhoodStonebridge
- Zip28304
- StyleSingle Family Residence
- Year Built1990
- Price$ 285,000
- Bedrooms4
- Full Bathrooms2
- Half Bathrooms1
- Sqr Footage2251
- Lot Size0.21 Acres
Data Source:
Triangle MLS (TMLS)
Property Description
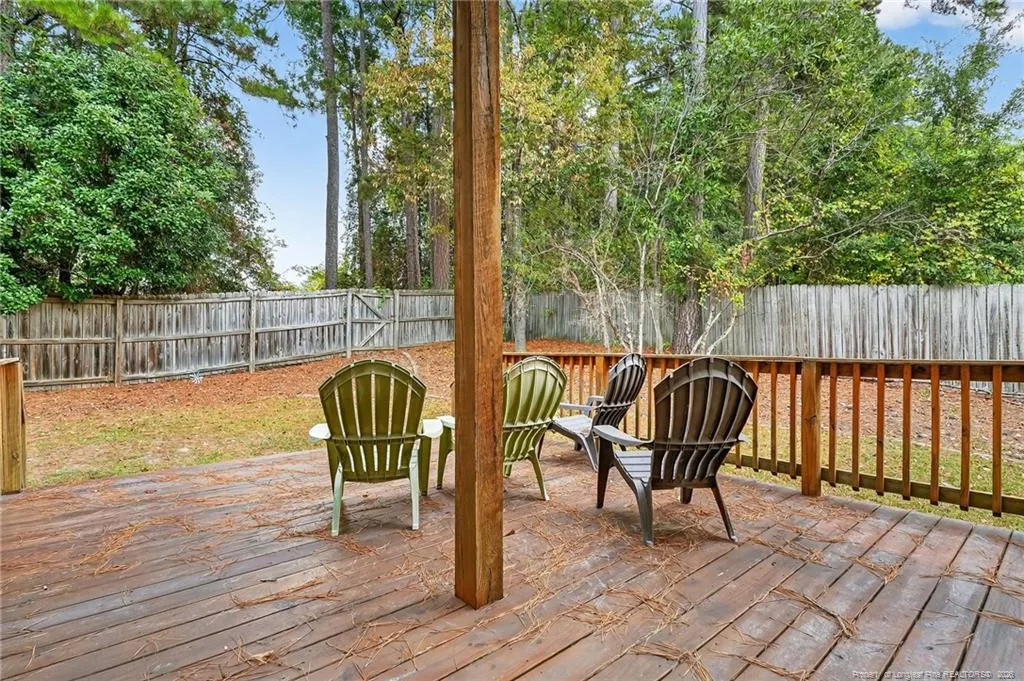
Located in the Stonebridge community, 2944 Delaware Drive features 4 bedrooms, 2.5 baths, and three levels of usable living space. The first floor includes a living room with a gas-log fireplace, an open kitchen with a breakfast area, and a separate room that can function as a dining room, office, or flex space.The second-floor owner’s suite includes a walk-in closet, soaking tub, separate shower, and direct access to a private deck. Two additional bedrooms, a full bath, and the laundry room are also situated on this level. The third-floor bonus room provides additional space suitable for a fourth bedroom, office, or recreational use.The backyard offers a deck and designated fire pit area and backs to Ashley Elementary School property. The home is located near shopping, dining, major commuter routes, and Fort Bragg.
| Price History | |
|---|---|
| 8/19/2026 | Listed $285,000 |
General Features
| Heating | Gas Pack,Heat Pump |
|---|---|
| Cooling | Central Air,Electric |
| Utilities | Natural Gas Available |
| Appliances | Dishwasher,Range |
| Garage Spaces | 1 |
| Patio/Porch Features | Deck,Other |
| Construction Materials | Brick Veneer |
| Year Built | 1990 |
| Levels | Two |
| Property Subtype | Single Family Residence |
| County | Cumberland |
| New Construction | false |
| Property Type | Residential |
| HOA | false |
| Attached Garage | true |
| Subdivision Name | Stonebridge |
| Garage Y/N | true |
| Total Rooms | 7 |
| Full Baths | 2 |
| Status | Active |
| City | Fayetteville |
| Lot Size Units | Acres |
| Lot Size Square Feet | 9147.6 |
| Carport Y/N | false |
| Standard Status | Active |
Interior Features
| Interior Amenities | Ceiling Fan(s),Double Vanity,Entrance Foyer,Kitchen Island,Separate Shower,Walk-In Closet(s),Whirlpool Tub |
|---|---|
| Basement | Crawl Space |
| Flooring | Hardwood,Tile,Vinyl |
| Total Fireplaces | 1 |
| Fireplace Features | Gas Log |
| Air Conditioning Y/N | true |
| Heating Y/N | true |
| Fireplace Y/N | true |
| Half Baths | 1 |
| Laundry Features | Upper Level |
| Total Bedrooms | 4 |
| Total Baths | 3 |
Exterior Features
| Exterior Amenities | Rain Gutters |
|---|---|
| Fencing | Privacy |
| Parking Features | Attached |
| Lot Features | Cleared,Interior Lot |
| Lot Size Area | 0.21 |
| Building Area Total | 2251 |
| Lot Dimensions | 88'x104' |
| Lot Size Acres | 0.21 |
| Road Surface Type | Paved |
Amenities
- Foreclosure
- Views
- Short Sale
- New Construction
- Adult 55+
- Lease To Own
- No HOA Fees
- Furnished
- Primary On Main
- Air Conditioning
- Seller Finance
- Green
- Fixer Upper
- Horse
- Golf
- Fireplace
- Deck
- Garage
- Basement
- Pool
Property vs Single Family Average in 28304
Price
Year Built

 © 2026 Longleaf Pines Association of Realtors MLS. All Rights Reserved. IDX information is provided exclusively for consumers' personal, non-commercial use and may not be used for any purpose other than to identify prospective properties consumers may be interested in purchasing. Information deemed reliable but not guaranteed. Properties marked with the IDX icon are provided courtesy of the Longleaf Pines Association of Realtors MLS, Inc., Internet Data Exchange (IDX).
