
Views
Address
5036 Dorothy Lane, Rocky Mount, NC
Price
$ 584,900
Property Attributes
- MLS#10192706
- TypeSingle Family
- Listing Status Active
- CountyNash
- CityRocky Mount
- NeighborhoodNot in a Subdivision
- Zip27803
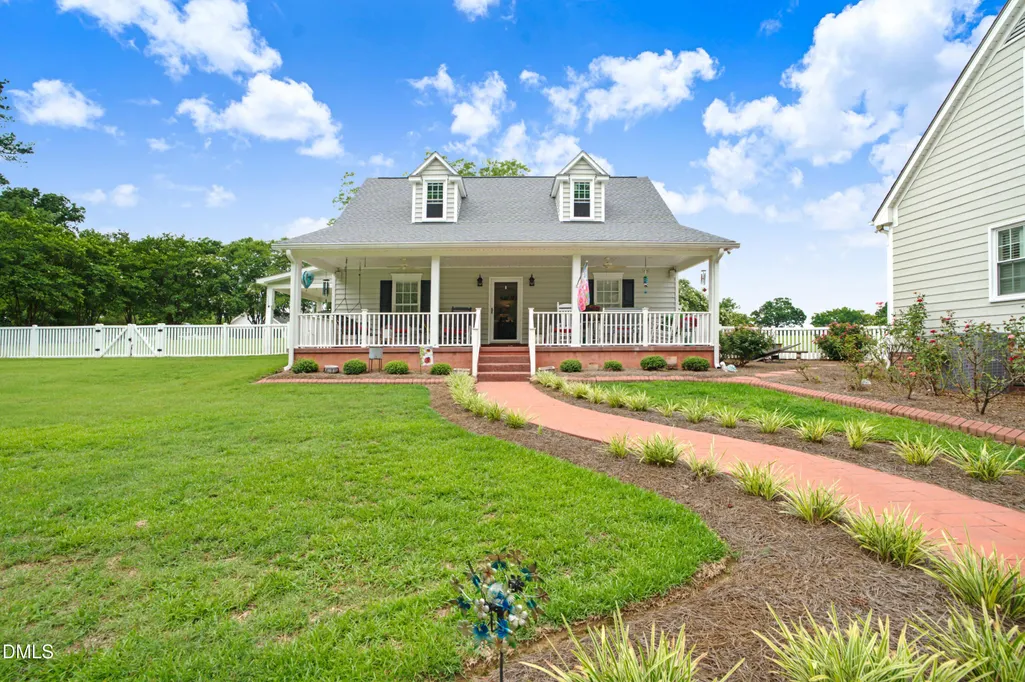
- StyleCape Cod, Traditional
- Year Built2001
- Price$ 584,900
- Bedrooms3
- Full Bathrooms2
- Half Bathrooms0
- Sqr Footage1
- Lot Size1.4 Acres
Data Source:
Triangle MLS (TMLS)
Property Description
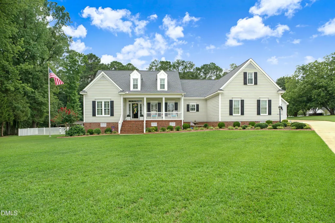
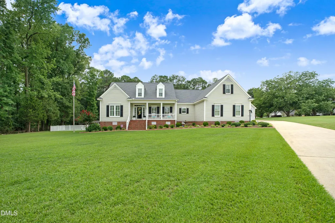
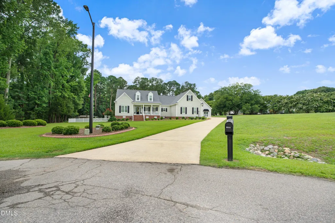
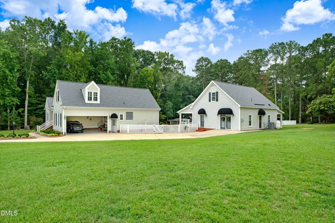
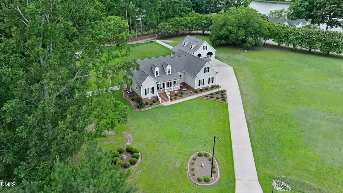
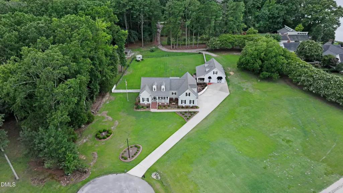
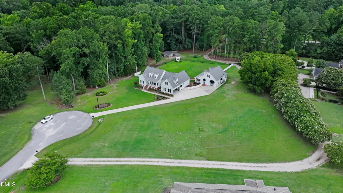
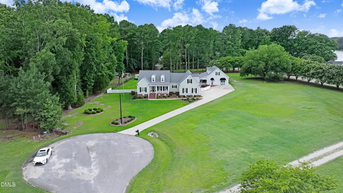
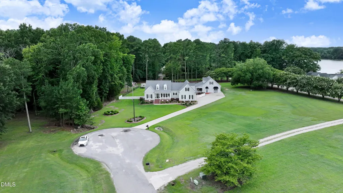
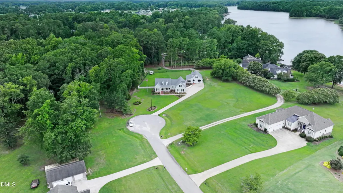
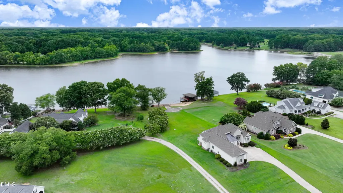
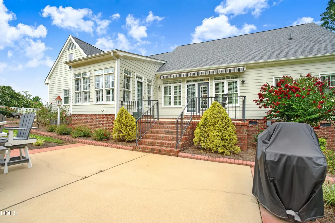
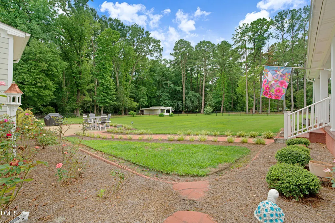
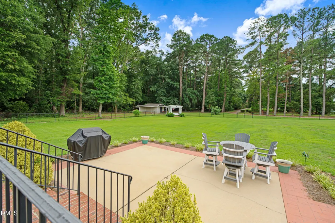
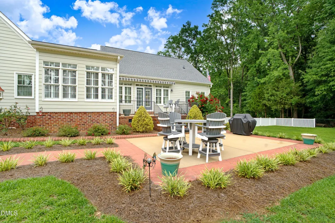
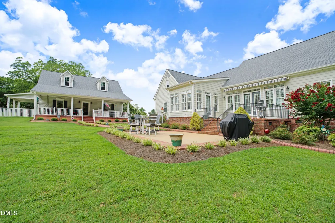
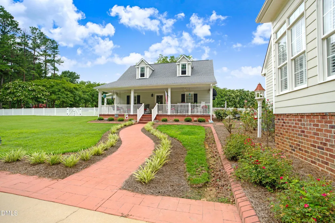
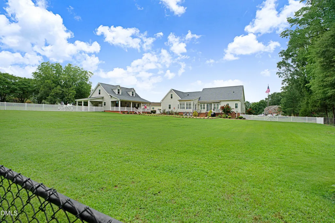
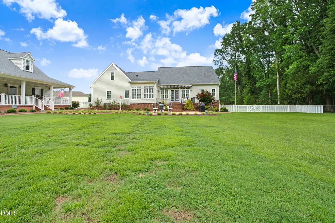
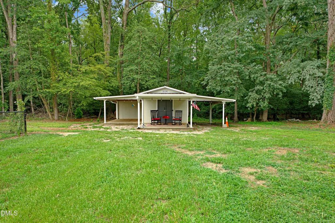
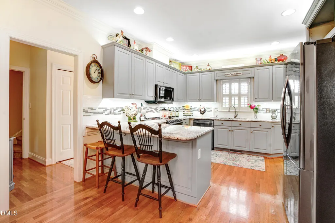
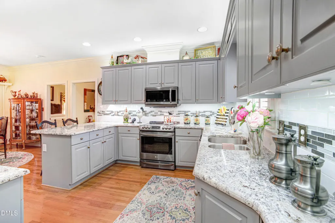
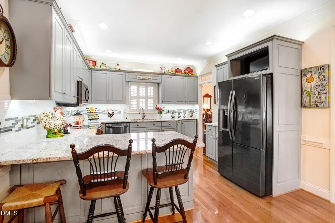
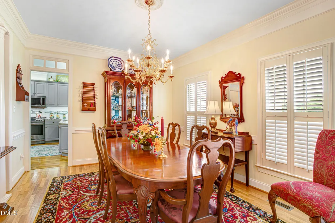
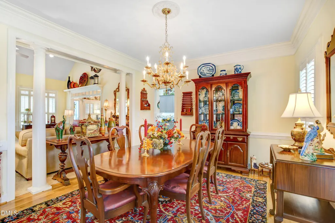
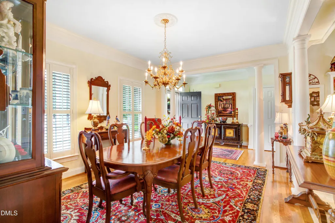
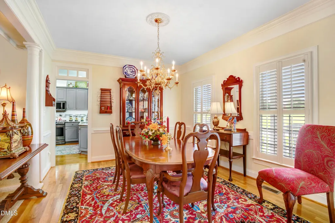
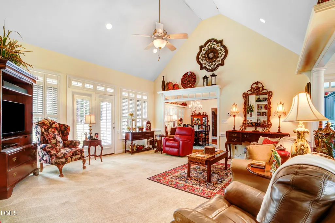
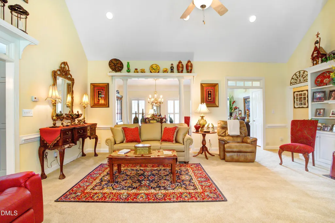
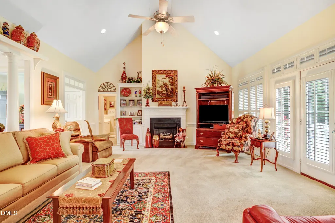
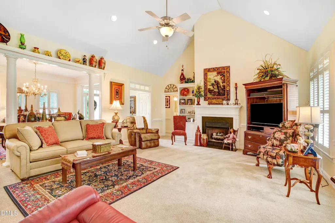
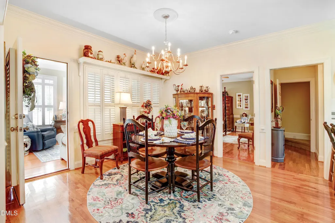
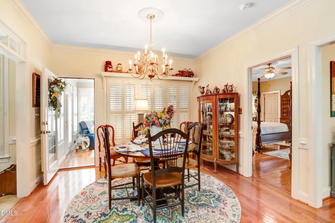
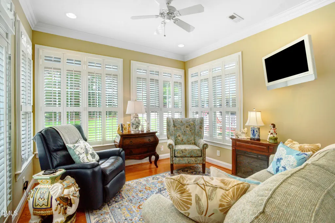
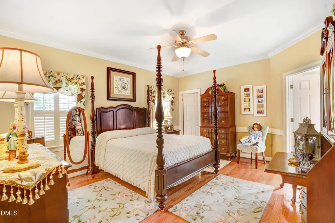
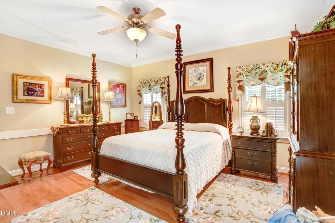
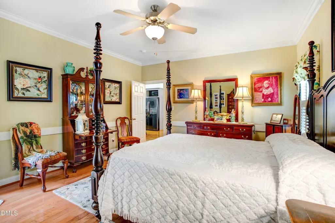
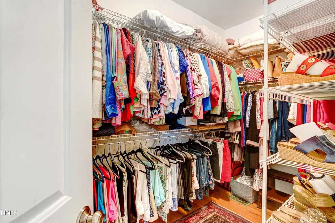
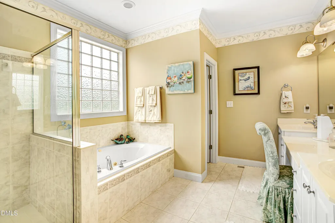
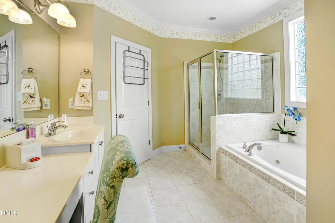
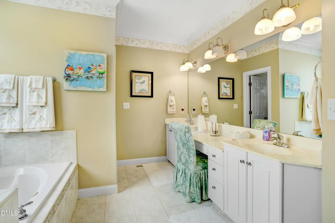
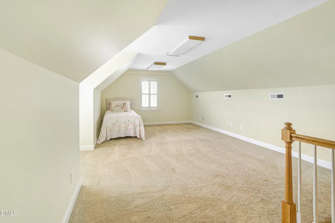
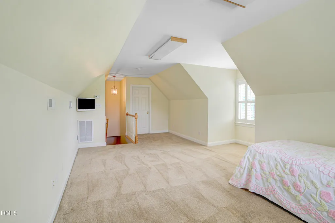
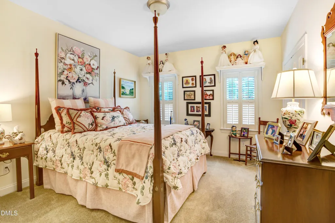
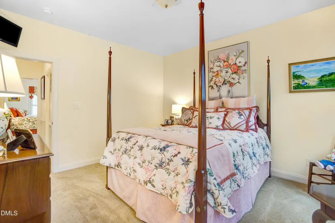
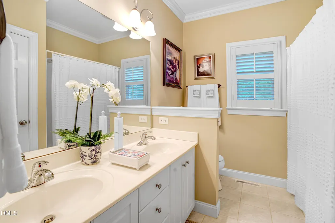
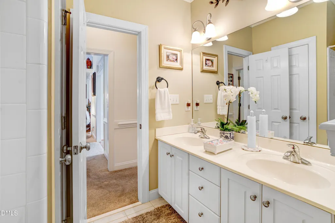
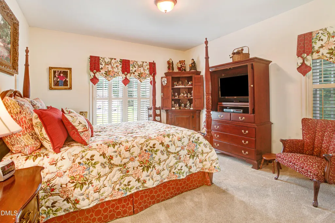
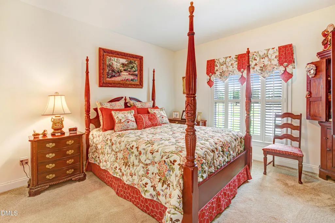
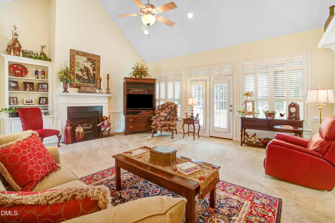
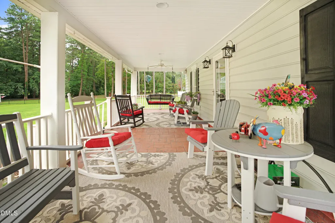
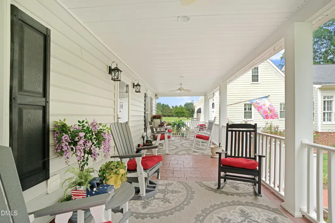
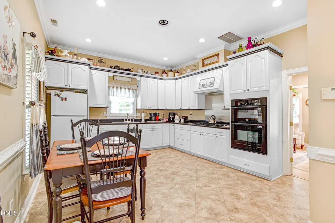
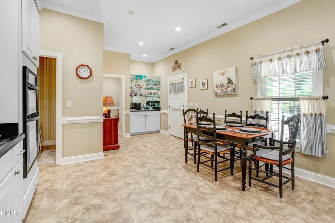
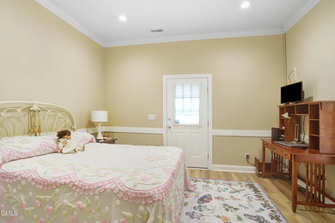
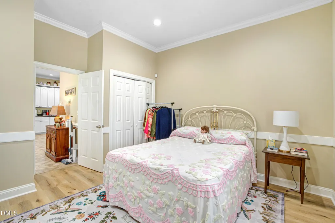
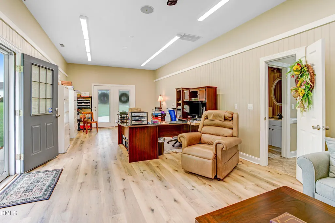
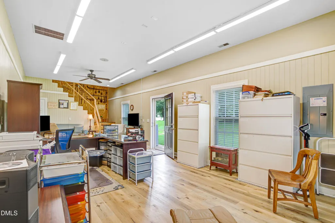
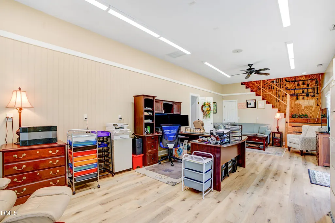
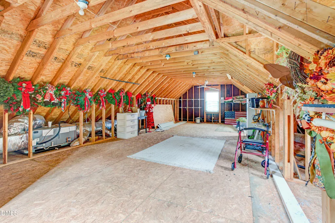
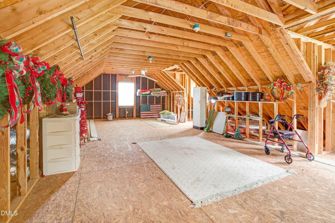
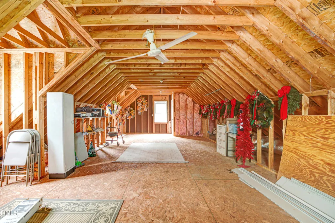
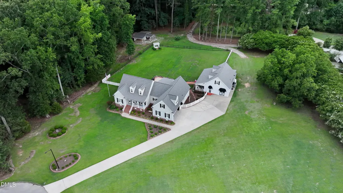
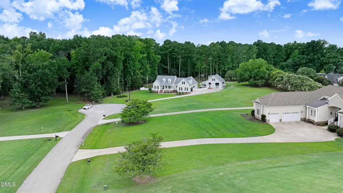
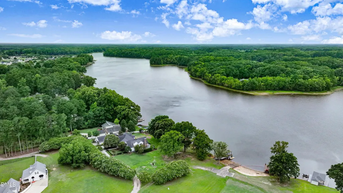
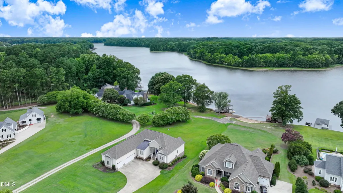
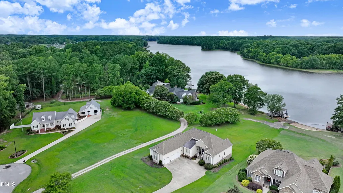
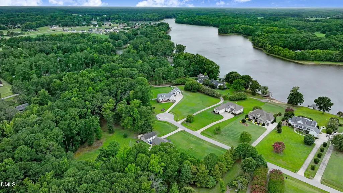
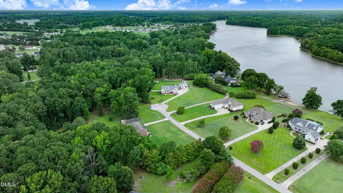
Welcome Home to this beautifully maintained 3-bedroom, 2-bath home that offers the perfect blend of comfort, functionality, and charm. Situated on 1.4 acres, this well-kept property provides plenty of space both inside and out. The inviting interior features hardwood floors, plantation shutters throughout, custom built-ins, and a spacious bonus room, along with a sunroom that fills the home with natural light. The kitchen is equipped with upgraded appliances, making it ideal for both everyday living and entertaining. You'll also appreciate the floored storage, providing ample room for seasonal items and organization. Step outside to enjoy the private, fenced backyard with a patio that's perfect for relaxing or hosting family and friends. One of the property's standout features is the detached building complete with in-law quarters, offering excellent flexibility for guests, extended family, a home office, or additional living space. With its thoughtful upgrades, exceptional care, and versatile layout, this beautiful home is truly move-in ready and a rare opportunity you won't want to miss! Call today for your private showing.
| Elementary School | Middle School | High School |
|---|---|---|
| Nash - Coopers Elementary Elementary School | Nash - Nash Central Middle Middle School | Nash - Nash Central High High School |
| Price History | |
|---|---|
| 9/15/2026 | Listed $584,900 |
General Features
| Sewer | Septic Tank |
|---|---|
| Heating | Electric,Fireplace(s),Gas Pack,Heat Pump,Natural Gas |
| Cooling | Ceiling Fan(s),Central Air |
| Utilities | Electricity Connected,Natural Gas Connected,Septic Connected,Water Connected |
| Roof | Architectural Shingle,Shingle |
| Appliances | Dishwasher,Double Oven,Electric Range,Free-Standing Refrigerator,Ice Maker,Microwave,Oven,Range,Range Hood,Refrigerator,Stainless Steel Appliance(s),Water Heater |
| Zoning | RES |
| Garage Spaces | 2 |
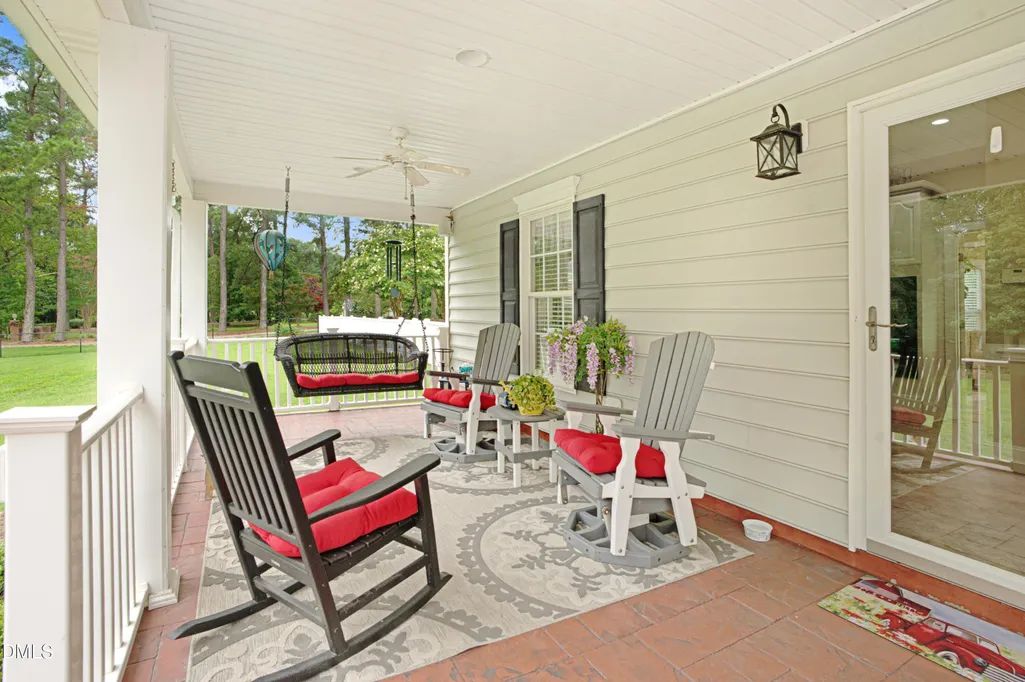
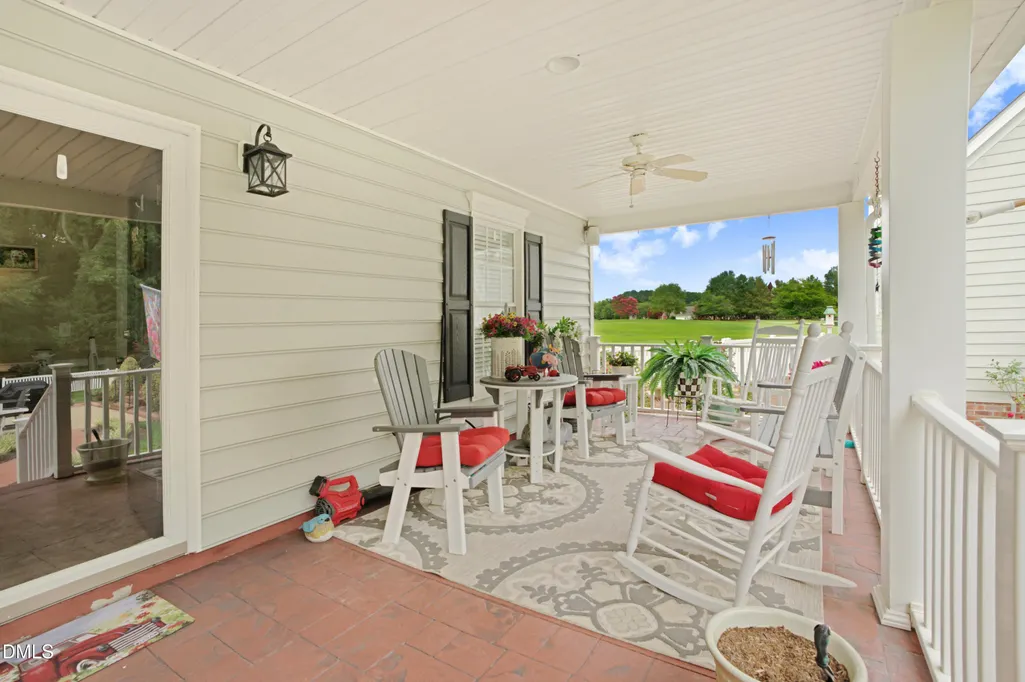
| Patio/Porch Features | Covered,Enclosed,Front Porch,Patio,Porch,Rear Porch |
| Architectural Style | Cape Cod,Traditional |
| Construction Materials | Fiber Cement |
| Year Built | 2001 |
| View | Forest,Trees/Woods |
| Stories Count | 2 |
| Levels | One and One Half |
| Property Subtype | Single Family Residence |
| Community Features | Lake,Street Lights,Suburban,None |
| County | Nash |
| New Construction | false |
| Property Type | Residential |
| HOA | false |
| Attached Garage | true |
| Subdivision Name | Not in a Subdivision |
| Garage Y/N | true |
| Other Structures | Outbuilding |
| Total Rooms | 7 |
| Full Baths | 2 |
| Status | Active |
| Directions | HWY 97 to Bend of the River Rd. Turn RIGHT on Braswell, then LEFT on Dorothy Ln. Home is located in cul de sac. |
| High School | Nash - Nash Central High |
| City | Rocky Mount |
| Senior Community Y/N | false |
| Lot Size Units | Acres |
| Lot Size Square Feet | 60984 |
| Carport Y/N | false |
| Elementary School | Nash - Coopers Elementary |
| Tax Annual Amount | 3258.31 |
| Middle/Junior High School | Nash - Nash Central Middle |
| Structure Type | House |
| Standard Status | Active |
Interior Features
| Interior Amenities | Bookcases,Breakfast Bar,Built-in Features,Cathedral Ceiling(s),Ceiling Fan(s),Chandelier,Crown Molding,Double Vanity,High Ceilings,Recessed Lighting,Stone Counters,Storage,Vaulted Ceiling(s),Walk-In Closet(s) |
|---|---|
| Flooring | Carpet,Tile,Wood |
| Total Fireplaces | 1 |
| Fireplace Features | Family Room,Gas Log,Living Room |
| Common Walls | No Common Walls |
| Air Conditioning Y/N | true |
| Heating Y/N | true |
| Fireplace Y/N | true |
| Above Grade Finished Area | 1 |
| Laundry Features | Laundry Closet |
| Total Bedrooms | 3 |
| Total Baths | 2 |
Exterior Features
| Exterior Amenities | Awning(s),Barbecue,Fenced Yard,Outdoor Grill,Private Yard,Rain Gutters |
|---|---|
| Fencing | Back Yard,Fenced,Gate |
| Parking Features | Driveway,Garage,Garage Door Opener,Garage Faces Side |
| Lot Features | Back Yard |
| Water Source | Public |
| Lot Size Area | 1.4 |
| Foundation Details | Raised,Crawlspace |
| Spa | false |
| Building Area Total | 1 |
| Lot Dimensions | 252.09 x 287.72 x 109.75 x 353.83 |
| Lot Size Acres | 1.4 |
| Door Features | French Doors |
| Horse Y/N | false |
Amenities
- Foreclosure
- Views
- Short Sale
- New Construction
- Adult 55+
- Lease To Own
- No HOA Fees
- Furnished
- Primary On Main
- Air Conditioning
- Seller Finance
- Green
- Fixer Upper
- Horse
- Golf
- Fireplace
- Deck
- Garage
- Basement
- Pool
Property vs Single Family Average in 27803
Price
Year Built

 © 2026 Longleaf Pines Association of Realtors MLS. All Rights Reserved. IDX information is provided exclusively for consumers' personal, non-commercial use and may not be used for any purpose other than to identify prospective properties consumers may be interested in purchasing. Information deemed reliable but not guaranteed. Properties marked with the IDX icon are provided courtesy of the Longleaf Pines Association of Realtors MLS, Inc., Internet Data Exchange (IDX).
