
Address
3430 Jordan Shires Drive, New Hill, NC
Price
$ 600,000
Property Attributes
- MLS#10192525
- TypeSingle Family
- Listing Status Active
- CountyWake
- CityNew Hill
- NeighborhoodJordan Pointe
- Zip27562
- StyleTraditional, Transitional
- Year Built2017
- Price$ 600,000
- Bedrooms3
- Full Bathrooms2
- Half Bathrooms1
- Sqr Footage2766
- Lot Size0.2 Acres
Data Source:
Triangle MLS (TMLS)
Property Description
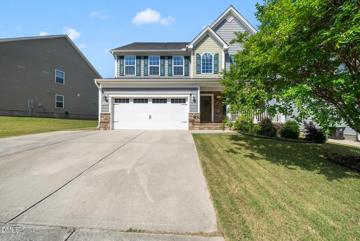
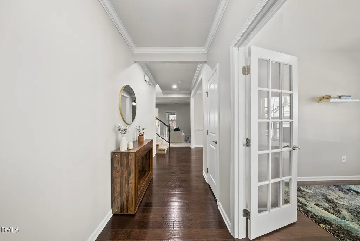
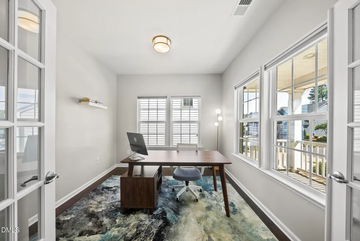
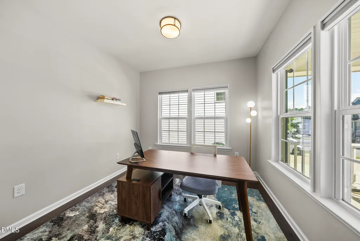
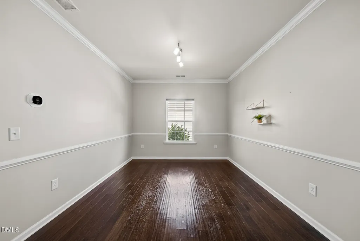
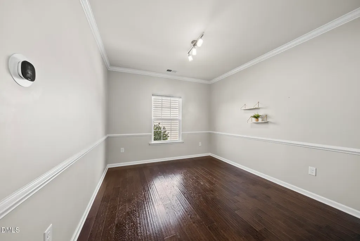
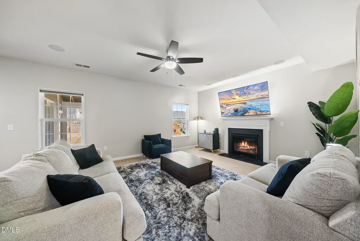
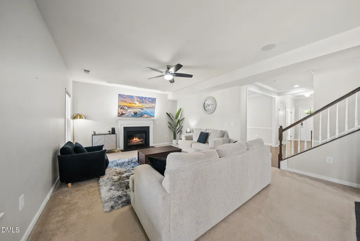
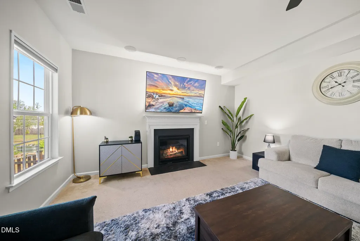
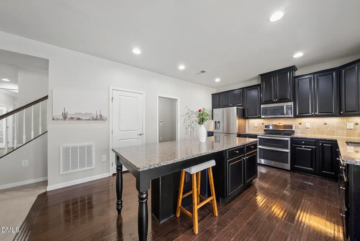
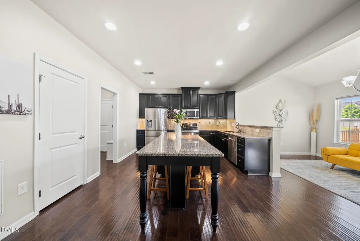
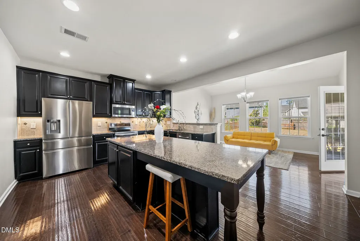
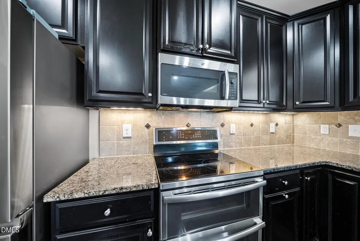
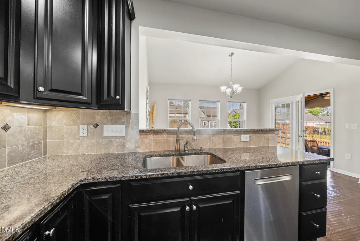
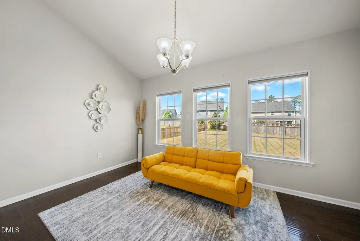
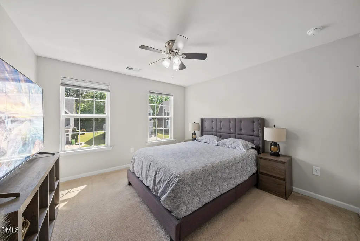
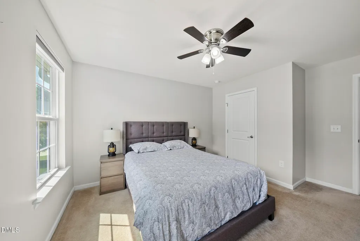
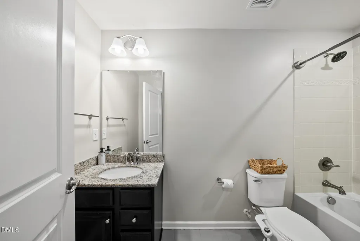
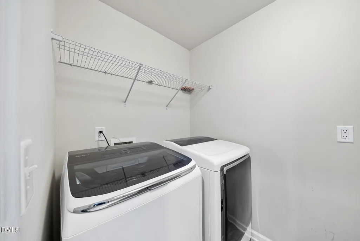
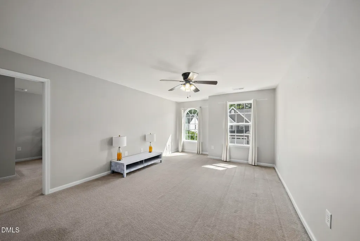
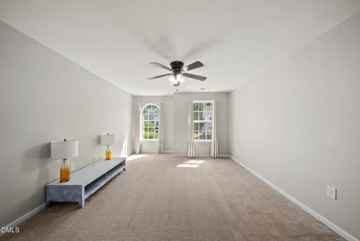
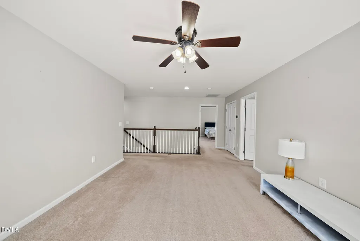
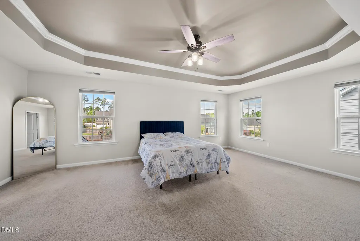
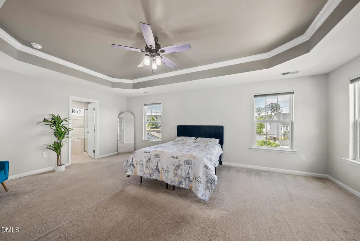
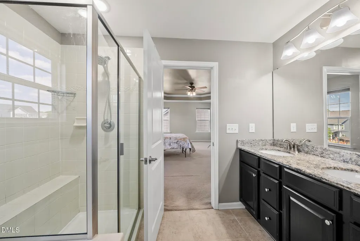
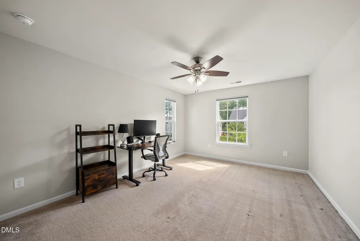
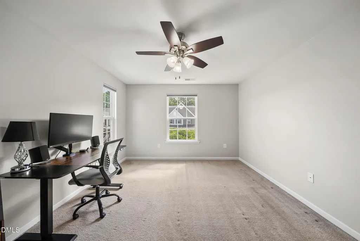
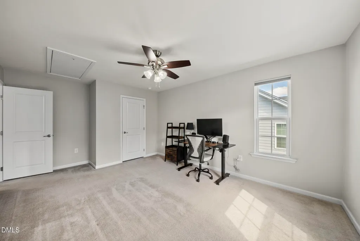
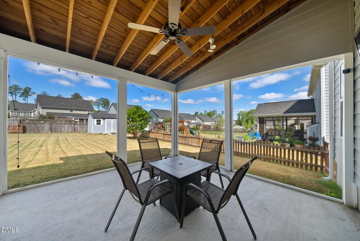
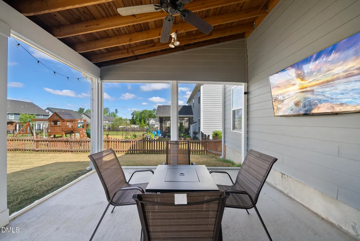
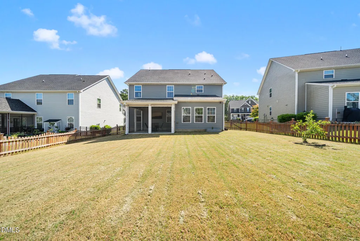
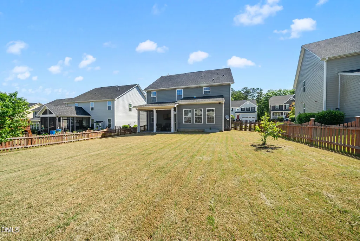
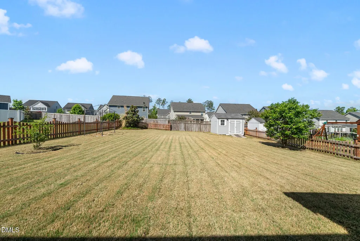
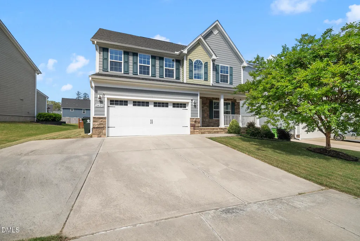
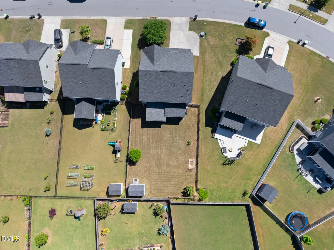
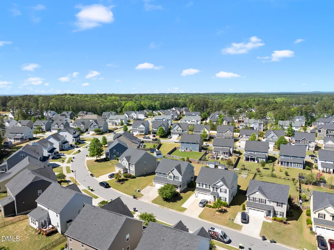
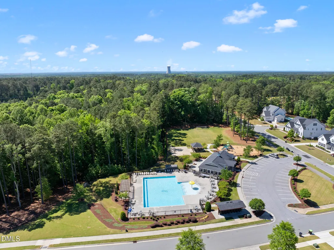
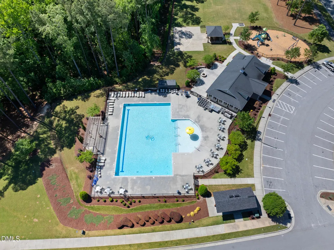
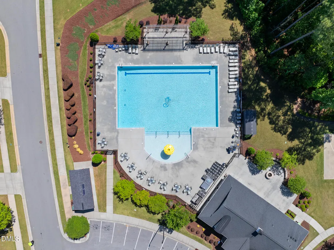
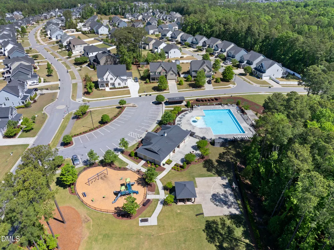
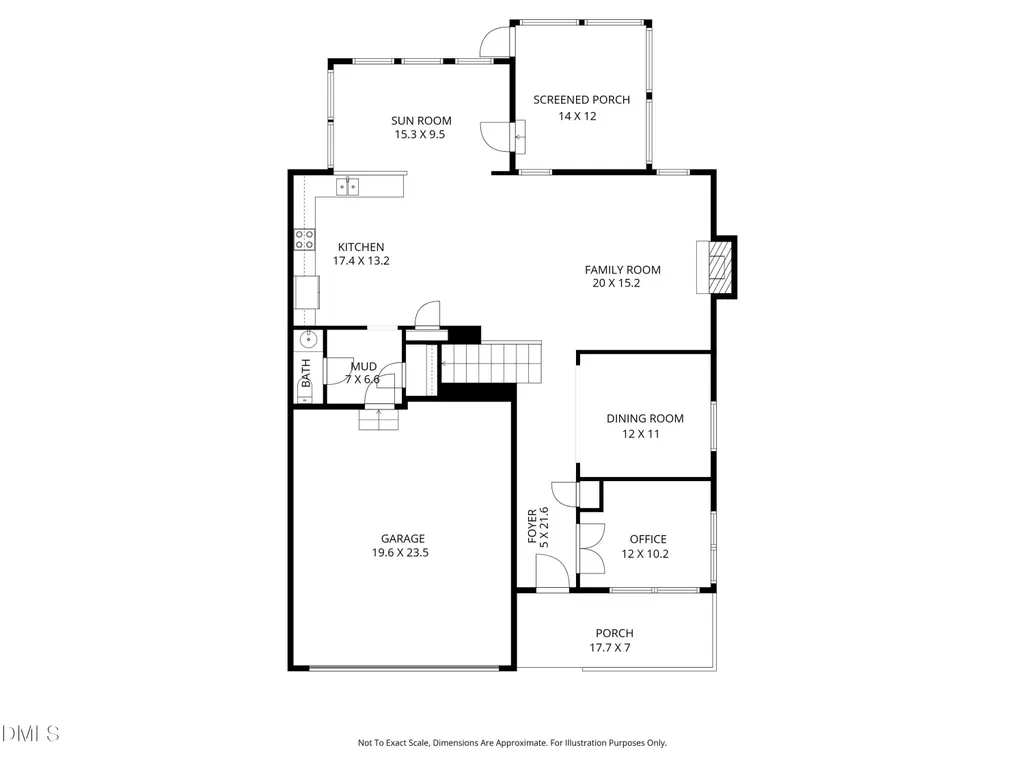
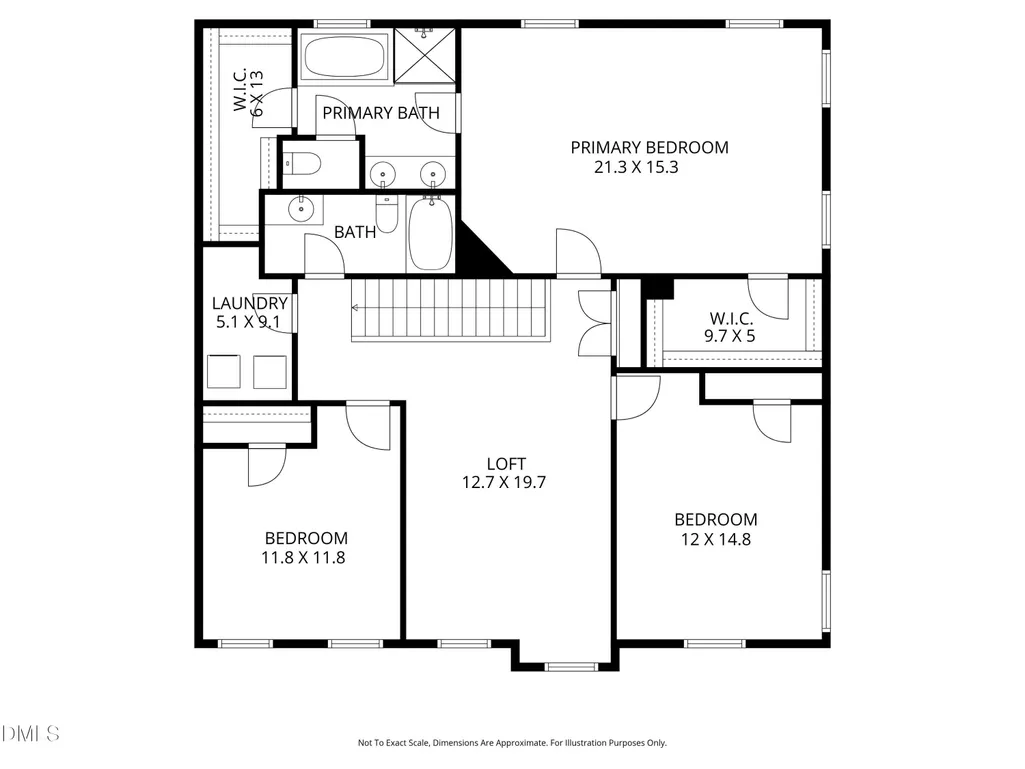
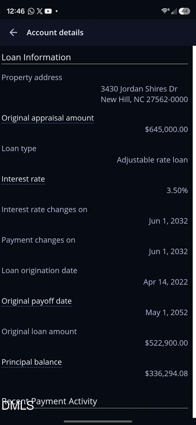
Step inside to an inviting open-concept main level featuring a generous kitchen with granite countertops, an oversized island, stainless steel appliances, and abundant workspace. The adjoining family room offers a gas fireplace and built-in ceiling speakers, creating a comfortable gathering space. A dedicated first-floor office provides the flexibility today's lifestyle demands, while the formal dining room is perfect for hosting family and friends or could be converted into a main level bedroom! Upstairs, the private primary suite features a tray ceiling and two walk-in closets. Two additional bedrooms are complemented by a spacious loft, offering flexible space for a media room, play area, or second home office. A convenient upper-level laundry room adds to the home's functionality. Outdoor living is equally inviting with a screened porch overlooking the fenced backyard. The covered front porch adds charming curb appeal, while the storage shed provides practical space for gardening equipment and outdoor essentials. A two-car attached garage, drop zone, and tankless water heater complete the home's thoughtful features. Located in Jordan Pointe, residents enjoy community amenities including a pool, playground, dog park, clubhouse, sidewalks, and trails. Conveniently positioned near US-1, Highway 64, and I-540, this home offers an easy connection to shopping, dining, recreation, and the greater Triangle. An assumable mortgage may provide an attractive opportunity for qualified buyers. Don't miss the chance to make this exceptional Jordan Pointe home your own!
| Elementary School | Middle School | High School |
|---|---|---|
| Wake - Pleasant Plains Elementary School | Wake - Apex Friendship Middle Middle School | Wake - Apex Friendship High High School |
| Price History | |
|---|---|
| 9/13/2026 | Listed $600,000 |
General Features
| Sewer | Public Sewer |
|---|---|
| Heating | Fireplace(s),Forced Air |
| Cooling | Ceiling Fan(s),Central Air |
| Roof | Architectural Shingle |
| Appliances | Dishwasher,Disposal,Double Oven,Dryer,Free-Standing Electric Range,Gas Water Heater,Ice Maker,Microwave,Refrigerator,Stainless Steel Appliance(s),Tankless Water Heater,Washer,Washer/Dryer |
| Zoning | PUD-C |
| HOA Fee | 91.67 |
| Garage Spaces | 2 |
| Association Fee Includes | Storm Water Maintenance |
| Patio/Porch Features | Covered,Patio,Porch,Screened |
| Architectural Style | Traditional,Transitional |
| Construction Materials | Fiber Cement,Stone Veneer |
| Year Built | 2017 |
| View | Neighborhood |
| Stories Count | 2 |
| Levels | Two |
| Property Subtype | Single Family Residence |
| Community Features | Clubhouse,Playground,Pool,Sidewalks |
| Assoc Fee Paid Per | Quarterly |
| County | Wake |
| New Construction | false |
| Property Type | Residential |
| Association Amenities | Basketball Court,Clubhouse,Dog Park,Picnic Area,Pool,Trail(s) |
| HOA | true |
| Attached Garage | true |
| Subdivision Name | Jordan Pointe |
| Facing Direction | Northeast |
| Garage Y/N | true |
| Other Structures | Shed(s),Storage |
| Total Rooms | 10 |
| Full Baths | 2 |
| Status | Active |
| Directions | Take New Hill Olive Chapel Rd to Old US 1. Go West on US 1. Turn Right on Jordan Pointe Blvd. Turn Right on Jordan Shires Drive. Home will be on your left. |
| High School | Wake - Apex Friendship High |
| City | New Hill |
| Senior Community Y/N | false |
| Lot Size Units | Acres |
| Lot Size Square Feet | 8712 |
| Elementary School | Wake - Pleasant Plains |
| Tax Annual Amount | 5862.61 |
| Middle/Junior High School | Wake - Apex Friendship Middle |
| Virtual Tour | https://player.vimeo.com/progressive_redirect/playback/1187011709/rendition/1080p/file.mp4%20%281080p%29.mp4?loc=external&signature=ad034bccfd1fbba84596b877eea8b91f1a493636dccc48b2a031cc46804adcc0 |
| Structure Type | House,Site Built |
| Standard Status | Active |
Interior Features
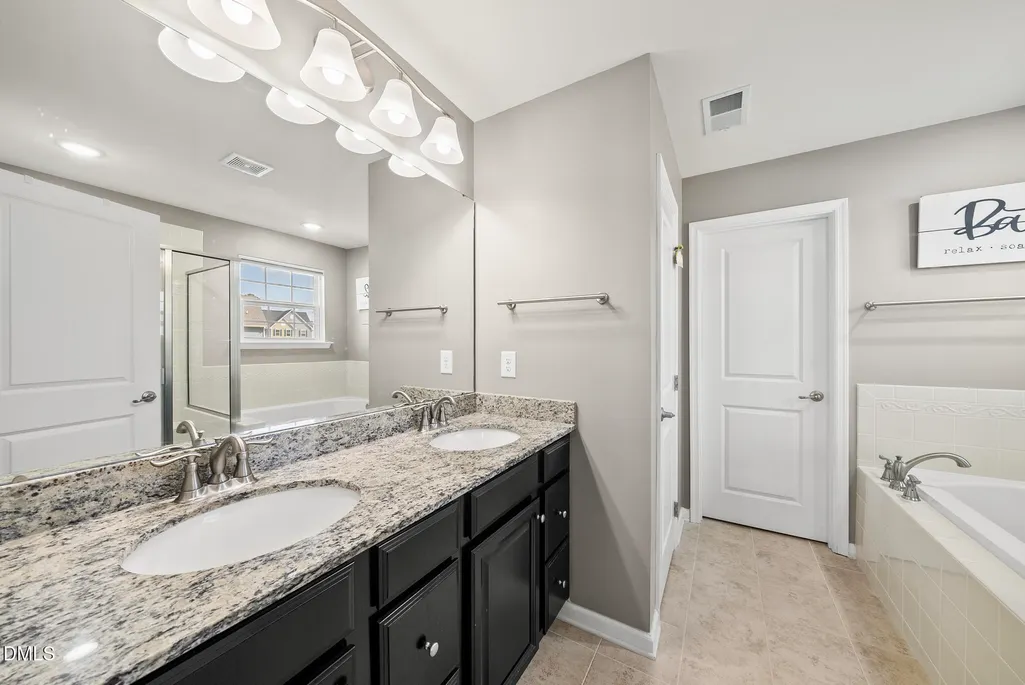
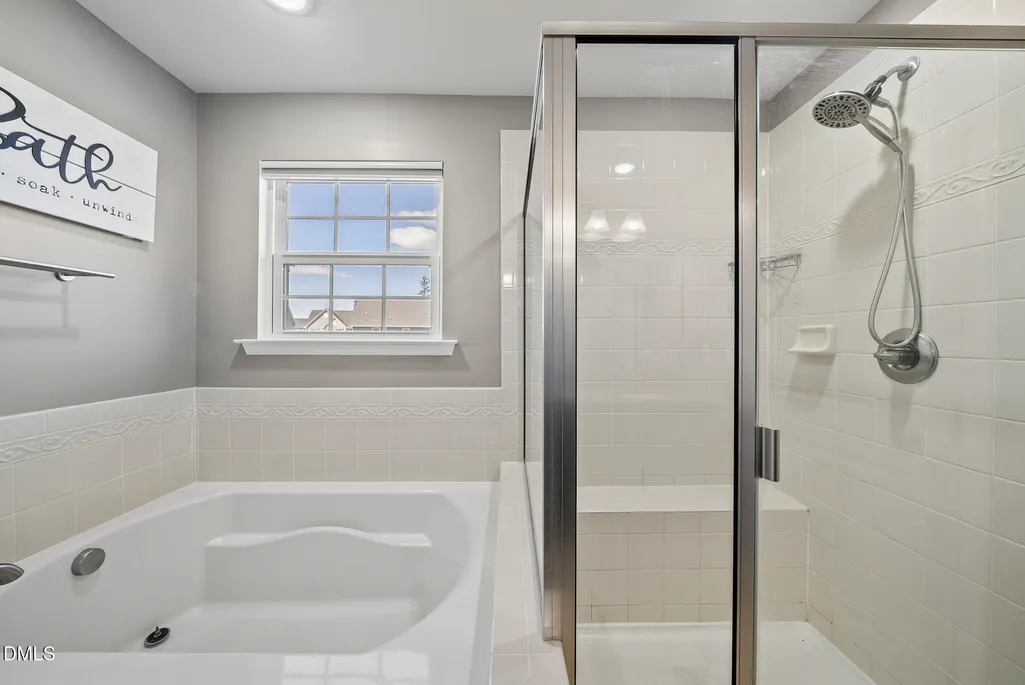
| Interior Amenities | Bathtub/Shower Combination,Breakfast Bar,Ceiling Fan(s),Crown Molding,Double Vanity,Dual Closets,Eat-in Kitchen,Granite Counters,Kitchen Island,Open Floorplan,Pantry,Recessed Lighting,Separate Shower,Soaking Tub,Tray Ceiling(s),Walk-In Closet(s),Water Closet |
|---|---|
| Flooring | Carpet,Ceramic Tile,Hardwood |
| Fireplace Features | Family Room |
| Air Conditioning Y/N | true |
| Heating Y/N | true |
| Fireplace Y/N | true |
| Above Grade Finished Area | 2766 |
| Half Baths | 1 |
| Laundry Features | Laundry Room,Upper Level |
| Total Bedrooms | 3 |
| Above Grade Finished Area Source | Appraiser |
| Total Baths | 3 |
Exterior Features
| Exterior Amenities | Fenced Yard,Storage |
|---|---|
| Fencing | Back Yard,Fenced |
| Parking Features | Attached,Driveway,Garage |
| Lot Features | Back Yard,Landscaped,Level |
| Water Source | Public |
| Lot Size Area | 0.2 |
| Foundation Details | Slab |
| Building Area Total | 2766 |
| Lot Dimensions | 60'x147'x60'x144' |
| Lot Size Acres | 0.2 |
Amenities
- Foreclosure
- Views
- Short Sale
- New Construction
- Adult 55+
- Lease To Own
- No HOA Fees
- Furnished
- Primary On Main
- Air Conditioning
- Seller Finance
- Green
- Fixer Upper
- Horse
- Golf
- Fireplace
- Deck
- Garage
- Basement
- Pool
Property vs Single Family Average in 27562
Price
Year Built

 © 2026 Longleaf Pines Association of Realtors MLS. All Rights Reserved. IDX information is provided exclusively for consumers' personal, non-commercial use and may not be used for any purpose other than to identify prospective properties consumers may be interested in purchasing. Information deemed reliable but not guaranteed. Properties marked with the IDX icon are provided courtesy of the Longleaf Pines Association of Realtors MLS, Inc., Internet Data Exchange (IDX).
