
Address
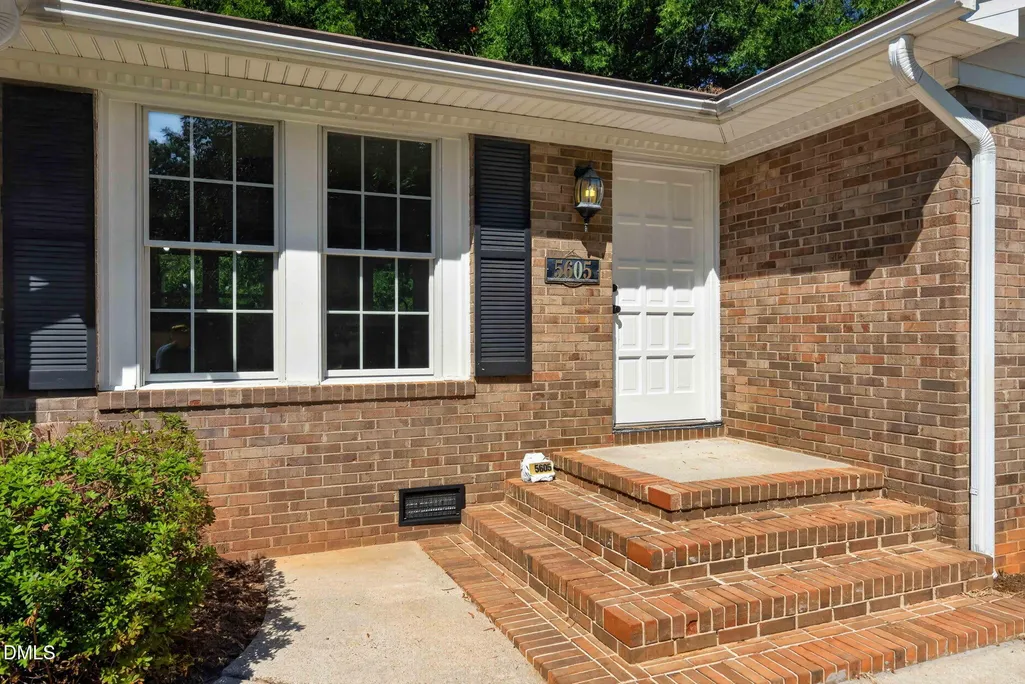
5605 Genesee Drive, Durham, NC
Price
$ 415,000
Property Attributes
- MLS#10192269
- TypeSingle Family
- Listing Status Active
- CountyDurham
- CityDurham
- NeighborhoodWillow Hill
- Zip27712
- StyleRanch
- Year Built1976
- Price$ 415,000
- Bedrooms3
- Full Bathrooms2
- Half Bathrooms1
- Sqr Footage2148
- Lot Size0.45 Acres
Data Source:
Triangle MLS (TMLS)
Property Description
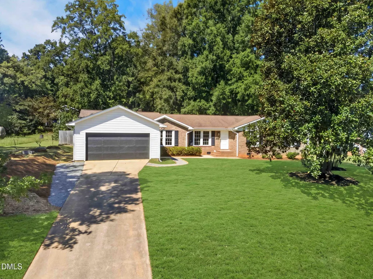
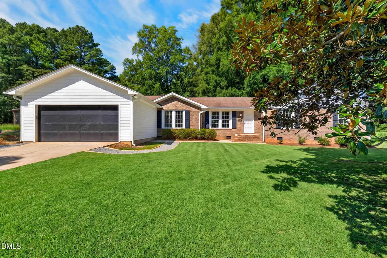
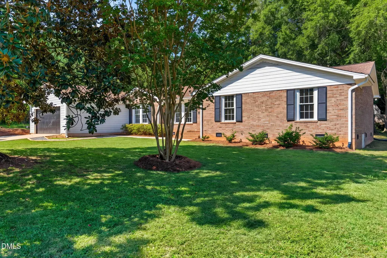
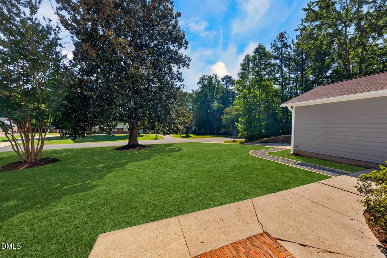
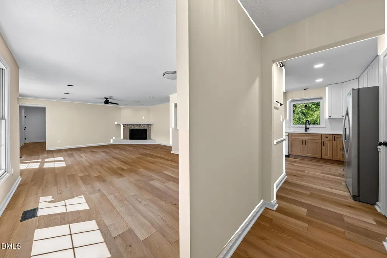
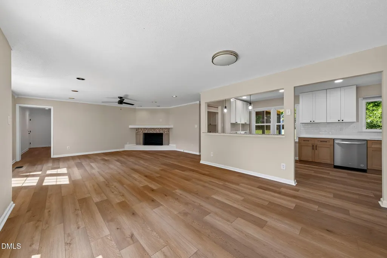
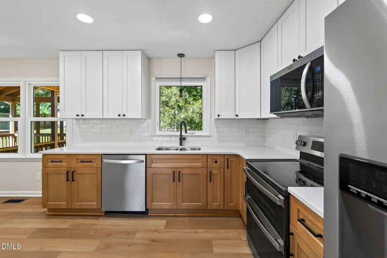
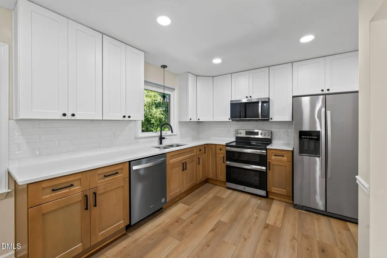
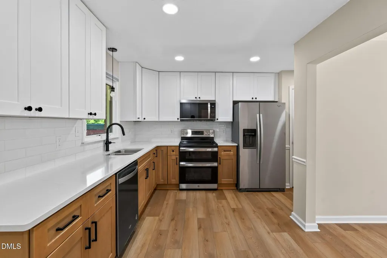
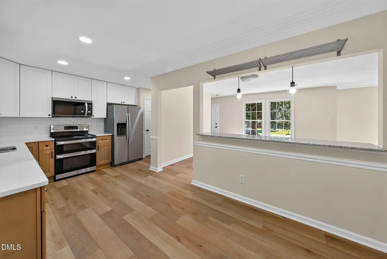
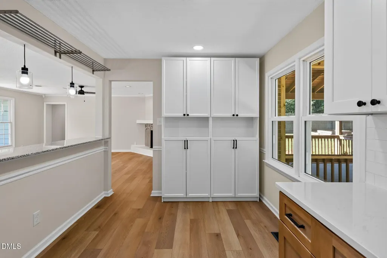
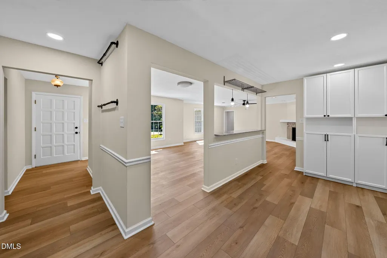
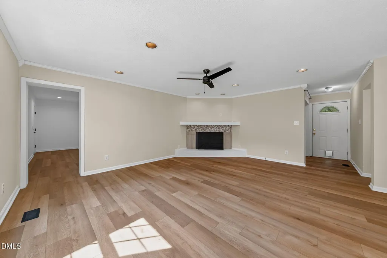
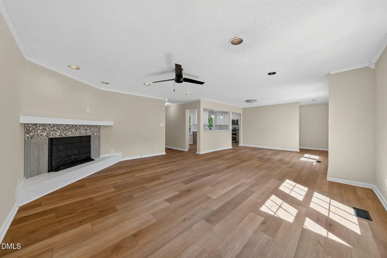
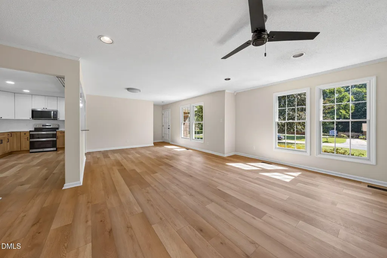
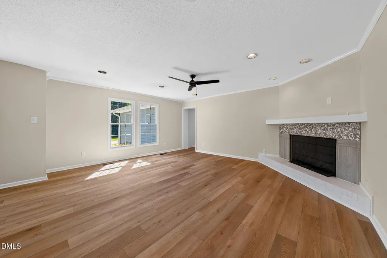
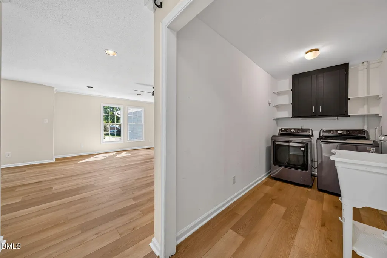
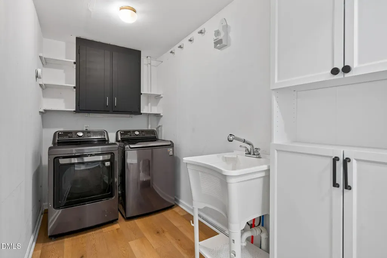
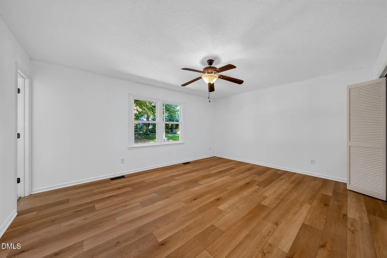
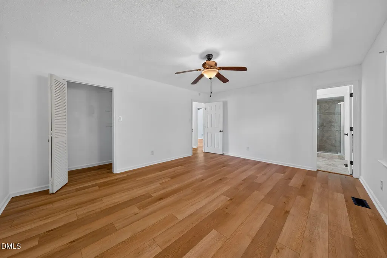
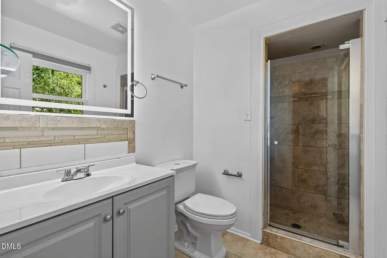
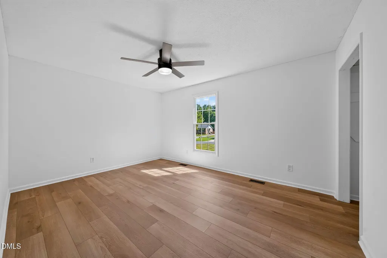
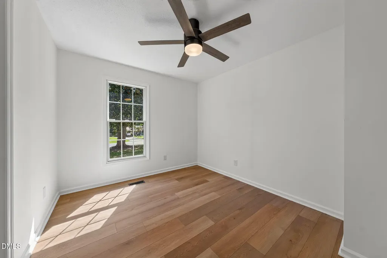
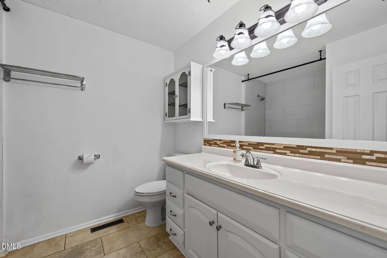
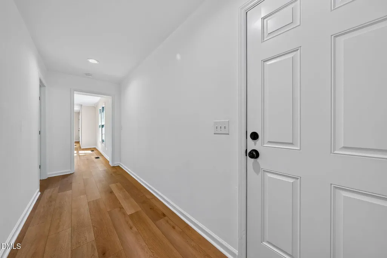
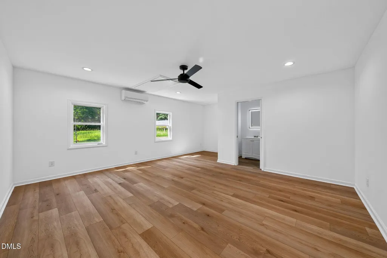
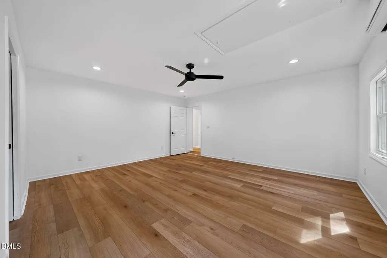
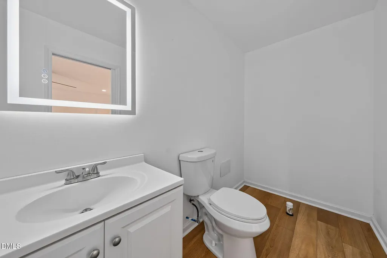
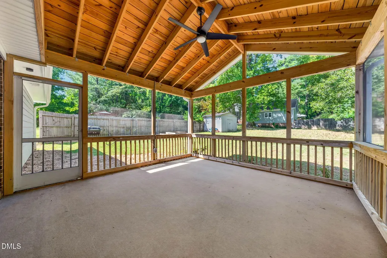
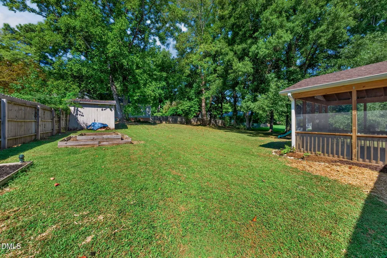
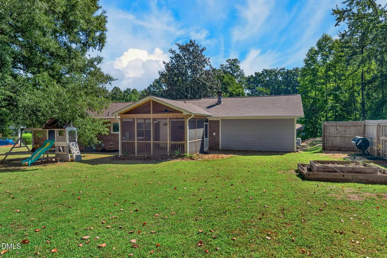
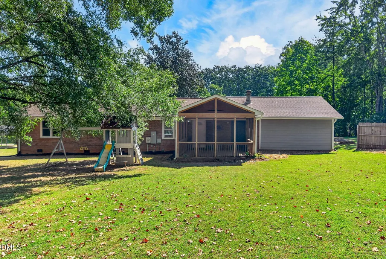
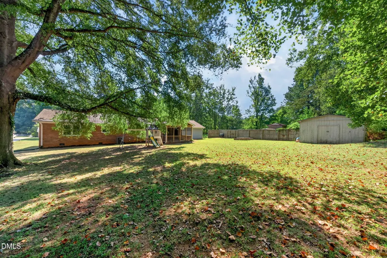
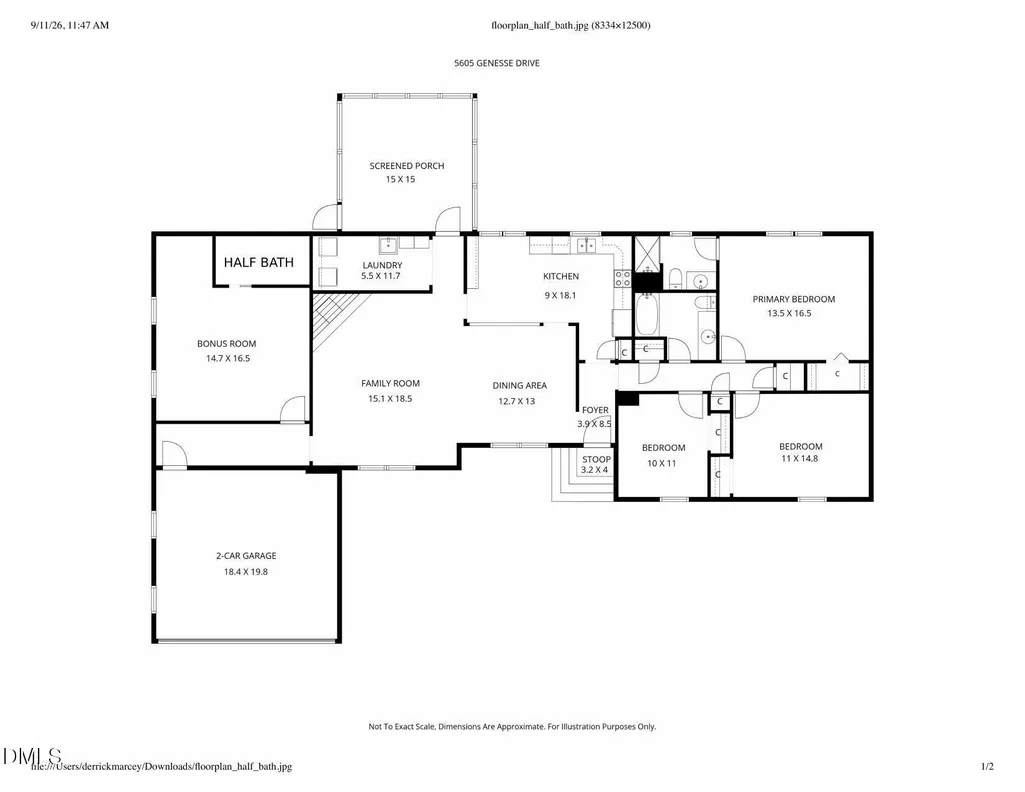
This well-designed 3-bedroom, 2.5-bath PLUS bonus room ranch home offers an easy, open floor plan with updated LVP flowing seamlessly throughout. The bright living room features large windows, recessed lighting and a wood-burning fireplace and opens naturally to the dining area and renovated kitchen. The kitchen combines updated cabinetry, quartz counters, a large sink with a window overlooking the backyard, stainless steel appliances including a double oven, and a built-in pantry wall. Three spacious bedrooms are tucked away on one side of the home including the primary suite with a walk-in shower. On the opposite side, a 2022 addition adds valuable flexibility with a bonus room, half bath stubbed for a future shower, generous mudroom/entry space and an attached 2-car garage. A large laundry room with utility sink sits conveniently between the living spaces. Step outside and the 225-square-foot screened porch steals the show. Added in 2020, it features vaulted ceilings, a TV mount and plenty of room to relax or entertain while overlooking the large, flat backyard. The house sits back from the road with a large front yard featuring mature landscaping and long driveway/pad while the lot's location beside community space provides an extra layer of privacy and no HOA! All this just 10-12 minutes from Eno River State Park and the Museum of Life + Science, and approximately 15 minutes from Duke, Ninth Street, Downtown Durham, DPAC, American Tobacco Campus and some of Durham's best restaurants.
| Elementary School | Middle School | High School |
|---|---|---|
| Durham - Eno Valley Elementary Elementary School | Durham - George L Carrington Middle Middle School | Durham - Northern High High School |
| Price History | |
|---|---|
| 9/11/2026 | Listed $415,000 |
General Features
| Sewer | Septic Tank |
|---|---|
| Heating | Ceiling |
| Cooling | Heat Pump |
| Roof | Architectural Shingle |
| Appliances | Dishwasher,Double Oven,Microwave,Oven,Refrigerator,Stainless Steel Appliance(s),Washer/Dryer |
| Zoning | RR |
| Garage Spaces | 2 |
| Architectural Style | Ranch |
| Construction Materials | Brick Veneer,Fiber Cement |
| Year Built | 1976 |
| Stories Count | 1 |
| Levels | One |
| Property Subtype | Single Family Residence |
| County | Durham |
| New Construction | false |
| Property Type | Residential |
| HOA | false |
| Attached Garage | true |
| Subdivision Name | Willow Hill |
| Garage Y/N | true |
| Total Rooms | 7 |
| Full Baths | 2 |
| Status | Active |
| Directions | From Guess Rd, turn onto Bramble Drive. Right onto Genesee. House is first home on the left. |
| High School | Durham - Northern High |
| City | Durham |
| Senior Community Y/N | false |
| Lot Size Units | Acres |
| Lot Size Square Feet | 19602 |
| Elementary School | Durham - Eno Valley Elementary |
| Tax Annual Amount | 3181.93 |
| Middle/Junior High School | Durham - George L Carrington Middle |
| Structure Type | House |
| Standard Status | Active |
Interior Features
| Interior Amenities | Bar,Entrance Foyer,Granite Counters,Open Floorplan,Primary Downstairs,Quartz Counters,Smart Thermostat,Walk-In Shower |
|---|---|
| Flooring | Luxury Vinyl,Tile |
| Total Fireplaces | 1 |
| Fireplace Features | Wood Burning |
| Common Walls | No Common Walls |
| Air Conditioning Y/N | true |
| Heating Y/N | true |
| Fireplace Y/N | true |
| Above Grade Finished Area | 2148 |
| Half Baths | 1 |
| Laundry Features | Laundry Room,Main Level |
| Total Bedrooms | 3 |
| Above Grade Finished Area Source | Appraiser |
| Total Baths | 3 |
Exterior Features
| Parking Features | Driveway,Garage Door Opener,Garage Faces Front |
|---|---|
| Lot Features | Back Yard,Front Yard |
| Water Source | Community Water |
| Lot Size Area | 0.45 |
| Foundation Details | Crawlspace |
| Building Area Total | 2148 |
| Lot Size Acres | 0.45 |
Amenities
- Foreclosure
- Views
- Short Sale
- New Construction
- Adult 55+
- Lease To Own
- No HOA Fees
- Furnished
- Primary On Main
- Air Conditioning
- Seller Finance
- Green
- Fixer Upper
- Horse
- Golf
- Fireplace
- Deck
- Garage
- Basement
- Pool
Property vs Single Family Average in 27712
Price
Year Built

 © 2026 Longleaf Pines Association of Realtors MLS. All Rights Reserved. IDX information is provided exclusively for consumers' personal, non-commercial use and may not be used for any purpose other than to identify prospective properties consumers may be interested in purchasing. Information deemed reliable but not guaranteed. Properties marked with the IDX icon are provided courtesy of the Longleaf Pines Association of Realtors MLS, Inc., Internet Data Exchange (IDX).
