
Views
Address
4003 Peachway Court, Durham, NC
Price
$ 650,000
Property Attributes
- MLS#10191862
- TypeSingle Family
- Listing Status Active
- CountyDurham
- CityDurham
- NeighborhoodGarrett Farms
- Zip27705
- StyleTraditional
- Year Built1992
- Price$ 650,000
- Bedrooms3
- Full Bathrooms2
- Half Bathrooms1
- Sqr Footage2107
- Lot Size0.37 Acres
Data Source:
Triangle MLS (TMLS)
Property Description
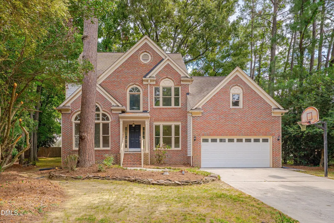
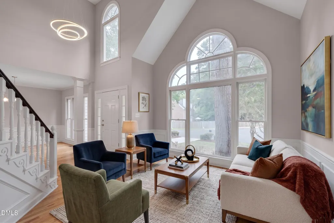
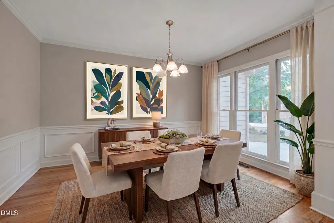
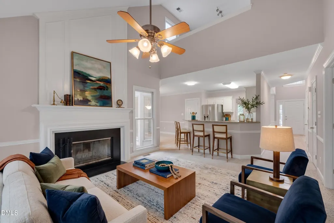
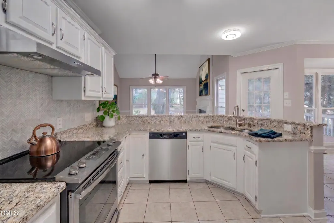
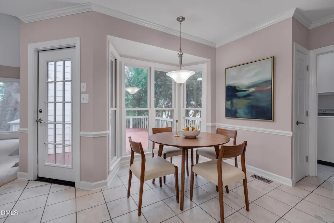
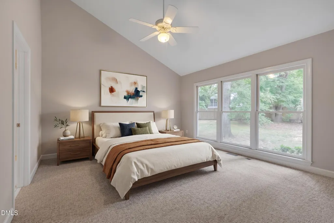
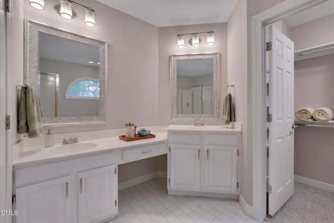
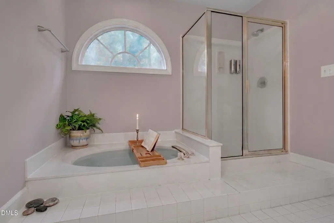
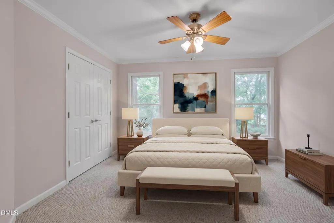
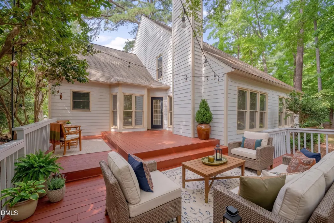
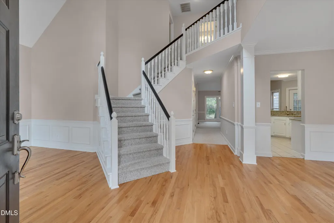
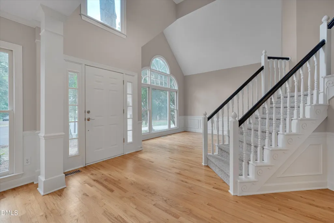
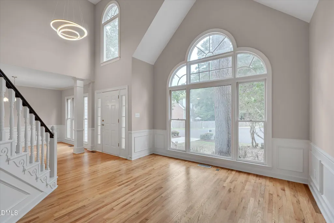
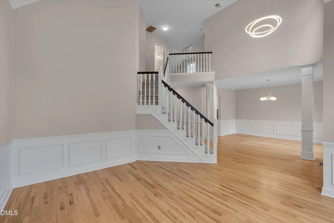
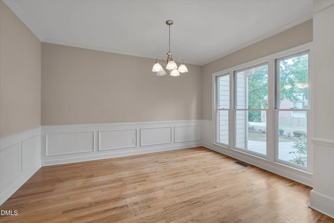
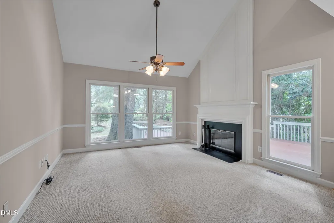
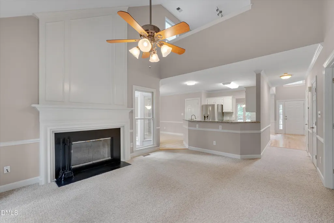
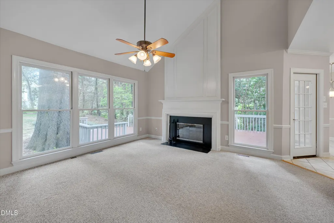
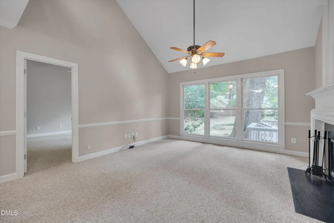
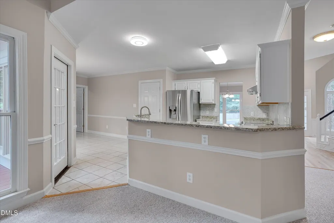
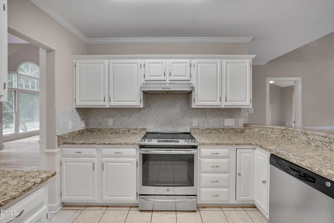
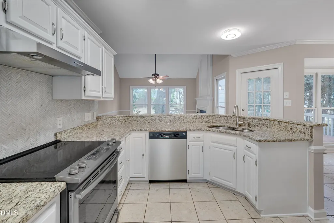
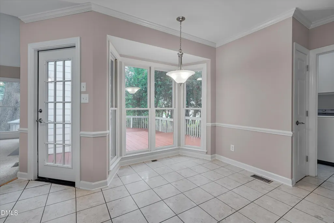
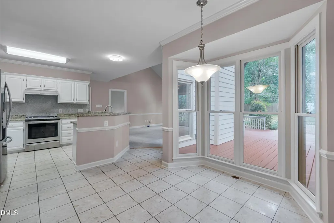
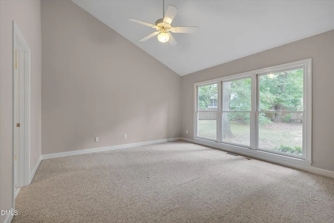
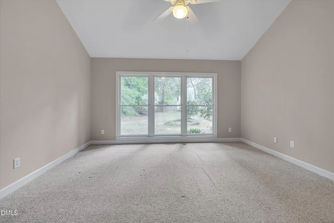
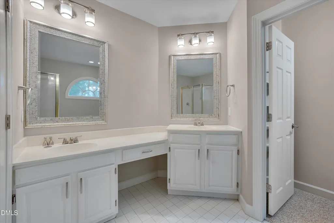
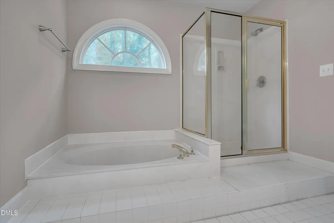
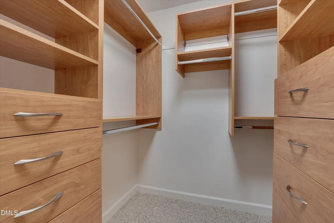
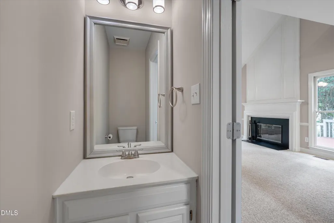
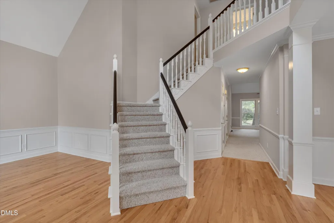
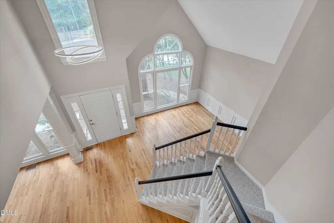
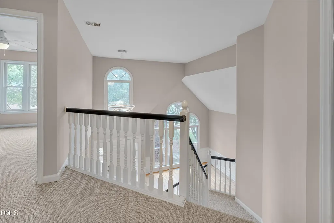
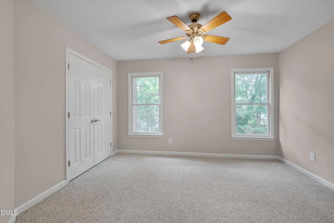
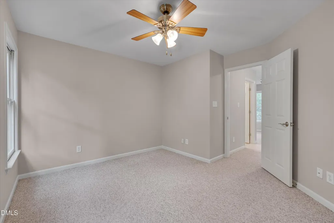
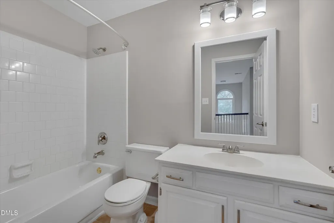
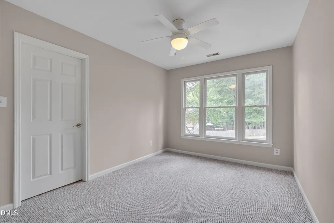
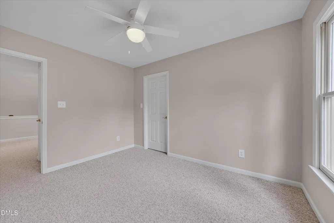
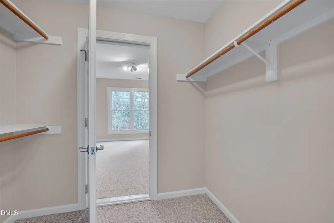
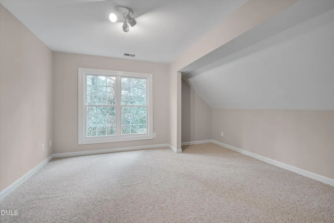
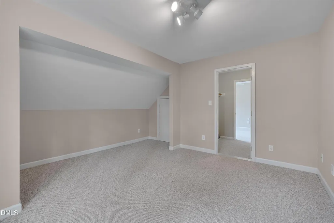
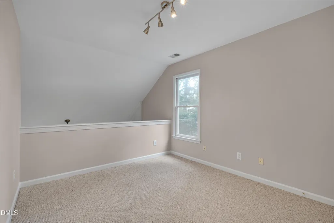
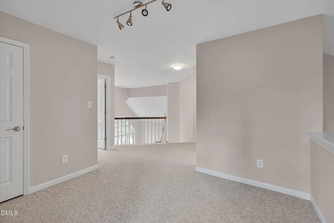
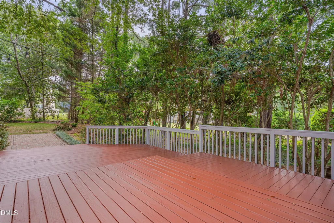
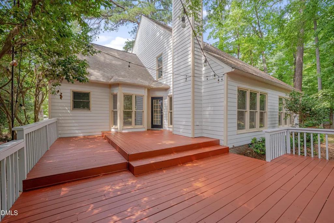
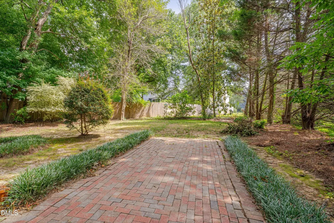
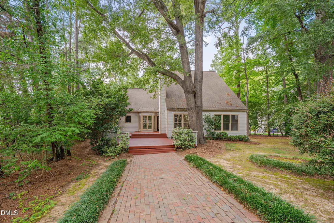
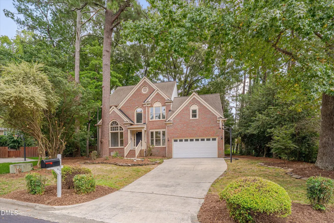
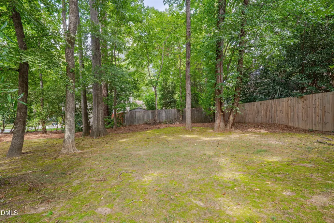
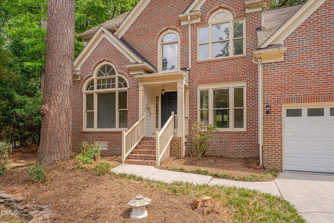
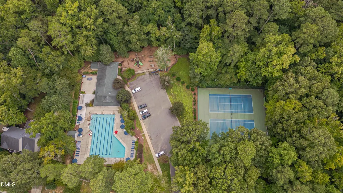
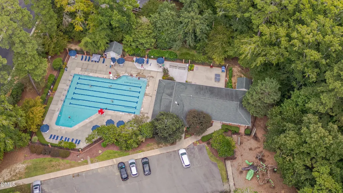
Welcome to this Garrett Farms home, where a main-level primary bedroom and comfortable, flexible layout make everyday life easy. Hardwood floors flow through the living room, dining room, and foyer, while vaulted ceilings and a large window create a bright, open feel. A separate dining room sets the stage for holidays and special dinners, while the eat-in kitchen offers a welcoming spot for casual meals. Picture morning coffee in the breakfast area, where a bay window overlooks the open deck and large, flat backyard. The kitchen features granite countertops, a herringbone tile backsplash, and stainless steel appliances that convey, and opens to the family room with a gas fireplace—creating a natural gathering place for relaxed evenings at home. The two-level deck offers additional space to enjoy the outdoors, whether grilling with friends, unwinding at the end of the day, or spending time in the backyard. Finished, climate-controlled attic flex space adds versatility for a home office, workout area, playroom, hobby space, or media room. Fresh interior paint throughout provides a clean, refreshed backdrop for the next owner. Tucked on a quiet cul-de-sac, the home also offers access to the neighborhood pool, clubhouse, and tennis courts, with convenient access to Duke, UNC, RTP, RDU, along with nearby shopping, restaurants, and trails. *Photos containing furnishings or décor have been virtually staged.*
| Price History | |
|---|---|
| 9/10/2026 | Listed $650,000 |
General Features
| Sewer | Public Sewer |
|---|---|
| Heating | Fireplace(s),Forced Air |
| Cooling | Ceiling Fan(s),Central Air |
| Roof | Shingle |
| Zoning | RS-20 |
| HOA Fee | 80.67 |
| Garage Spaces | 2 |
| Association Fee Includes | None |
| Patio/Porch Features | Deck,Patio |
| Architectural Style | Traditional |
| Construction Materials | Brick,Frame,Masonite |
| Year Built | 1992 |
| View | Trees/Woods |
| Levels | Two |
| Property Subtype | Single Family Residence |
| Community Features | Curbs |
| Assoc Fee Paid Per | Semi-Annually |
| County | Durham |
| New Construction | false |
| Property Type | Residential |
| Association Amenities | Playground,Pool,Tennis Court(s) |
| HOA | true |
| Attached Garage | true |
| Subdivision Name | Garrett Farms |
| Garage Y/N | true |
| Total Rooms | 5 |
| Full Baths | 2 |
| Status | Active |
| Directions | Turn into Garrett Farms on Cottonwood Drive, then turn right onto Peachway Court. The home will be on your right. |
| City | Durham |
| Senior Community Y/N | false |
| Lot Size Units | Acres |
| Lot Size Square Feet | 16117 |
| Tax Annual Amount | 6933 |
| Structure Type | Site Built |
| Standard Status | Active |
Interior Features
| Interior Amenities | Bathtub/Shower Combination,Ceiling Fan(s),Chandelier,Crown Molding,Double Vanity,Eat-in Kitchen,Entrance Foyer,Granite Counters,High Ceilings,Kitchen Island,Open Floorplan,Primary Downstairs,Quartz Counters,Recessed Lighting,Separate Shower,Soaking Tub,Storage,Track Lighting,Vaulted Ceiling(s),Walk-In Closet(s),Walk-In Shower |
|---|---|
| Flooring | Carpet,Hardwood,Linoleum,Tile,Wood |
| Total Fireplaces | 1 |
| Fireplace Features | Family Room,Glass Doors,Living Room |
| Common Walls | No Common Walls |
| Air Conditioning Y/N | true |
| Heating Y/N | true |
| Fireplace Y/N | true |
| Above Grade Finished Area | 2107 |
| Half Baths | 1 |
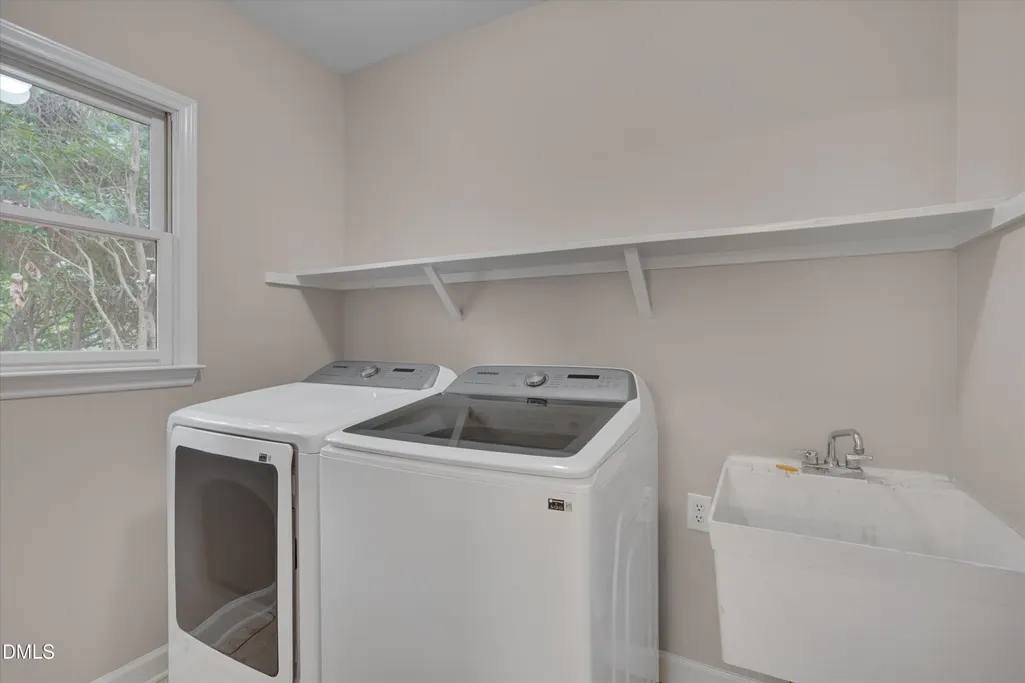
| Laundry Features | Inside,Laundry Room,Sink |
| Total Bedrooms | 3 |
| Above Grade Finished Area Source | Appraiser |
| Total Baths | 3 |
Exterior Features
| Exterior Amenities | Private Yard,Rain Gutters |
|---|---|
| Fencing | Back Yard,Fenced |
| Parking Features | Attached,Driveway,Garage |
| Lot Features | Back Yard |
| Water Source | Public |
| Lot Size Area | 0.37 |
| Foundation Details | Crawlspace |
| Building Area Total | 2107 |
| Lot Size Acres | 0.37 |
Amenities
- Foreclosure
- Views
- Short Sale
- New Construction
- Adult 55+
- Lease To Own
- No HOA Fees
- Furnished
- Primary On Main
- Air Conditioning
- Seller Finance
- Green
- Fixer Upper
- Horse
- Golf
- Fireplace
- Deck
- Garage
- Basement
- Pool
Property vs Single Family Average in 27705
Price
Year Built

 © 2026 Longleaf Pines Association of Realtors MLS. All Rights Reserved. IDX information is provided exclusively for consumers' personal, non-commercial use and may not be used for any purpose other than to identify prospective properties consumers may be interested in purchasing. Information deemed reliable but not guaranteed. Properties marked with the IDX icon are provided courtesy of the Longleaf Pines Association of Realtors MLS, Inc., Internet Data Exchange (IDX).
