

Address
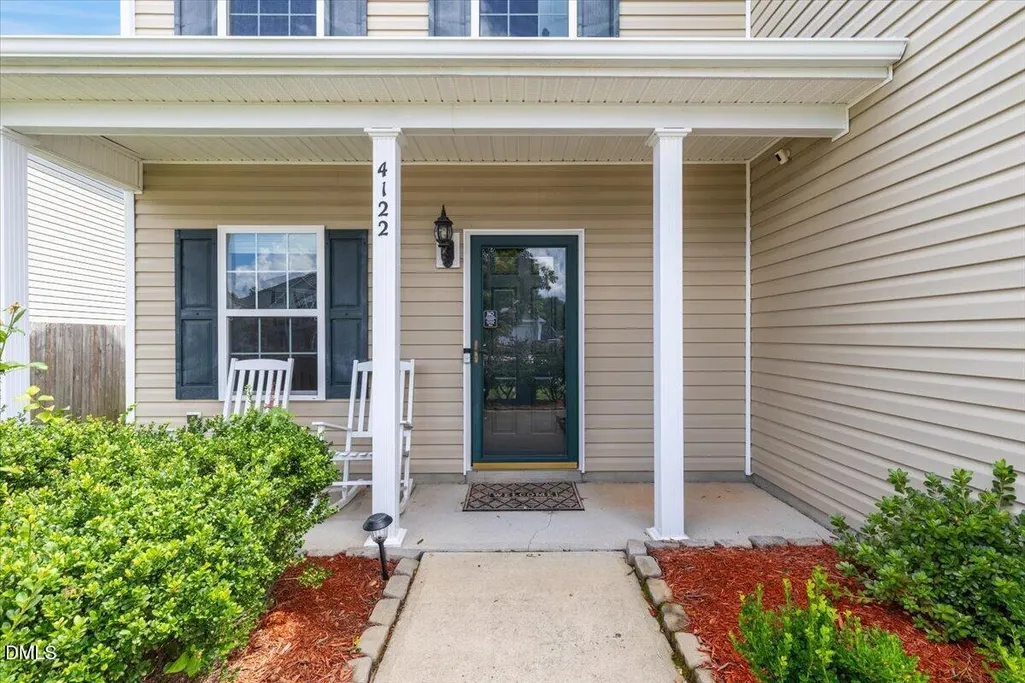
4122 Lady Slipper Lane, Durham, NC
Price
$ 349,900
Property Attributes
- MLS#10190102
- TypeSingle Family
- Listing Status Pending
- CountyDurham
- CityDurham
- NeighborhoodGlennstone
- Zip27704
- StyleTransitional
- Year Built2008
- Price$ 349,900
- Bedrooms4
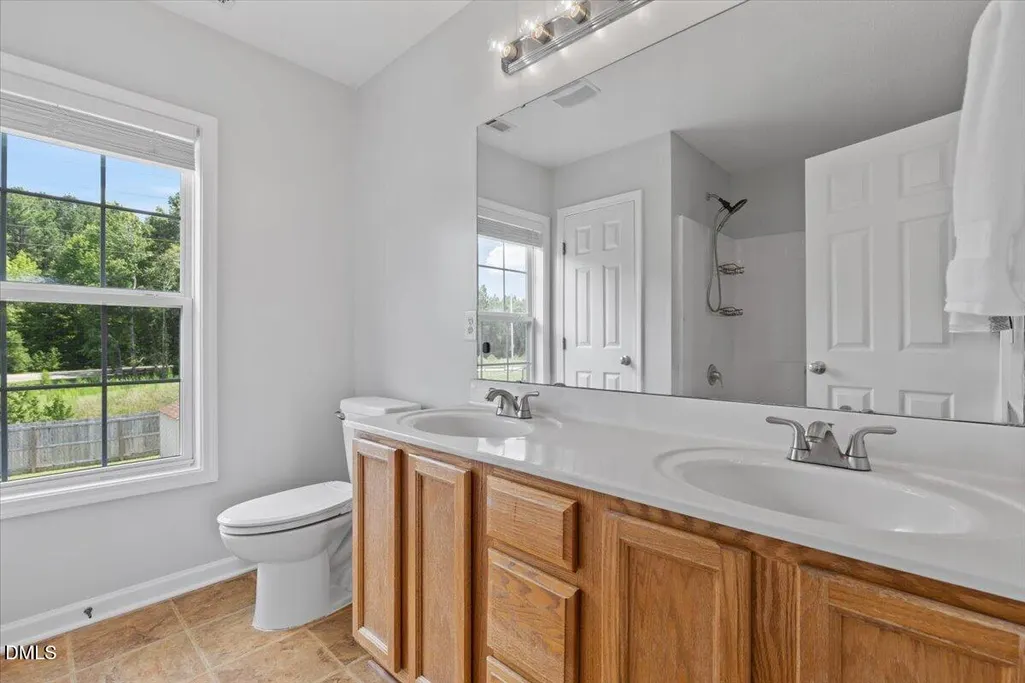
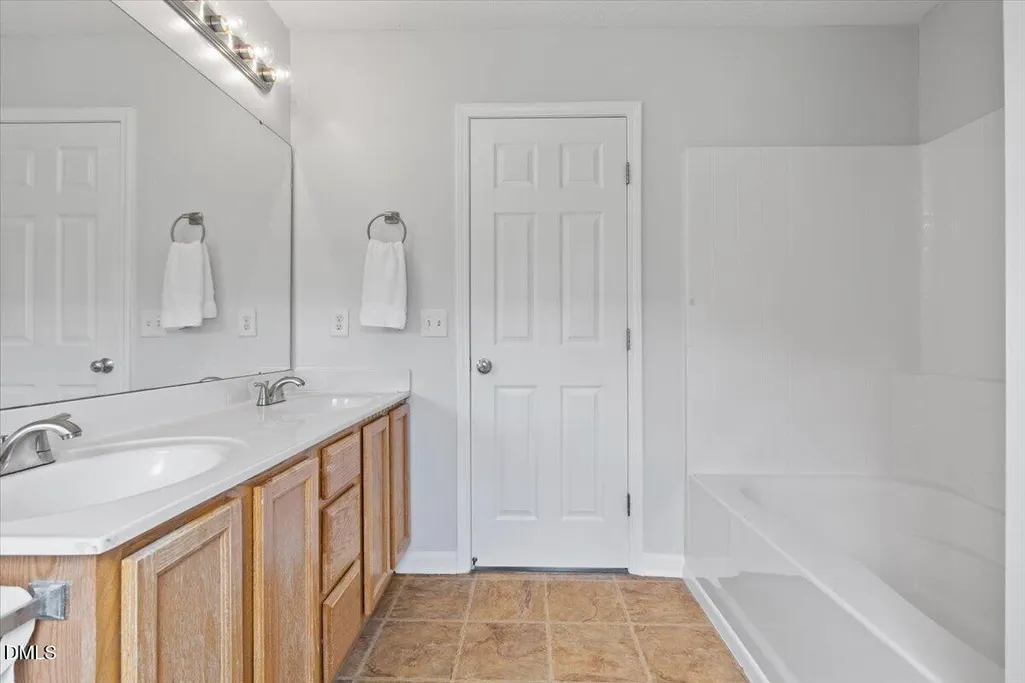
- Full Bathrooms2
- Half Bathrooms1
- Sqr Footage1857
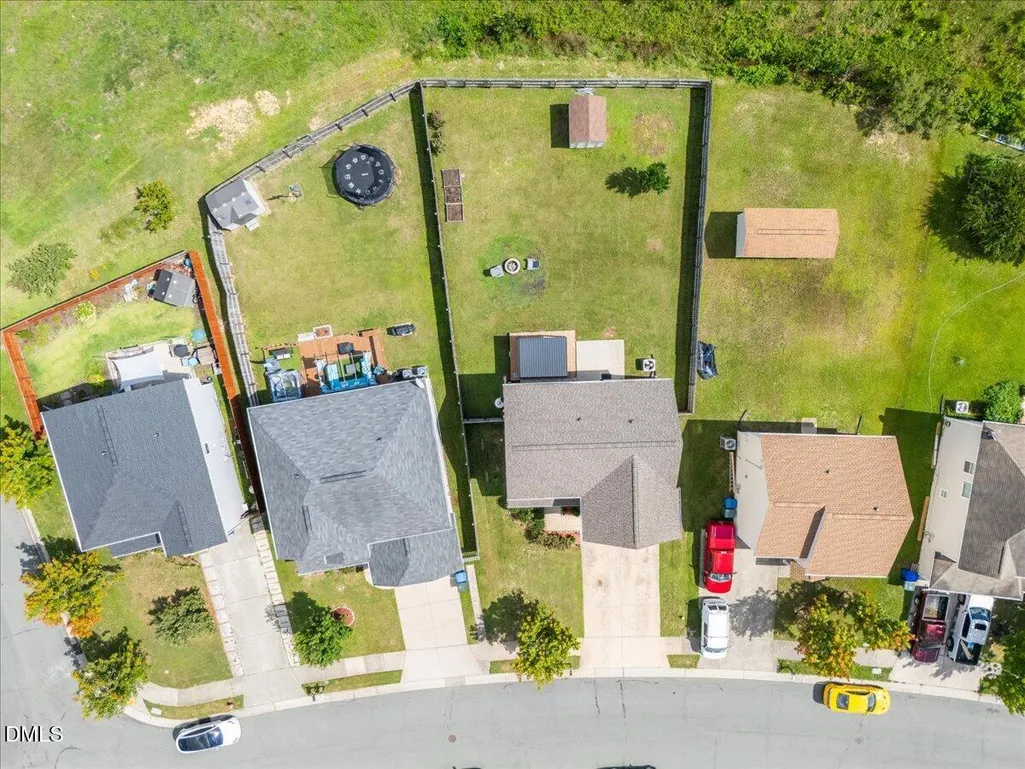
- Lot Size0.15 Acres
Data Source:
Triangle MLS (TMLS)
Property Description
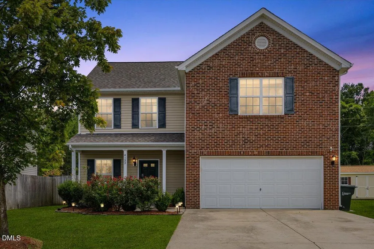
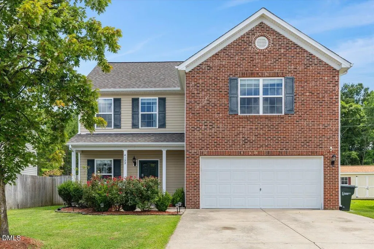
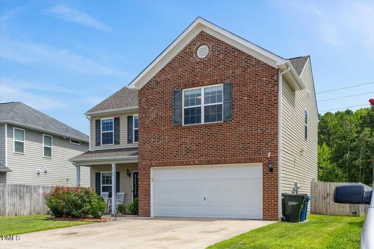
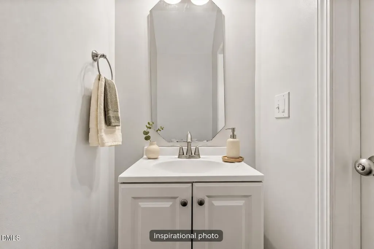
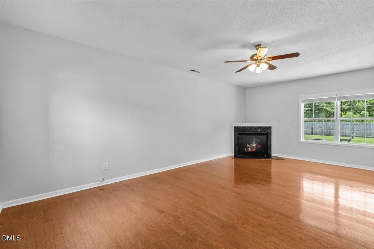
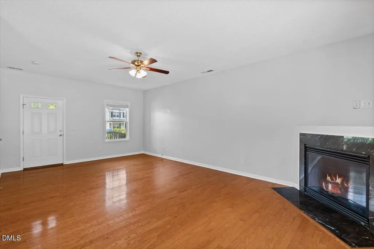
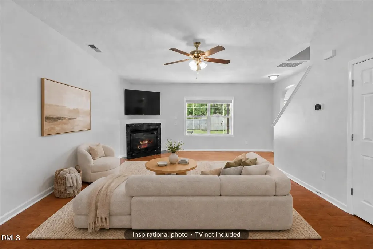
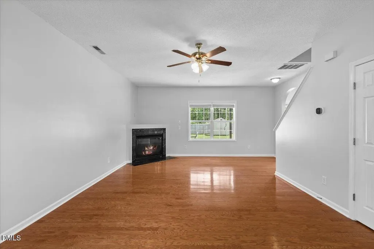
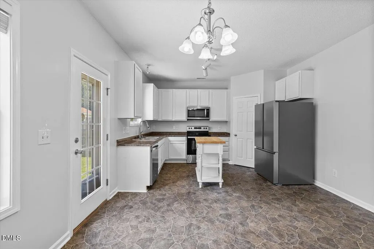
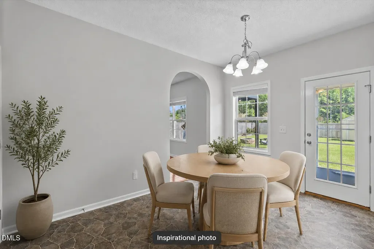
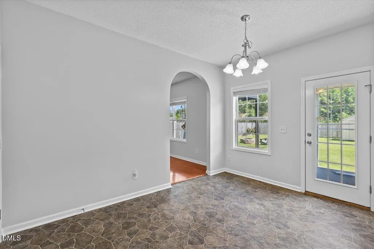
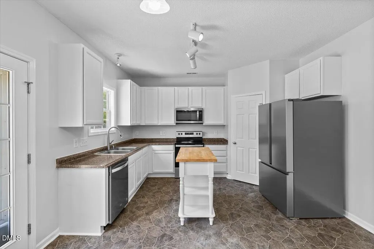
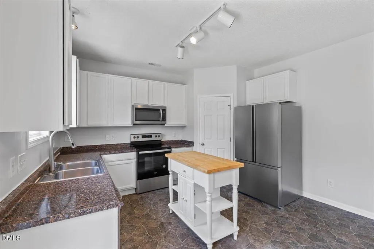
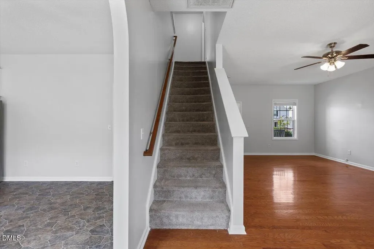
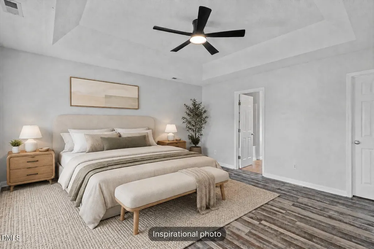
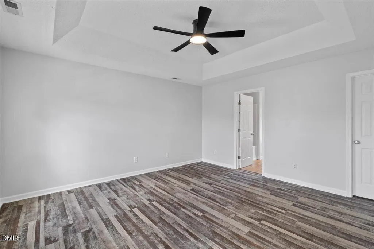
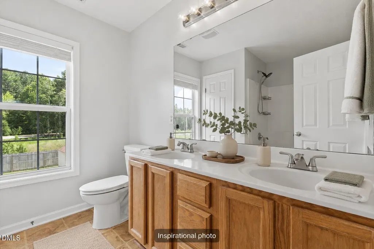
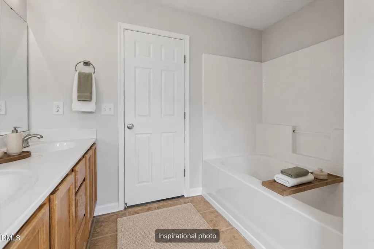
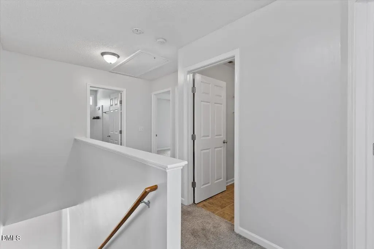
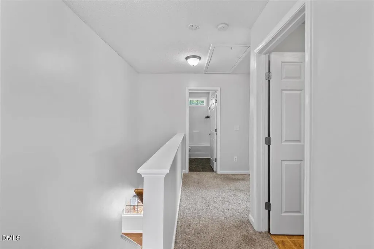
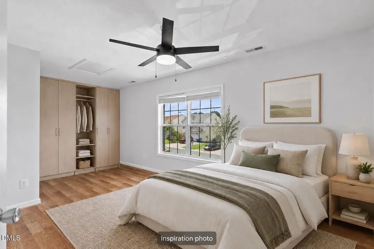
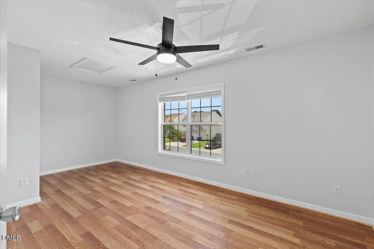
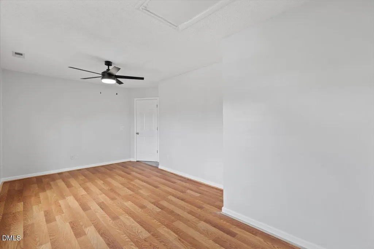
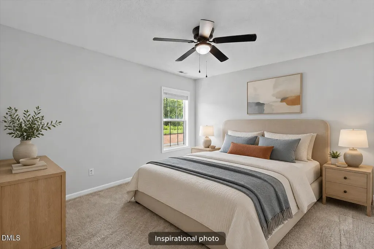
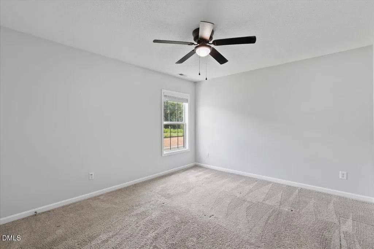
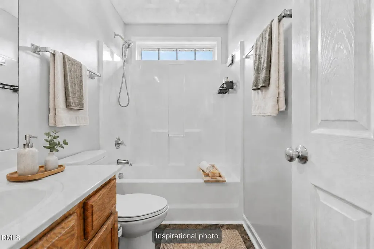
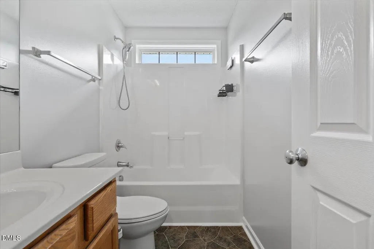
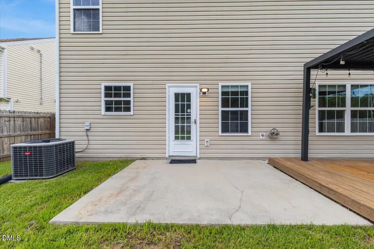
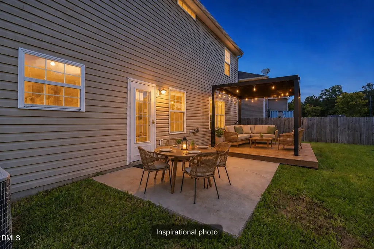
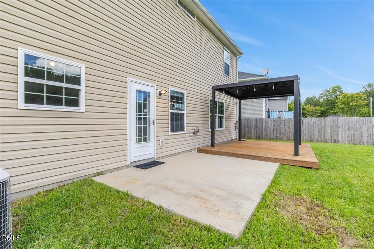
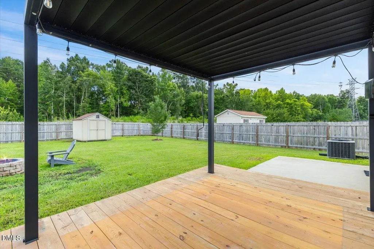
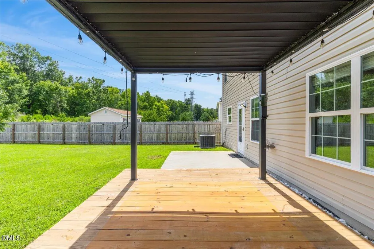
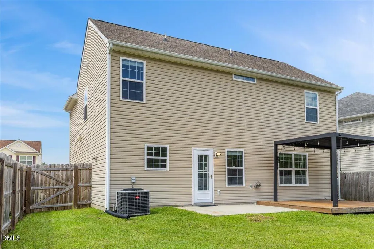
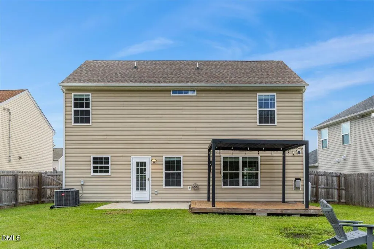
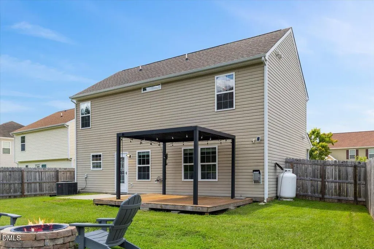
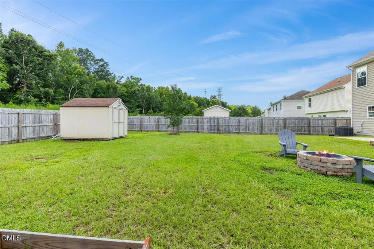
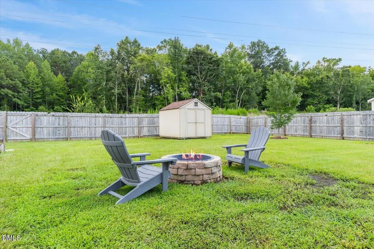
Freshly relaunched at $349,900, this spacious four bedroom Glennstone home delivers the flexibility today's buyers are searching for! The open main level layout keeps the kitchen, dining and living areas connected, creating an inviting setting for everyday life, celebrations and quiet evenings around the fireplace. Hardwood floors bring warmth and character to the space, while the attached two car garage provides additional parking and storage. Upstairs, the generously sized fourth bedroom offers room to get creative. An existing nook provides a natural location for a built-in wardrobe or future closet, while a freestanding armoire offers an easy, move-in ready storage solution. The room can also flex beautifully as a home office, media room, fitness space or guest retreat. Outside, enjoy an established fenced in backyard wand a pergola, ready for grilling, relaxing and gathering with friends. Major highlights include: a newly replaced roof (2023), stainless steel refrigerator (2021), stainless steel oven/range (2021), stainless steel dishwasher (2021) and stainless steel built-in microwave (2025). The seller is also offering a First American Home Warranty for added buyer confidence. Four bedrooms, flexible living space, valuable updates and a refreshed price make 4122 Lady Slipper Lane a home worth seeing in person. Schedule your showing and imagine how you'll make each space your own! *Photos labeled "Inspiration Photo" are digitally staged to help illustrate the potential use of the space; furnishings and decor shown are not included.
| Elementary School | Middle School | High School |
|---|---|---|
| Durham - Sandy Ridge Elementary School Elementary School | Durham - Lucas Middle School Middle School | Durham - Northern High High School |
| Price History | |
|---|---|
| 9/2/2026 | Listed $349,900 |
General Features
| Sewer | Public Sewer |
|---|---|
| Heating | Forced Air,Propane |
| Cooling | Central Air |
| Roof | Shingle |
| Appliances | Dishwasher,Free-Standing Electric Range,Microwave,Refrigerator,Stainless Steel Appliance(s) |
| Zoning | R-10 |
| HOA Fee | 23 |
| Garage Spaces | 2 |
| Association Fee Includes | Maintenance Grounds |
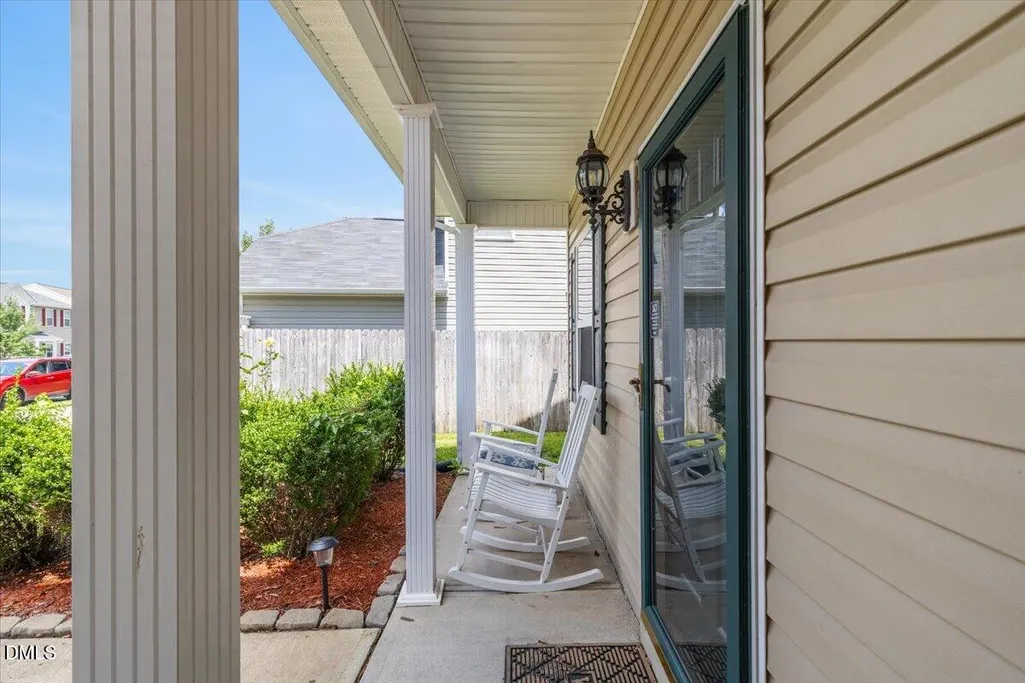
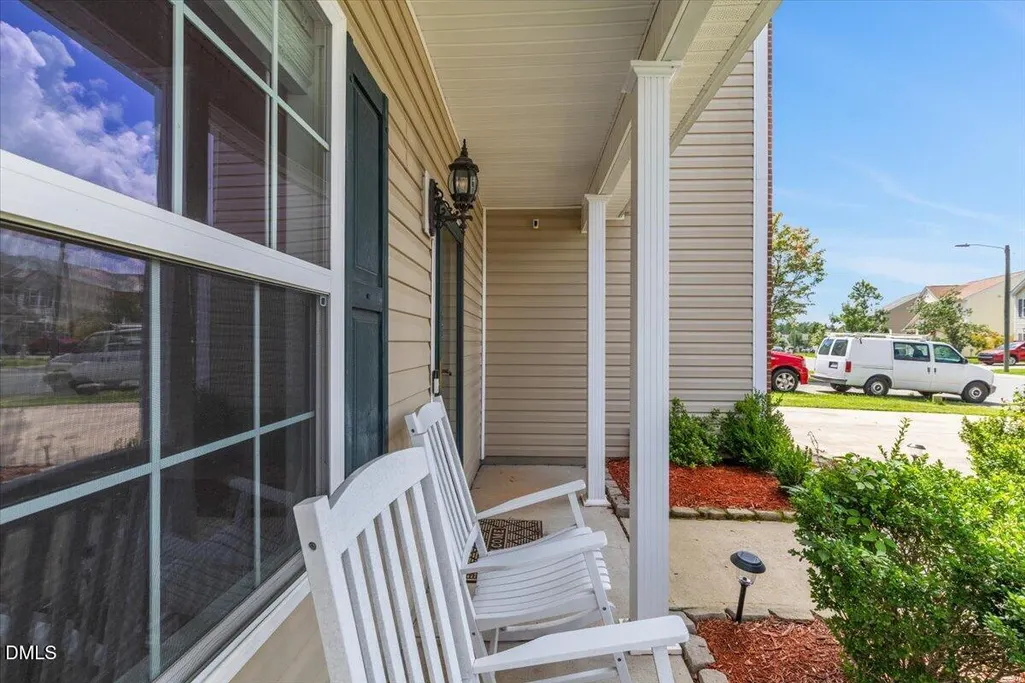
| Patio/Porch Features | Front Porch,Patio |
| Architectural Style | Transitional |
| Construction Materials | Brick,Vinyl Siding |
| Year Built | 2008 |
| View | Neighborhood |
| Stories Count | 2 |
| Levels | Two |
| Property Subtype | Single Family Residence |
| Assoc Fee Paid Per | Annually |
| County | Durham |
| New Construction | false |
| Property Type | Residential |
| HOA | true |
| Attached Garage | true |
| Subdivision Name | Glennstone |
| Facing Direction | Northeast |
| Garage Y/N | true |
| Other Structures | Pergola,Shed(s) |
| Total Rooms | 5 |
| Full Baths | 2 |
| Status | Pending |
| Directions | From downtown Durham, Head North on I-85 to the exit for Glenn School Road. Turn left. Turn Right onto Glenn Road. Turn Left into Glennstone. Turn Left onto Lady Slipper Lane. Home is on the Left. |
| High School | Durham - Northern High |
| City | Durham |
| Senior Community Y/N | false |
| Open Parking Spaces | 2 |
| Lot Size Units | Acres |
| Lot Size Square Feet | 6534 |
| Elementary School | Durham - Sandy Ridge Elementary School |
| Tax Annual Amount | 3582.52 |
| Middle/Junior High School | Durham - Lucas Middle School |
| Structure Type | Site Built |
| Standard Status | Pending |
Interior Features
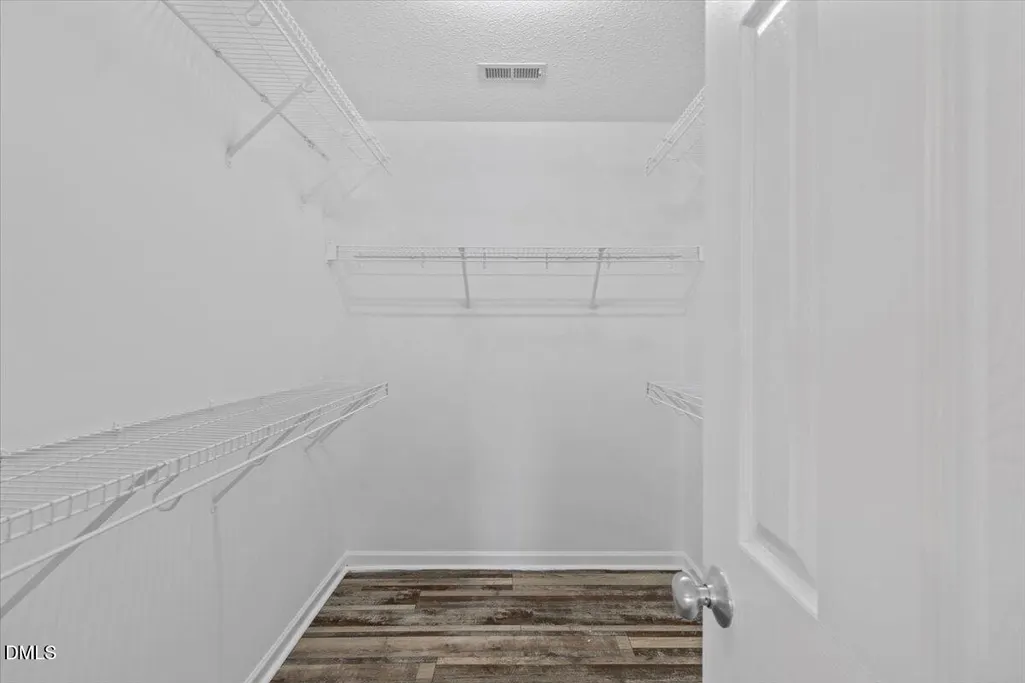
| Interior Amenities | Ceiling Fan(s),Eat-in Kitchen,Storage,Walk-In Closet(s) |
|---|---|
| Flooring | Carpet,Hardwood,Luxury Vinyl,Vinyl |
| Total Fireplaces | 1 |
| Fireplace Features | Gas,Propane |
| Common Walls | No Common Walls |
| Air Conditioning Y/N | true |
| Heating Y/N | true |
| Fireplace Y/N | true |
| Above Grade Finished Area | 1857 |
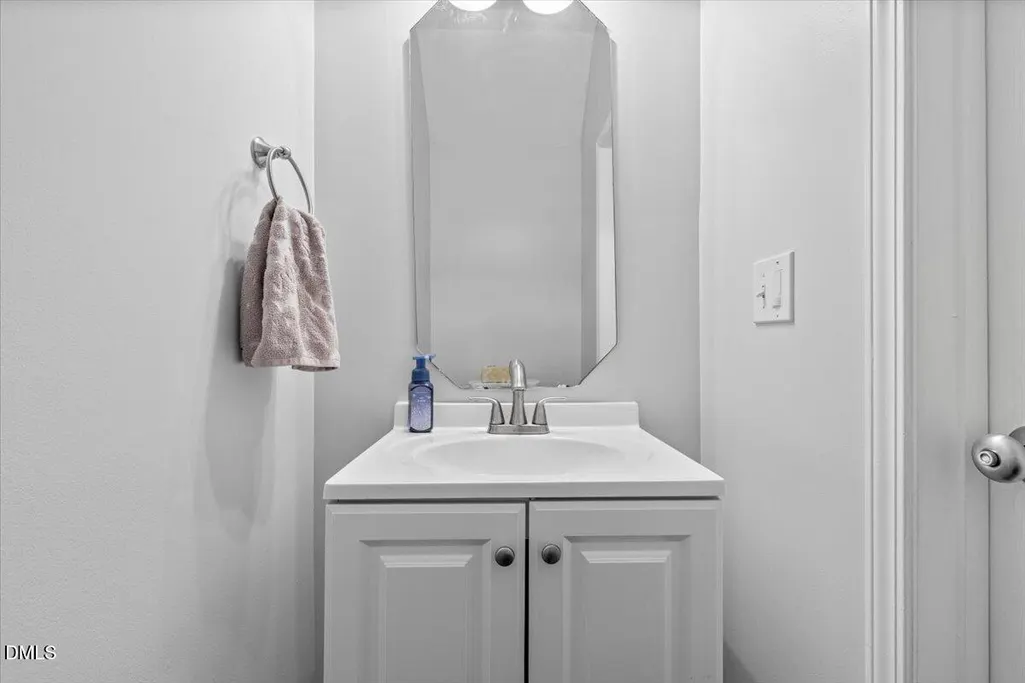
| Half Baths | 1 |
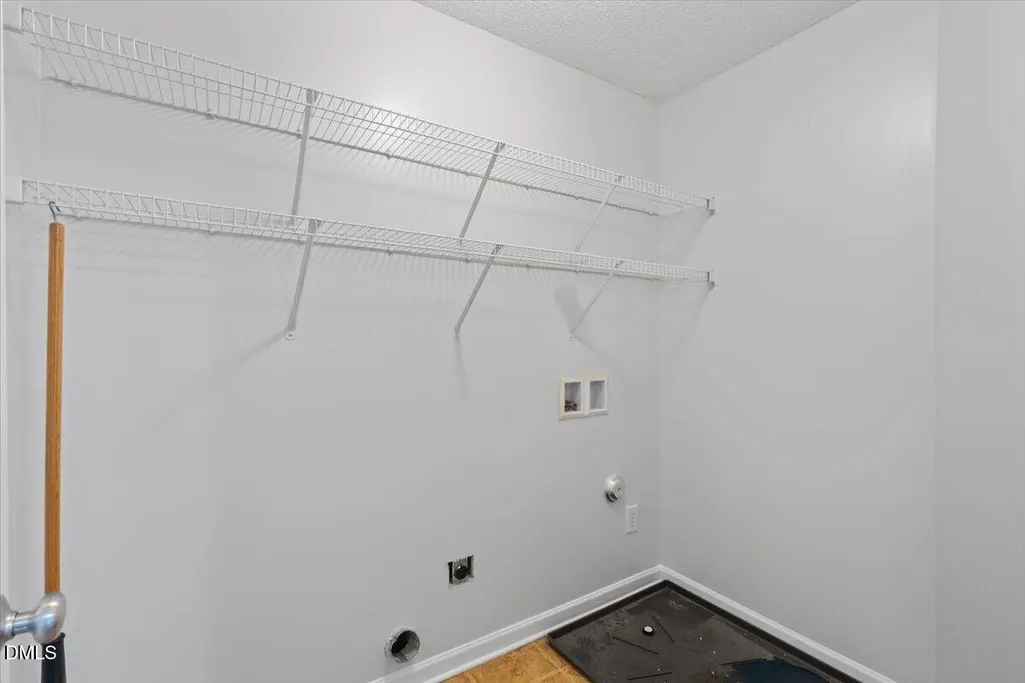
| Laundry Features | Upper Level |
| Total Bedrooms | 4 |
| Total Baths | 3 |
Exterior Features
| Exterior Amenities | Fenced Yard,Fire Pit,Garden,Private Yard |
|---|---|
| Fencing | Back Yard,Privacy,Wood |
| Parking Features | Driveway,Garage |
| Lot Features | Landscaped |
| Water Source | Public |
| Lot Size Area | 0.15 |
| Foundation Details | Slab |
| Building Area Total | 1857 |
| Lot Size Acres | 0.15 |
| Road Surface Type | Concrete |
| Road Frontage Type | City Street |
Amenities
- Foreclosure
- Views
- Short Sale
- New Construction
- Adult 55+
- Lease To Own
- No HOA Fees
- Furnished
- Primary On Main
- Air Conditioning
- Seller Finance
- Green
- Fixer Upper
- Horse
- Golf
- Fireplace
- Deck
- Garage
- Basement
- Pool
Property vs Single Family Average in 27704
Price
Year Built

 © 2026 Longleaf Pines Association of Realtors MLS. All Rights Reserved. IDX information is provided exclusively for consumers' personal, non-commercial use and may not be used for any purpose other than to identify prospective properties consumers may be interested in purchasing. Information deemed reliable but not guaranteed. Properties marked with the IDX icon are provided courtesy of the Longleaf Pines Association of Realtors MLS, Inc., Internet Data Exchange (IDX).
