
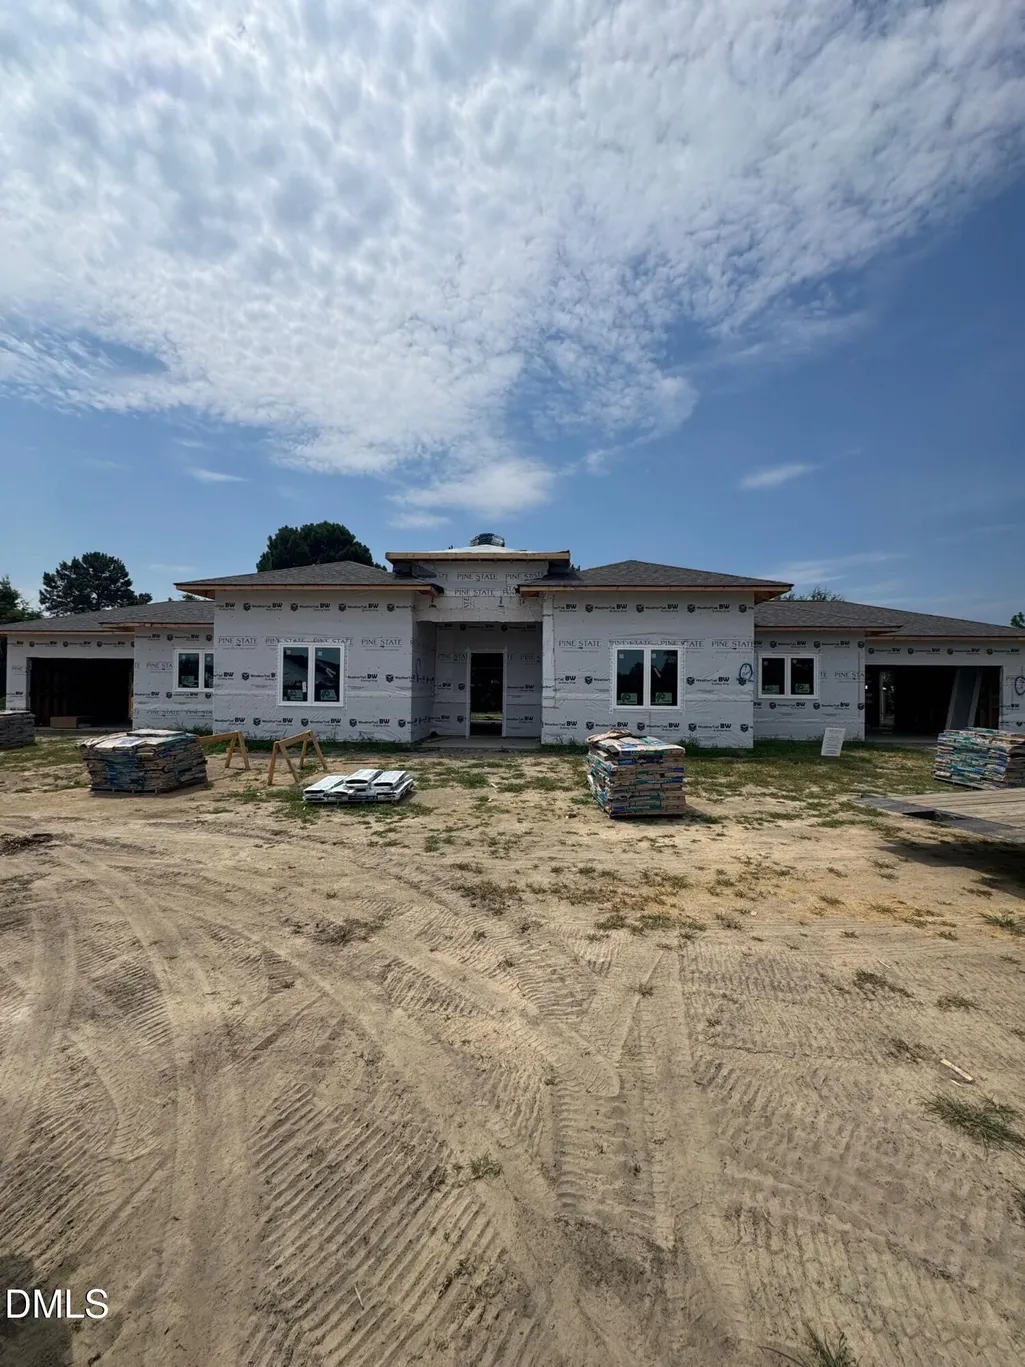
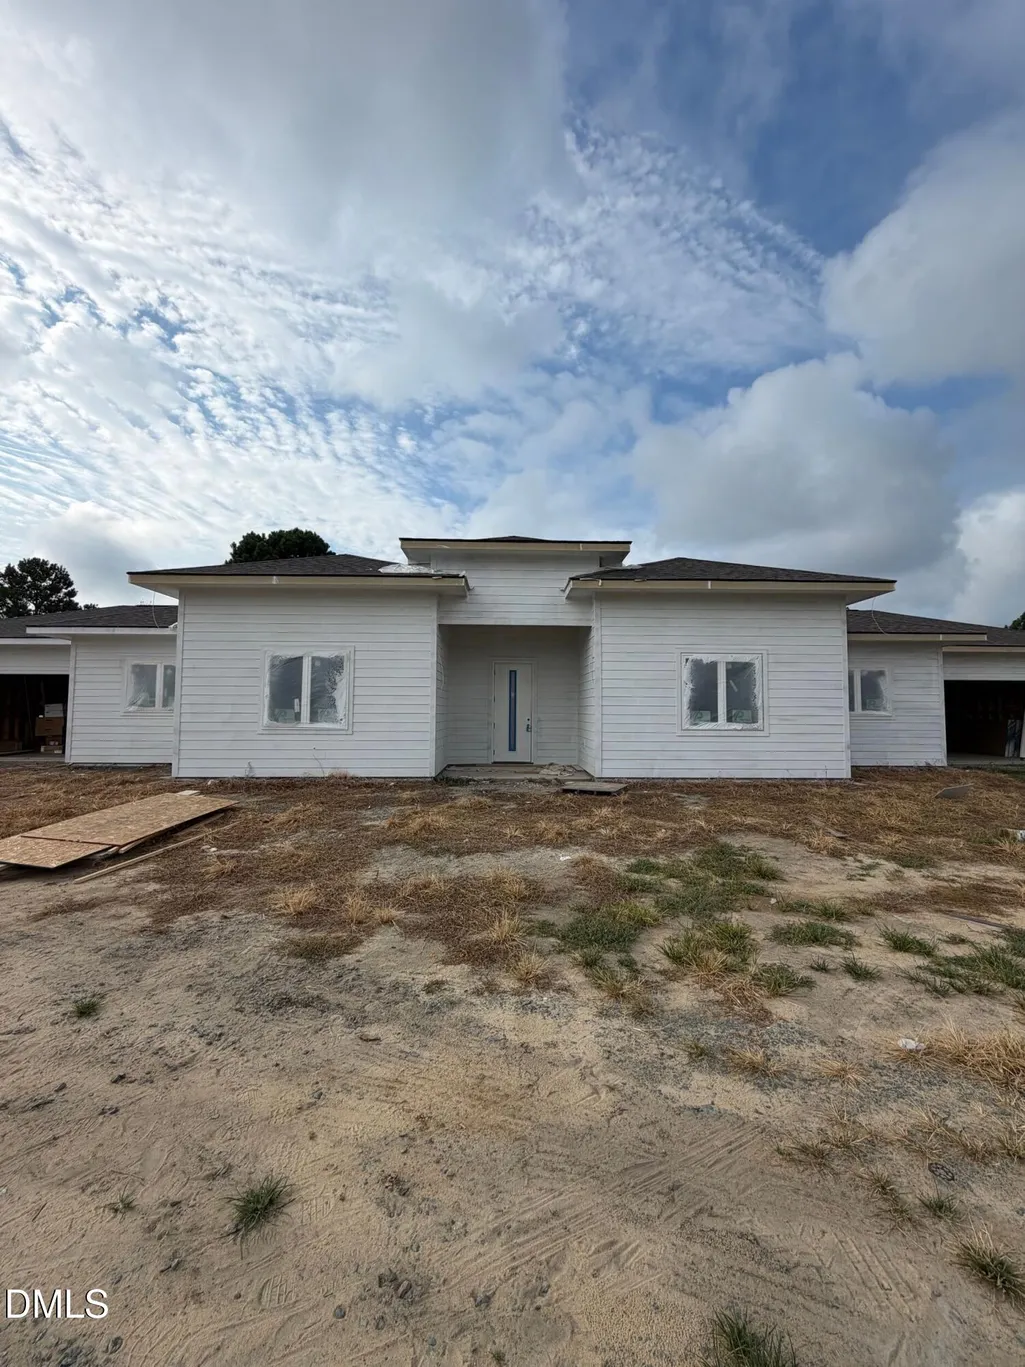
New Construction - Eco Friendly
Address
909 Wilbon Road, Holly Springs, NC
Price
$ 902,427
Property Attributes
- MLS#10189692
- TypeSingle Family
- Listing Status Pending
- CountyWake
- CityHolly Springs
- NeighborhoodWilbon Estates
- Zip27540
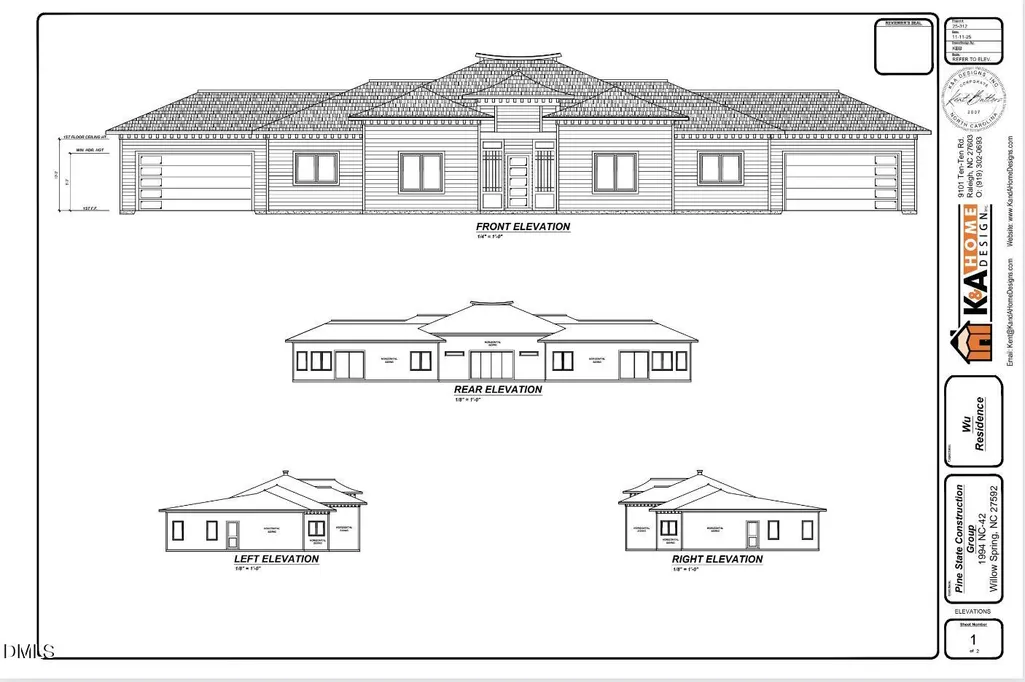
- StyleRanch
- Year Built2026
- Price$ 902,427
- Bedrooms3
- Full Bathrooms3
- Half Bathrooms0
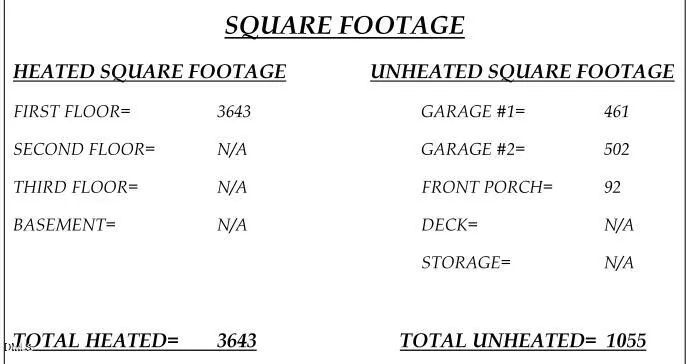
- Sqr Footage3643
- Lot Size0.98 Acres
Data Source:
Triangle MLS (TMLS)
Property Description
Custom Built home by Pine State Construction Group. Pre-Sale for comp purposes only.
| Elementary School | Middle School | High School |
|---|---|---|
| Wake - Lincoln Heights Elementary Elementary School | Wake - Fuquay Varina Middle Middle School | Wake - Fuquay Varina High High School |
| Price History | |
|---|---|
| 8/31/2026 | Listed $902,427 |
General Features
| Sewer | Septic Tank |
|---|---|
| Heating | Central |
| Cooling | Central Air |
| Utilities | Electricity Available |
| Roof | Architectural Shingle |
| Appliances | Dishwasher,Free-Standing Electric Oven,Free-Standing Refrigerator,Range Hood,Water Heater |
| Zoning | RA |
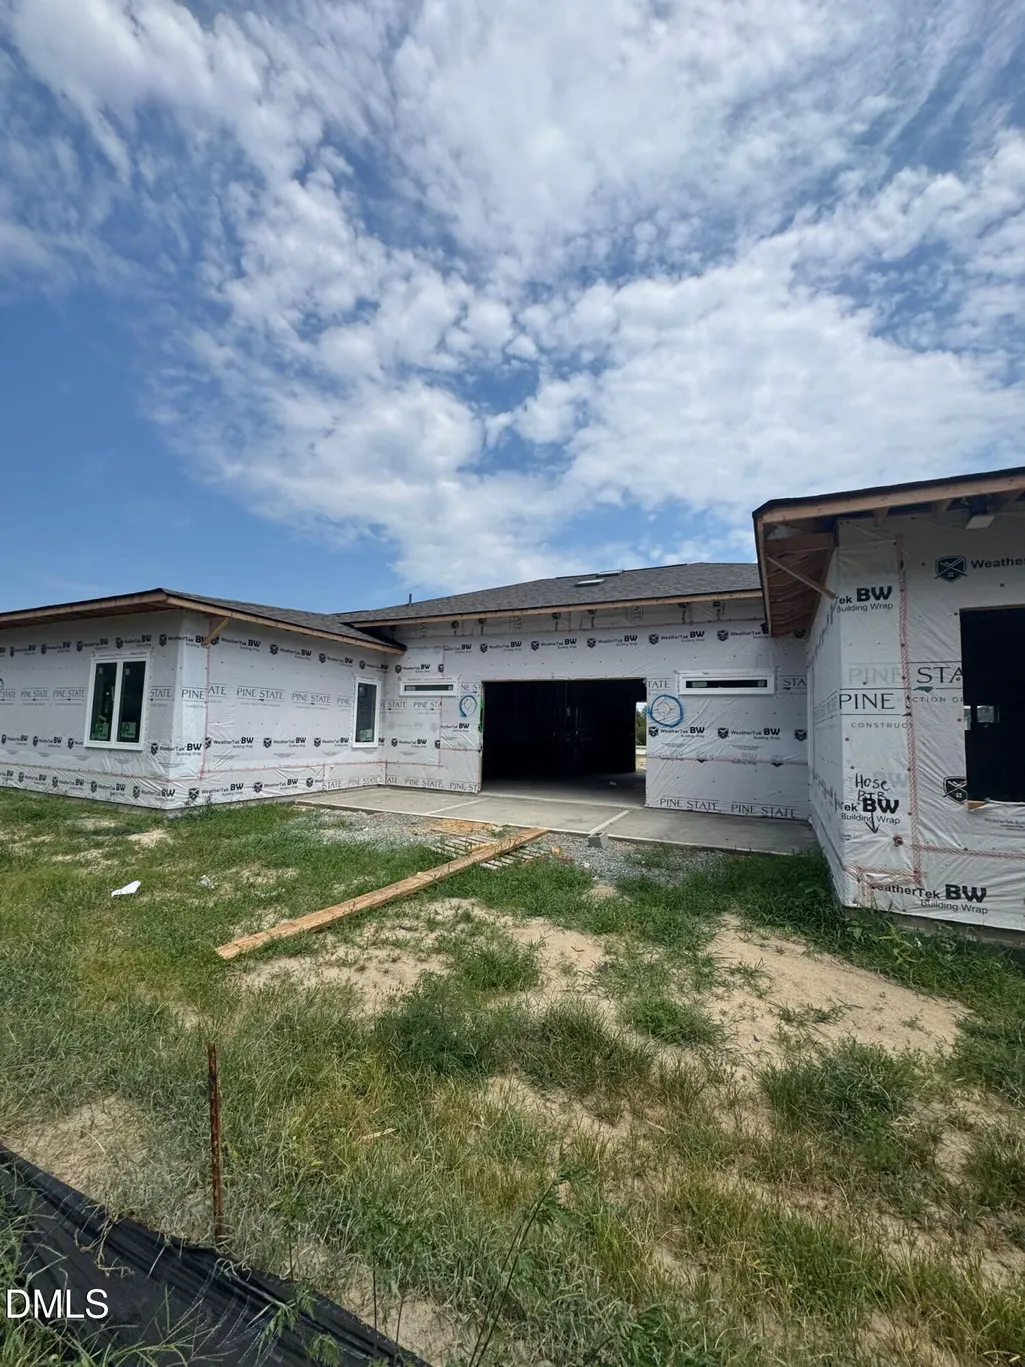
| Garage Spaces | 4 |
| Patio/Porch Features | Patio |
| Architectural Style | Ranch |
| Construction Materials | HardiPlank Type |
| Year Built | 2026 |
| Stories Count | 1 |
| Levels | One |
| Property Subtype | Single Family Residence |
| Community Features | None |
| County | Wake |
| New Construction | true |
| Property Type | Residential |
| HOA | false |
| Attached Garage | true |
| Energy Efficient | Construction |
| Subdivision Name | Wilbon Estates |
| Garage Y/N | true |
| Total Rooms | 6 |
| Full Baths | 3 |
| Status | Pending |
| Directions | Hwy 55 south, turn right on Judd Parkway, Turn right on Wilbon Road, home on left. |
| High School | Wake - Fuquay Varina High |
| City | Holly Springs |
| Senior Community Y/N | false |
| Lot Size Units | Acres |
| Lot Size Square Feet | 42689 |
| Elementary School | Wake - Lincoln Heights Elementary |
| Middle/Junior High School | Wake - Fuquay Varina Middle |
| Structure Type | House,Multi Family,Site Built |
| Builder Name | Pine State Construction |
| Standard Status | Pending |
Interior Features
| Interior Amenities | In-Law Floorplan,Kitchen/Dining Room Combination,Primary Downstairs,Quartz Counters,Soaking Tub,Solar Tube(s),Walk-In Closet(s),Walk-In Shower |
|---|---|
| Flooring | Luxury Vinyl,Tile |
| Air Conditioning Y/N | true |
| Heating Y/N | true |
| Window Features | Skylight(s) |
| Fireplace Y/N | false |
| Above Grade Finished Area | 3643 |
| Laundry Features | Laundry Room |
| Total Bedrooms | 3 |
| Above Grade Finished Area Source | Plans |
| Total Baths | 3 |
Exterior Features
| Parking Features | Garage,Garage Door Opener,Garage Faces Front |
|---|---|
| Lot Features | Back Yard,Cleared,Front Yard |
| Water Source | Well |
| Lot Size Area | 0.98 |
| Foundation Details | Slab |
| Building Area Total | 3643 |
| Lot Size Acres | 0.98 |
| Road Surface Type | Asphalt |
| Door Features | Sliding Doors |
Amenities
- Foreclosure
- Views
- Short Sale
- New Construction
- Adult 55+
- Lease To Own
- No HOA Fees
- Furnished
- Primary On Main
- Air Conditioning
- Seller Finance
- Green
- Fixer Upper
- Horse
- Golf
- Fireplace
- Deck
- Garage
- Basement
- Pool
Property vs Single Family Average in 27540
Price
Year Built

 © 2026 Longleaf Pines Association of Realtors MLS. All Rights Reserved. IDX information is provided exclusively for consumers' personal, non-commercial use and may not be used for any purpose other than to identify prospective properties consumers may be interested in purchasing. Information deemed reliable but not guaranteed. Properties marked with the IDX icon are provided courtesy of the Longleaf Pines Association of Realtors MLS, Inc., Internet Data Exchange (IDX).
