
Price Reduction - Views
Address
2512 Sundial Circle, Durham, NC
Price
$ 349,000
Property Attributes
- MLS#10188180
- TypeSingle Family
- Listing Status Active
- CountyDurham
- CityDurham
- NeighborhoodCrown Pointe
- Zip27704
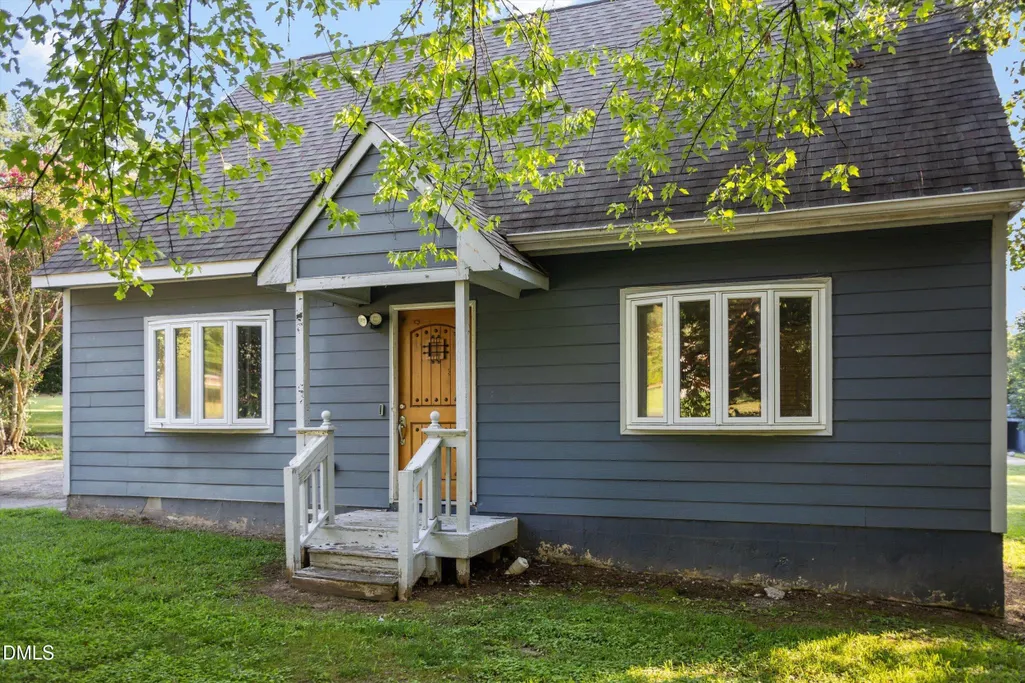
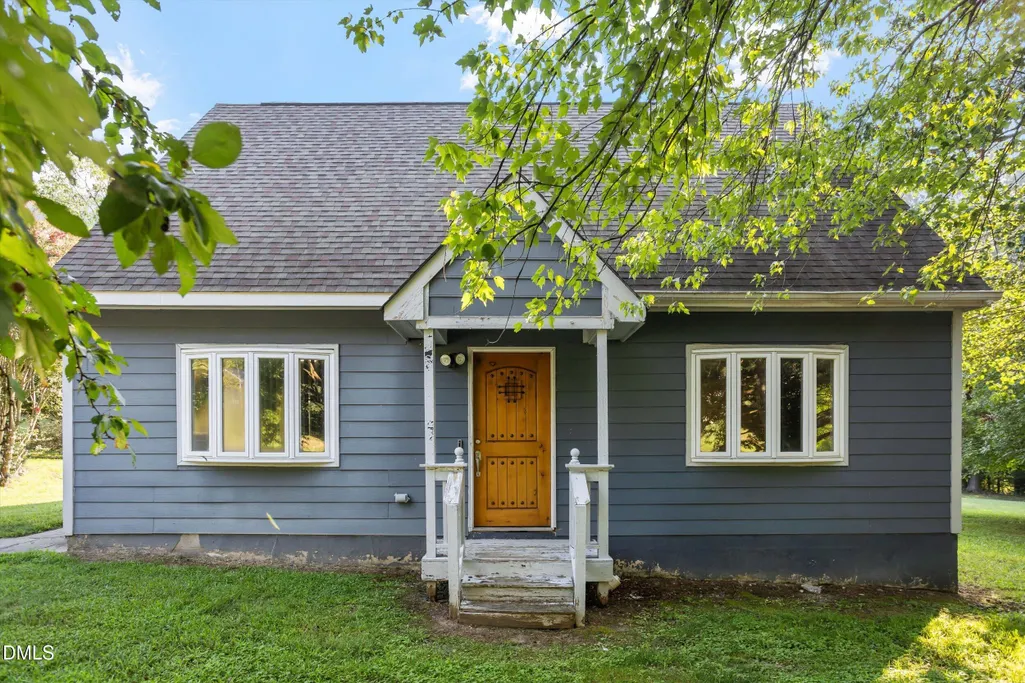
- StyleCape Cod
- Year Built1990
- Price$ 349,000
- Bedrooms3
- Full Bathrooms2
- Half Bathrooms0
- Sqr Footage1391
- Lot Size0.68 Acres
Data Source:
Triangle MLS (TMLS)
Property Description
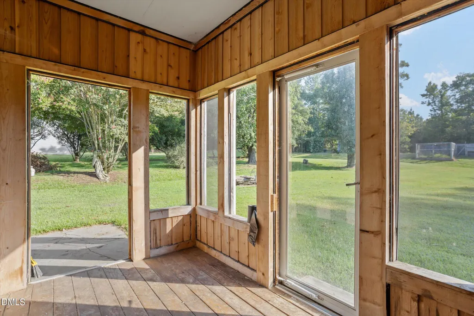
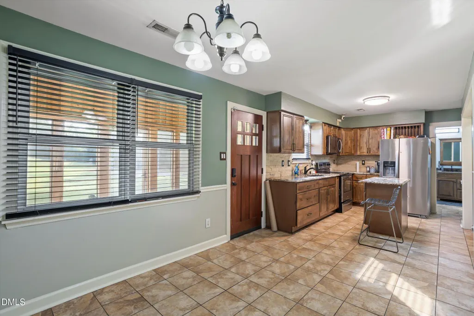
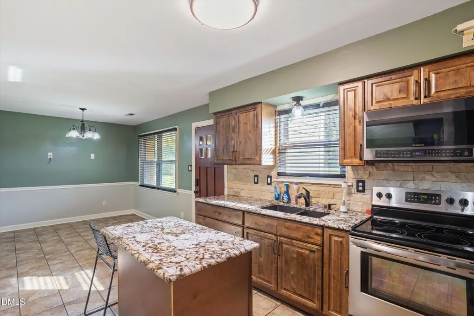
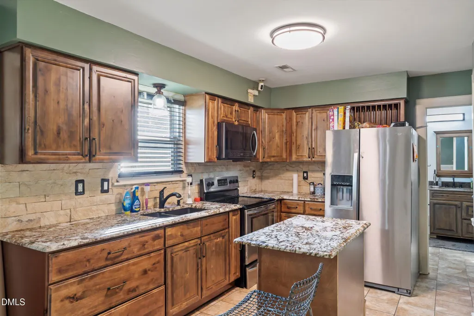
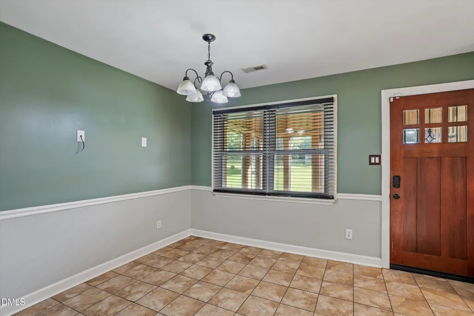
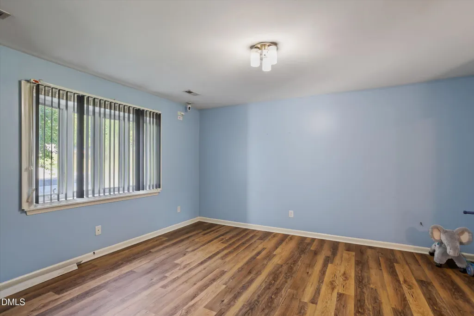
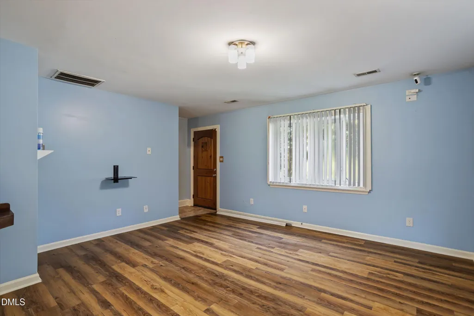
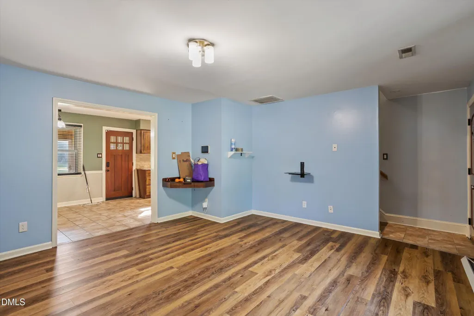
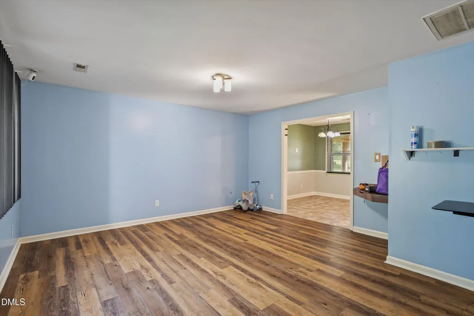
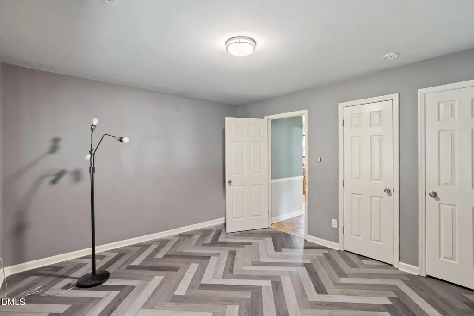
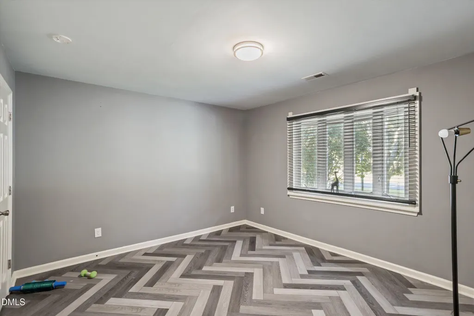
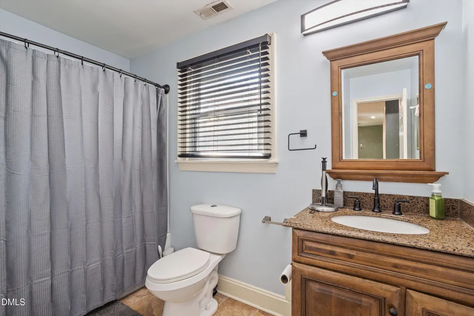
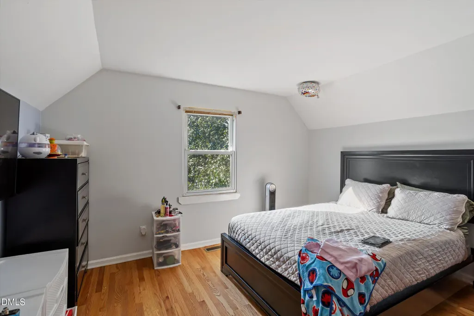
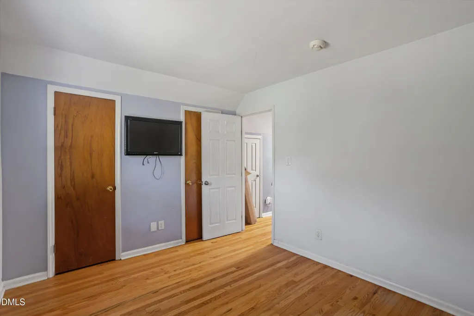
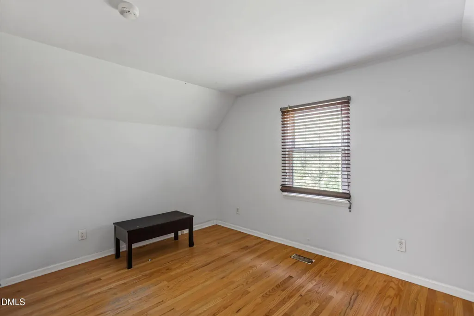
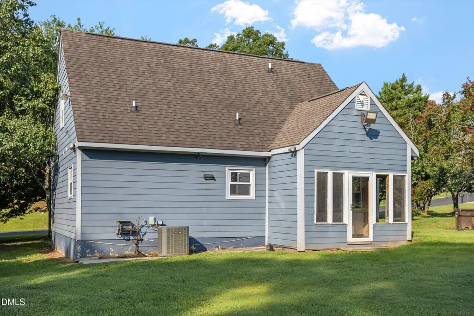
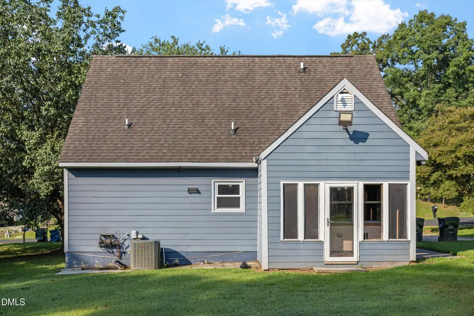
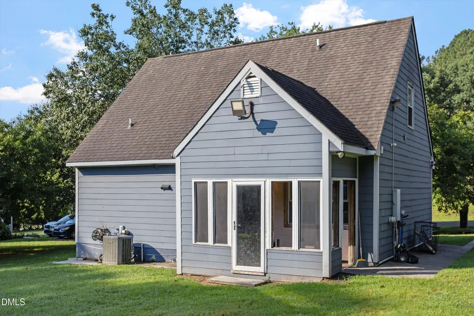
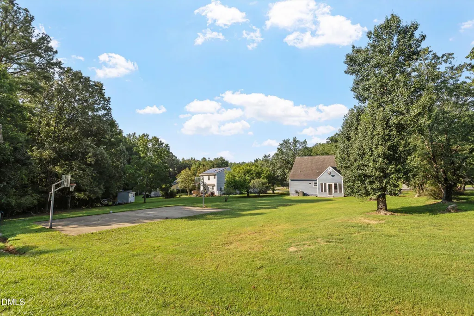
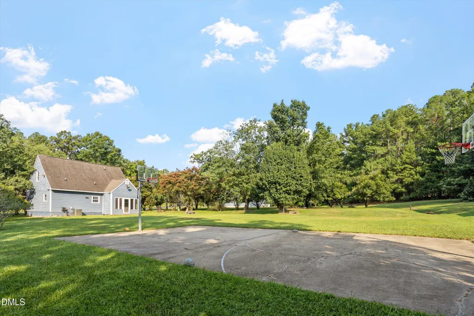
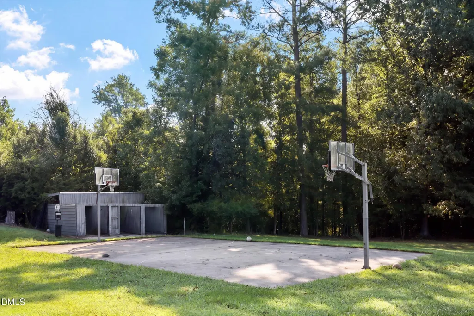
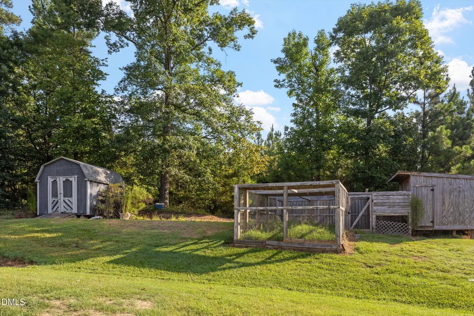
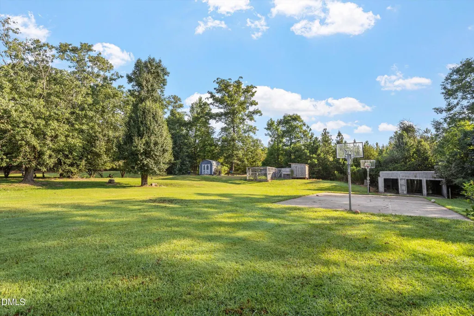
Recently Updated 3br/2ba Cape Cod style home in Crown Pointe. Just minutes from Downtown Durham, Duke Regional, and Treyburn Corporate Parkway. Convenient to I-85, I-40, I-885, Hwy 70, and the Durham Freeway. This lovely home has a lot to offer. Located on almost 3/4 of an acre, this generous lot size provides substantial outdoor space and privacy for your investment. Plenty of room to build an ADU/Secondary dwelling at the rear of this lot. Built as a lasting residential property, this home combines functional living space with the kind of land ownership that builds equity over time. The large eat-in kitchen features granite counters, an island, ample cabinet space, and SS appliances. The living room is spacious with hardwood flooring and a bay window that pours in natural sunlight. Primary bedroom, full bathroom and laundry connections located on the main floor. Upstairs offers 2 large bedrooms, another full bath, and 2 storage closets. The long driveway makes parking easy for up to 6 cars, and there is space to extend for larger vehicles. The stone walkway leads to the screened patio which has a beautiful view of the huge yard with mature trees and a basketball court. The rear of the yard includes a shed, dog kennel, and animal habitat suitable for chickens or exotic animals. Truly a gem with great potential!
| Elementary School | Middle School | High School |
|---|---|---|
| Durham - Sandy Ridge Elementary School Elementary School | Durham - Lucas Middle School Middle School | Durham - Northern High High School |
| Price History | |
|---|---|
| 8/23/2026 | Listed $375,000 |
| 8/31/2026 | 7$349,000 |
General Features
| Sewer | Public Sewer |
|---|---|
| Heating | Central |
| Cooling | Central Air |
| Roof | Shingle |
| Appliances | Electric Range,Microwave,Refrigerator,Water Heater |
| Zoning | R-10 |
| Patio/Porch Features | Covered,Front Porch,Patio,Screened |
| Architectural Style | Cape Cod |
| Construction Materials | Vinyl Siding |
| Year Built | 1990 |
| View | Trees/Woods |
| Levels | One,Two |
| Property Subtype | Single Family Residence |
| County | Durham |
| New Construction | false |
| Property Type | Residential |
| HOA | false |
| Attached Garage | false |
| Subdivision Name | Crown Pointe |
| Garage Y/N | false |
| Other Structures | Kennel/Dog Run,Poultry Coop,Shed(s),Storage |
| Total Rooms | 2 |
| Full Baths | 2 |
| Status | Active |
| Directions | From Dearborn Drive, turn onto Ruth St, then right on Nellowood, continue onto Sundial Circle. Home will be on your left. |
| High School | Durham - Northern High |
| City | Durham |
| Senior Community Y/N | false |
| Lot Size Units | Acres |
| Lot Size Square Feet | 29621 |
| Elementary School | Durham - Sandy Ridge Elementary School |
| Tax Annual Amount | 2832.21 |
| Middle/Junior High School | Durham - Lucas Middle School |
| Structure Type | Site Built |
| Standard Status | Active |
Interior Features
| Interior Amenities | Dual Closets,Eat-in Kitchen,Granite Counters,Kitchen Island,Smooth Ceilings |
|---|---|
| Flooring | Ceramic Tile,Hardwood,Parquet,Tile,Wood |
| Common Walls | No Common Walls |
| Air Conditioning Y/N | true |
| Heating Y/N | true |
| Window Features | Bay Window(s),Blinds |
| Fireplace Y/N | false |
| Above Grade Finished Area | 1391 |
| Total Bedrooms | 3 |
| Total Baths | 2 |
Exterior Features
| Exterior Amenities | Basketball Court,Kennel,Storage |
|---|---|
| Parking Features | Driveway |
| Lot Features | Back Yard,Front Yard,Views |
| Water Source | Public |
| Lot Size Area | 0.68 |
| Foundation Details | Concrete Perimeter,Slab |
| Building Area Total | 1391 |
| Lot Size Acres | 0.68 |
Amenities
- Foreclosure
- Views
- Short Sale
- New Construction
- Adult 55+
- Lease To Own
- No HOA Fees
- Furnished
- Primary On Main
- Air Conditioning
- Seller Finance
- Green
- Fixer Upper
- Horse
- Golf
- Fireplace
- Deck
- Garage
- Basement
- Pool
Property vs Single Family Average in 27704
Price
Year Built
 Copyright 2026 Triangle MLS, Inc. of North Carolina. All rights reserved.
The data relating to real estate for sale on this web site comes in part from the Triangle MLS, Inc. of North Carolina. Real estate listings held by brokerage firms other than HTR Garner are marked with the Broker Reciprocity logo and detailed information about them includes the name of the listing brokers. Brokers make an effort to deliver accurate information, but buyers should independently verify any information on which they will rely in a transaction. The listing broker shall not be responsible for any typographical errors, misinformation, or misprints, and they shall be held totally harmless from any damages arising from reliance upon this data. This data is provided exclusively for consumer's personal, noncommercial use.
Closed (sold) listings may have been listed and/or sold by a real estate firm other than the firm(s) featured on this website. Closed data is not available until the sale of the property is recorded in the MLS. Home sale data is not an appraisal, CMA, competitive or comparative market analysis, or home valuation of any property.
Listings marked with an icon are provided courtesy of the Triangle MLS, Inc. of North Carolina, Internet Data Exchange Database.
This site is monitored for scraping. Any use of listing data obtained from this web site, other than by a consumer looking to purchase real estate, is prohibited.
This data has been updated as of September 13, 2026 9:47 PM UTC
Copyright 2026 Triangle MLS, Inc. of North Carolina. All rights reserved.
The data relating to real estate for sale on this web site comes in part from the Triangle MLS, Inc. of North Carolina. Real estate listings held by brokerage firms other than HTR Garner are marked with the Broker Reciprocity logo and detailed information about them includes the name of the listing brokers. Brokers make an effort to deliver accurate information, but buyers should independently verify any information on which they will rely in a transaction. The listing broker shall not be responsible for any typographical errors, misinformation, or misprints, and they shall be held totally harmless from any damages arising from reliance upon this data. This data is provided exclusively for consumer's personal, noncommercial use.
Closed (sold) listings may have been listed and/or sold by a real estate firm other than the firm(s) featured on this website. Closed data is not available until the sale of the property is recorded in the MLS. Home sale data is not an appraisal, CMA, competitive or comparative market analysis, or home valuation of any property.
Listings marked with an icon are provided courtesy of the Triangle MLS, Inc. of North Carolina, Internet Data Exchange Database.
This site is monitored for scraping. Any use of listing data obtained from this web site, other than by a consumer looking to purchase real estate, is prohibited.
This data has been updated as of September 13, 2026 9:47 PM UTC
 © 2026 Longleaf Pines Association of Realtors MLS. All Rights Reserved. IDX information is provided exclusively for consumers' personal, non-commercial use and may not be used for any purpose other than to identify prospective properties consumers may be interested in purchasing. Information deemed reliable but not guaranteed. Properties marked with the IDX icon are provided courtesy of the Longleaf Pines Association of Realtors MLS, Inc., Internet Data Exchange (IDX).
