
Address
114 Shadow Hawk Drive, Durham, NC
Price
$ 660,000
Property Attributes
- MLS#10186411
- TypeSingle Family
- Listing Status Active
- CountyDurham
- CityDurham
- NeighborhoodChamberlynne
- Zip27713
- StyleTransitional
- Year Built2014
- Price$ 660,000
- Bedrooms5
- Full Bathrooms3
- Half Bathrooms0
- Sqr Footage2957
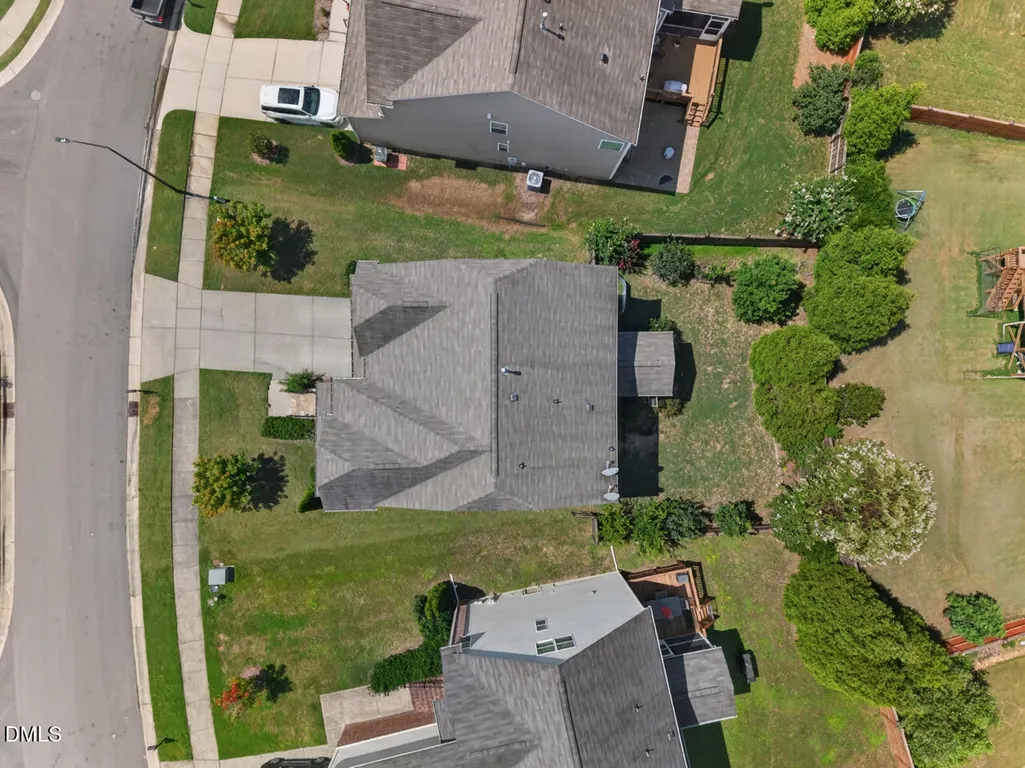
- Lot Size0.18 Acres
Data Source:
Triangle MLS (TMLS)
Property Description
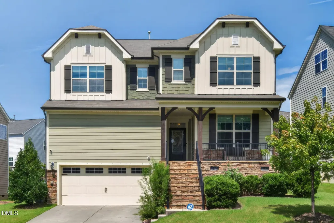
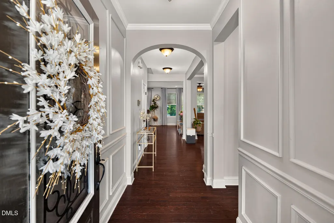
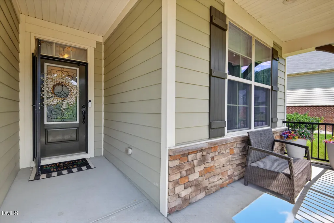
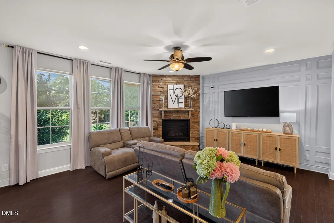
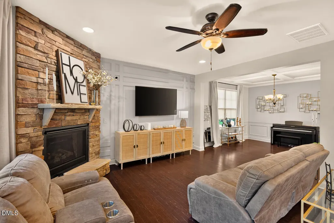
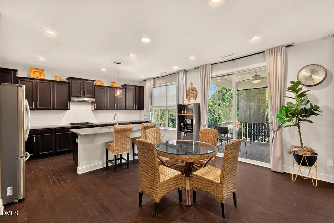
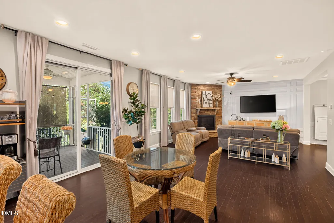
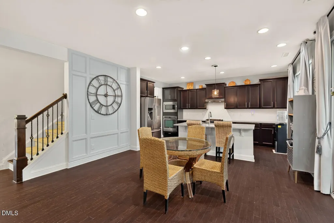
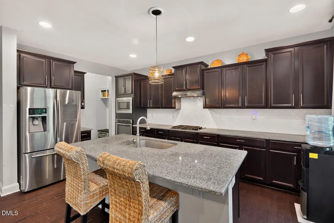
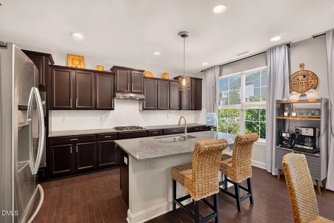
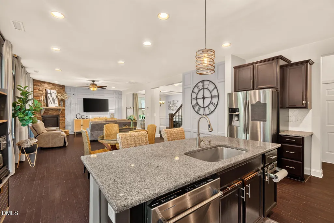
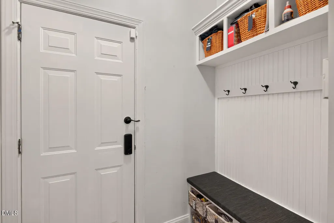
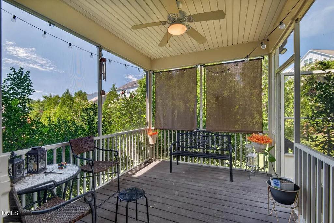
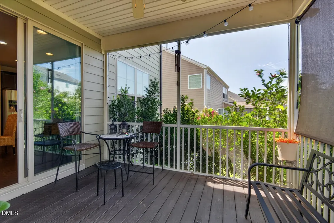
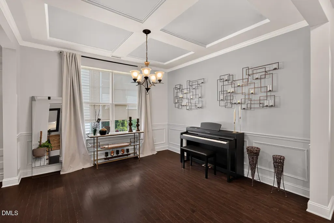
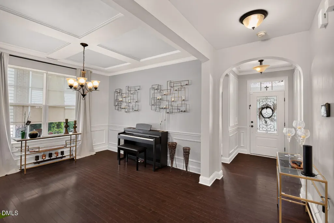
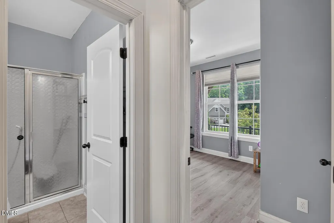
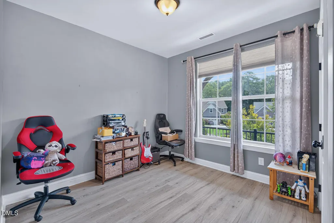
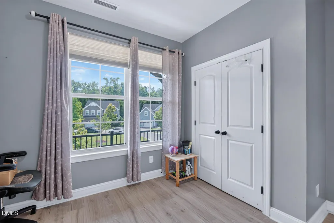
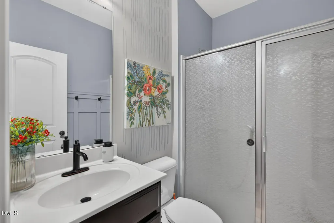
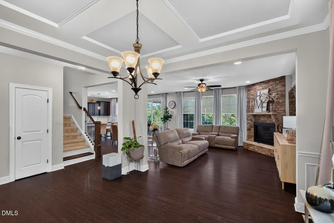
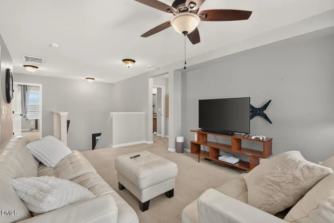
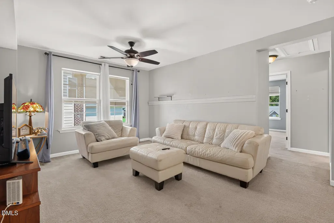
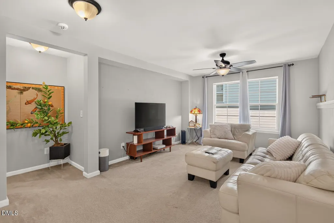
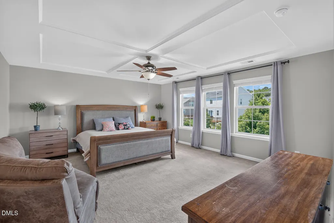
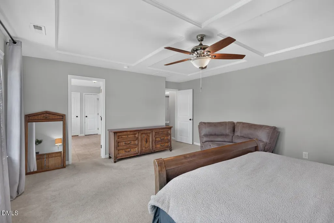
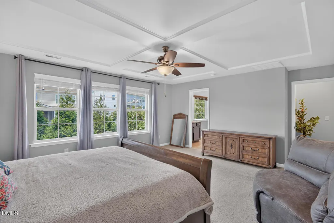
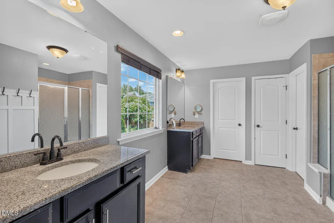
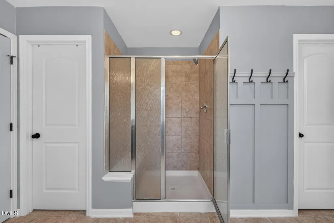
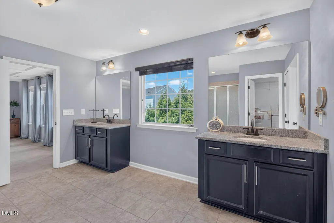
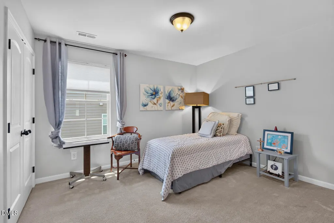
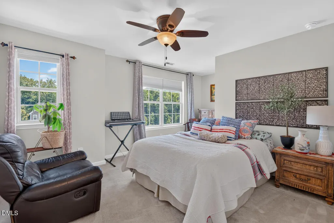
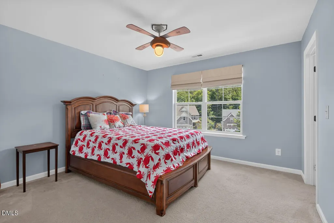
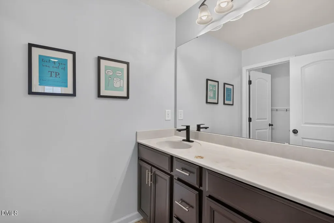
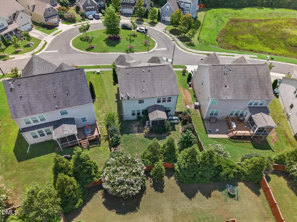
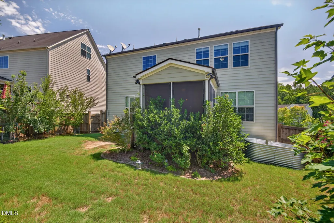
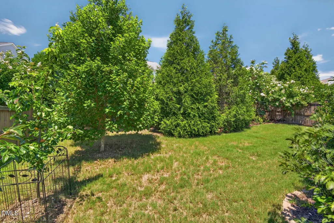
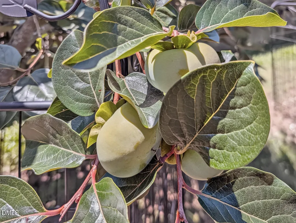
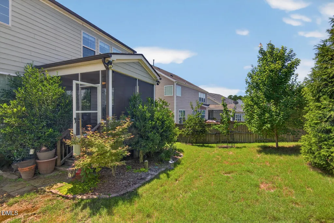
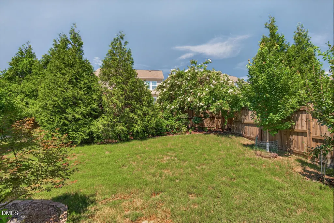
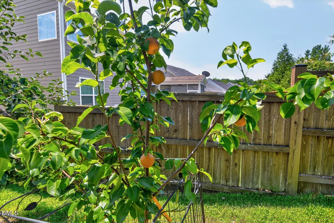
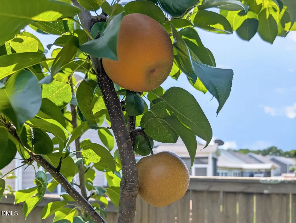
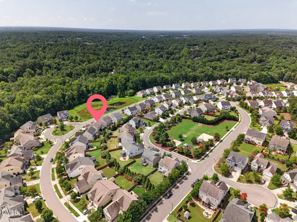
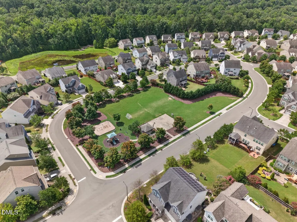
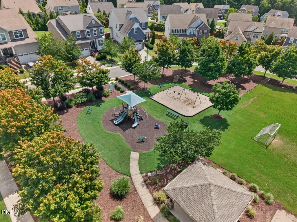
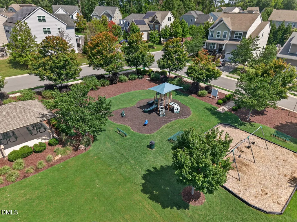
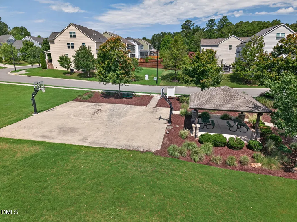
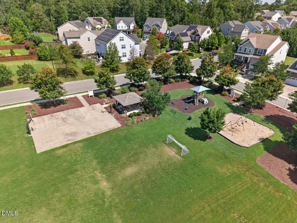
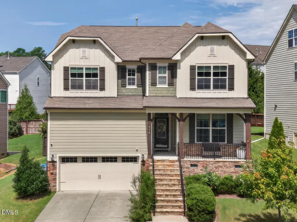
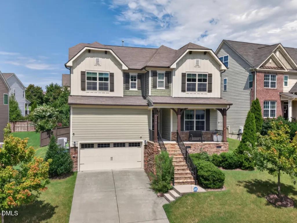
You know that house growing up that always had the best snacks? The one with room to play and explore, or cuddle up and watch something great in the loft? The house that felt like home, even if you were just popping in for a visit? That feeling lives at 114 Shadow Hawk Drive in desirable Chamberlynne. Five bedrooms and three full bathrooms, plus a loft just off the second story stairwell, make this a home with room to spread out. The main living area is open and bright, anchored by a stone surrounded gas fireplace and windows that pull in stunning light throughout the day. The kitchen is well appointed with a French door refrigerator and gas stove. A full walk in pantry, a drop zone for groceries or backpacks, and a two car garage with vaulted storage keep the day to day minutiae in check, with room to spare for longer term storage. Just off the dining area, a peaceful screened in deck looks out over mature fruit trees. The fully fenced yard is lushly landscaped, private but welcoming, equal parts play space and hideaway. A bedroom and full bathroom downstairs give you options for multigenerational living, while the oversized primary suite brings dual walk in closets and a bathroom with room enough for everyone to get ready together. Out front, a covered entrance invites you to slow down with your morning coffee. Chamberlynne Park is just down the street, with a basketball court and playground for year round use. The original owners turned this house into a home, so you already know it's been well loved and well kept. Come see for yourself. 114 Shadow Hawk is ready for its next chapter.
| Elementary School | Middle School | High School |
|---|---|---|
| Durham - Southwest Elementary Elementary School | Durham - Sherwood Githens Middle Middle School | Durham - Charles E Jordan Sr High School High School |
| Price History | |
|---|---|
| 8/23/2026 | Listed $660,000 |
General Features
| Sewer | Public Sewer |
|---|---|
| Heating | Central,None |
| Cooling | Central Air,Electric |
| Roof | Shingle |
| Appliances | Dishwasher,Disposal,Electric Oven,Gas Cooktop,Microwave,Range Hood,Stainless Steel Appliance(s),Wall Oven,Water Heater |
| Zoning | R-20 |
| HOA Fee | 58.33 |
| Garage Spaces | 2 |
| Association Fee Includes | Storm Water Maintenance |
| Patio/Porch Features | Covered,Deck,Front Porch,Porch,Rear Porch,Screened |
| Architectural Style | Transitional |
| Construction Materials | Board & Batten Siding,HardiPlank Type,Lap Siding,Shake Siding |
| Year Built | 2014 |
| Levels | Two |
| Property Subtype | Single Family Residence |
| Assoc Fee Paid Per | Quarterly |
| County | Durham |
| New Construction | false |
| Property Type | Residential |
| Association Amenities | Basketball Court,Park,Playground |
| HOA | true |
| Attached Garage | true |
| Subdivision Name | Chamberlynne |
| Garage Y/N | true |
| Total Rooms | 12 |
| Full Baths | 3 |
| Status | Active |
| Directions | From Fayettevill Rd, turn onto Cook Rd. Turn left onto Victorian Oaks Dr. Turn left onto Shadow Hawk Dr. Home is on the right. From S Roxboro St, turn onto Juliette Dr. Turn right ont Cook Rd. Turn right onto Victorian Oaks Dr. Turn left onto Shadow Hawk Dr. Home is on the right. |
| High School | Durham - Charles E Jordan Sr High School |
| City | Durham |
| Senior Community Y/N | false |
| Open Parking Spaces | 2 |
| Lot Size Units | Acres |
| Lot Size Square Feet | 7841 |
| Elementary School | Durham - Southwest Elementary |
| Tax Annual Amount | 6913.3 |
| Middle/Junior High School | Durham - Sherwood Githens Middle |
| Virtual Tour | https://www.zillow.com/view-imx/75d7d0b3-437f-437f-a740-b87dc5c96466?setAttribution=mls&wl=true&initialViewType=pano&utm_source=dashboard |
| Structure Type | House,Site Built |
| Standard Status | Active |
Interior Features
| Interior Amenities | Bathtub/Shower Combination,Ceiling Fan(s),Coffered Ceiling(s),Double Vanity,Dual Closets,Entrance Foyer,Granite Counters,Kitchen Island,Open Floorplan,Pantry,Recessed Lighting,Smooth Ceilings,Walk-In Closet(s),Walk-In Shower,Water Closet |
|---|---|
| Flooring | Carpet,Hardwood,Tile |
| Total Fireplaces | 1 |
| Fireplace Features | Family Room,Gas,Gas Log |
| Air Conditioning Y/N | true |
| Heating Y/N | false |
| Fireplace Y/N | true |
| Above Grade Finished Area | 2957 |
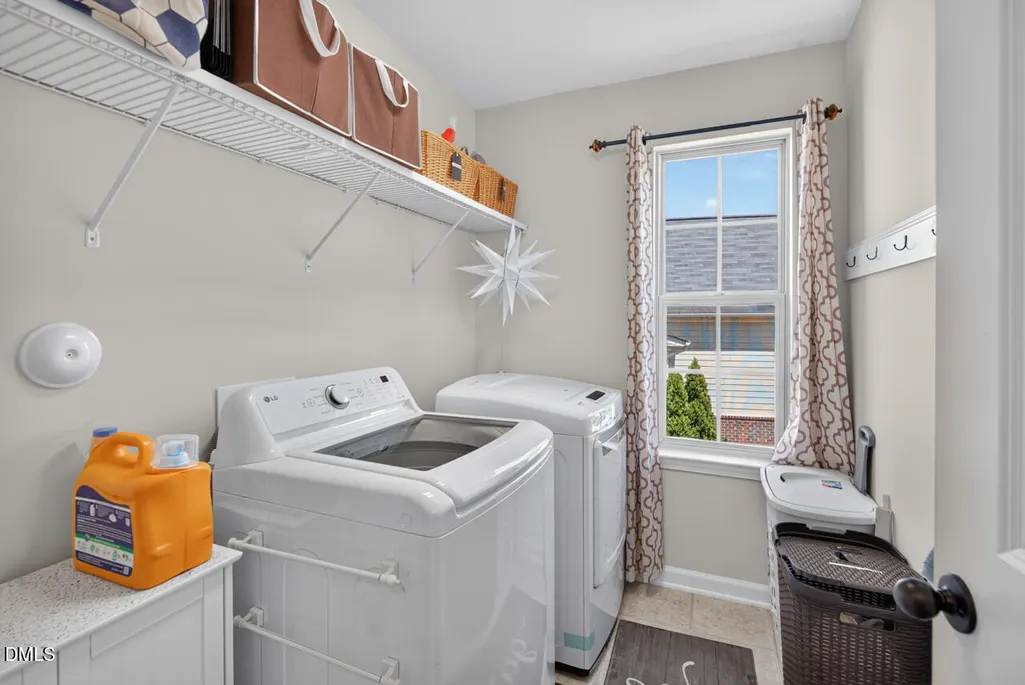
| Laundry Features | Electric Dryer Hookup,Inside,Laundry Room,Upper Level,Washer Hookup |
| Total Bedrooms | 5 |
| Total Baths | 3 |
Exterior Features
| Exterior Amenities | Fenced Yard,Rain Gutters |
|---|---|
| Fencing | Back Yard,Fenced,Full,Gate,Wood |
| Parking Features | Attached,Concrete,Driveway,Garage,Garage Door Opener,Garage Faces Front,Inside Entrance,Paved,Storage |
| Lot Features | Back Yard,Front Yard,Gentle Sloping,Hardwood Trees,Landscaped |
| Water Source | Public |
| Lot Size Area | 0.18 |
| Foundation Details | Crawlspace |
| Building Area Total | 2957 |
| Lot Size Acres | 0.18 |
Amenities
- Foreclosure
- Views
- Short Sale
- New Construction
- Adult 55+
- Lease To Own
- No HOA Fees
- Furnished
- Primary On Main
- Air Conditioning
- Seller Finance
- Green
- Fixer Upper
- Horse
- Golf
- Fireplace
- Deck
- Garage
- Basement
- Pool
Property vs Single Family Average in 27713
Price
Year Built
 Copyright 2026 Triangle MLS, Inc. of North Carolina. All rights reserved.
The data relating to real estate for sale on this web site comes in part from the Triangle MLS, Inc. of North Carolina. Real estate listings held by brokerage firms other than HTR Garner are marked with the Broker Reciprocity logo and detailed information about them includes the name of the listing brokers. Brokers make an effort to deliver accurate information, but buyers should independently verify any information on which they will rely in a transaction. The listing broker shall not be responsible for any typographical errors, misinformation, or misprints, and they shall be held totally harmless from any damages arising from reliance upon this data. This data is provided exclusively for consumer's personal, noncommercial use.
Closed (sold) listings may have been listed and/or sold by a real estate firm other than the firm(s) featured on this website. Closed data is not available until the sale of the property is recorded in the MLS. Home sale data is not an appraisal, CMA, competitive or comparative market analysis, or home valuation of any property.
Listings marked with an icon are provided courtesy of the Triangle MLS, Inc. of North Carolina, Internet Data Exchange Database.
This site is monitored for scraping. Any use of listing data obtained from this web site, other than by a consumer looking to purchase real estate, is prohibited.
This data has been updated as of September 13, 2026 9:47 PM UTC
Copyright 2026 Triangle MLS, Inc. of North Carolina. All rights reserved.
The data relating to real estate for sale on this web site comes in part from the Triangle MLS, Inc. of North Carolina. Real estate listings held by brokerage firms other than HTR Garner are marked with the Broker Reciprocity logo and detailed information about them includes the name of the listing brokers. Brokers make an effort to deliver accurate information, but buyers should independently verify any information on which they will rely in a transaction. The listing broker shall not be responsible for any typographical errors, misinformation, or misprints, and they shall be held totally harmless from any damages arising from reliance upon this data. This data is provided exclusively for consumer's personal, noncommercial use.
Closed (sold) listings may have been listed and/or sold by a real estate firm other than the firm(s) featured on this website. Closed data is not available until the sale of the property is recorded in the MLS. Home sale data is not an appraisal, CMA, competitive or comparative market analysis, or home valuation of any property.
Listings marked with an icon are provided courtesy of the Triangle MLS, Inc. of North Carolina, Internet Data Exchange Database.
This site is monitored for scraping. Any use of listing data obtained from this web site, other than by a consumer looking to purchase real estate, is prohibited.
This data has been updated as of September 13, 2026 9:47 PM UTC
 © 2026 Longleaf Pines Association of Realtors MLS. All Rights Reserved. IDX information is provided exclusively for consumers' personal, non-commercial use and may not be used for any purpose other than to identify prospective properties consumers may be interested in purchasing. Information deemed reliable but not guaranteed. Properties marked with the IDX icon are provided courtesy of the Longleaf Pines Association of Realtors MLS, Inc., Internet Data Exchange (IDX).
