
Views
Address
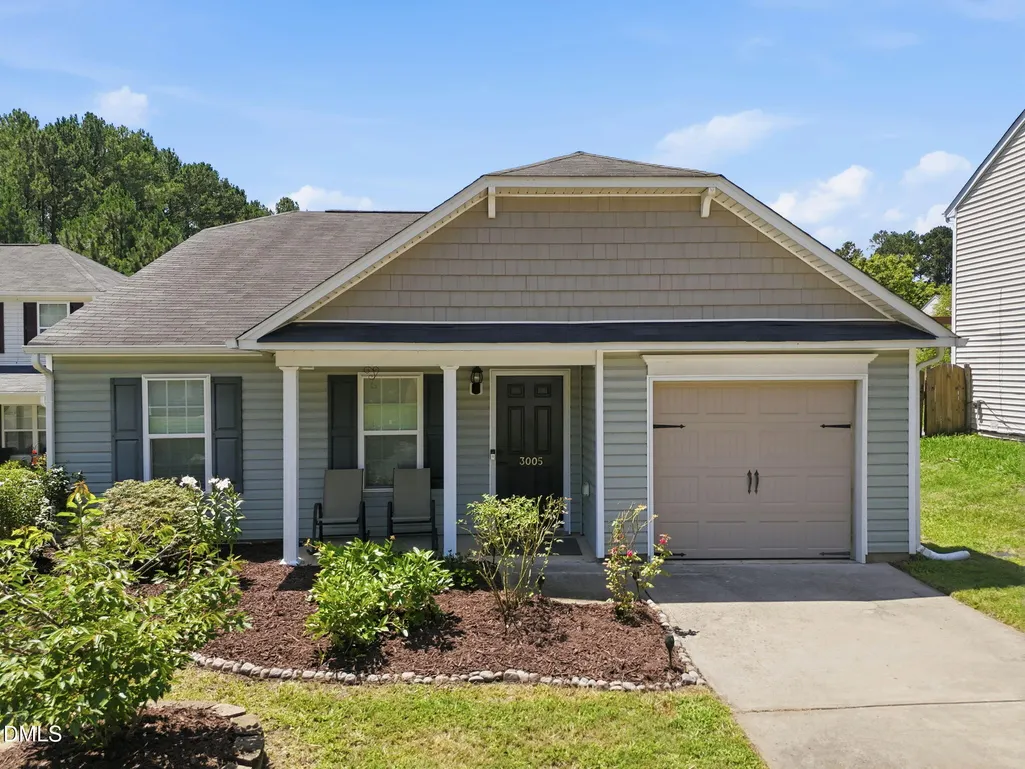
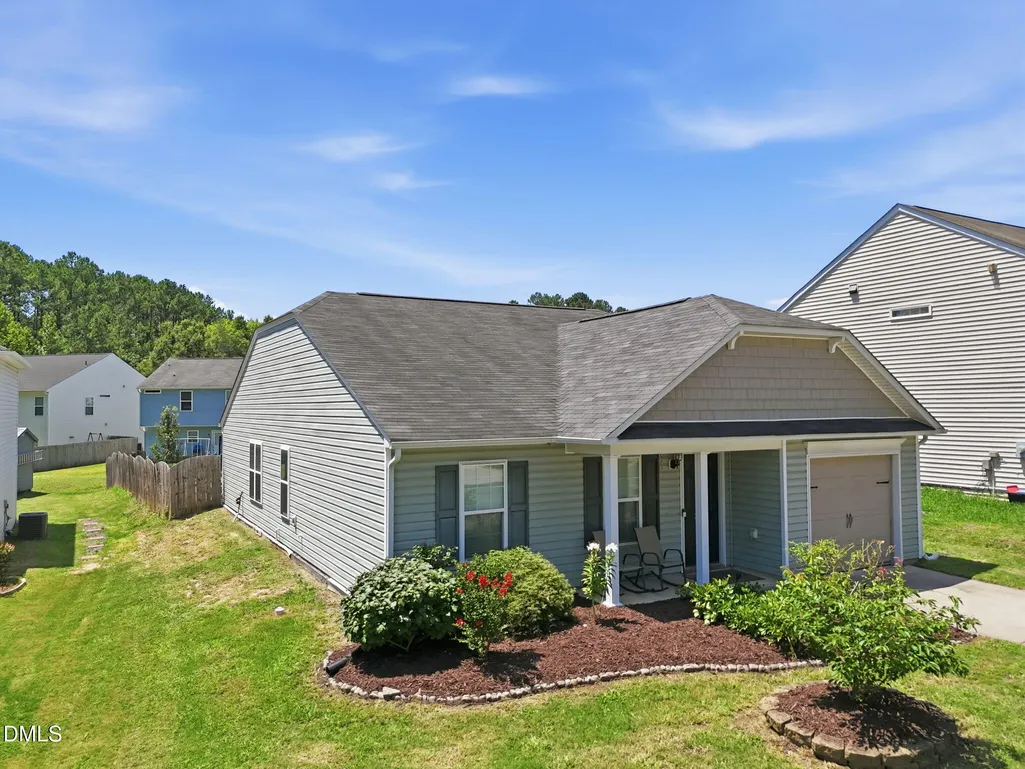
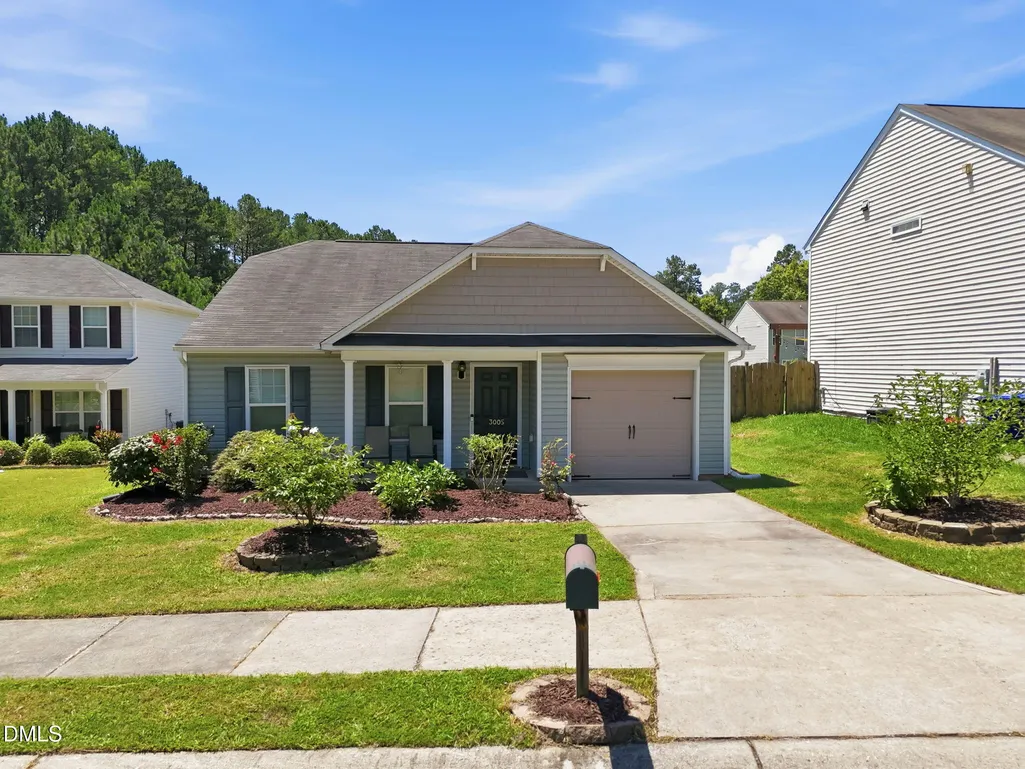
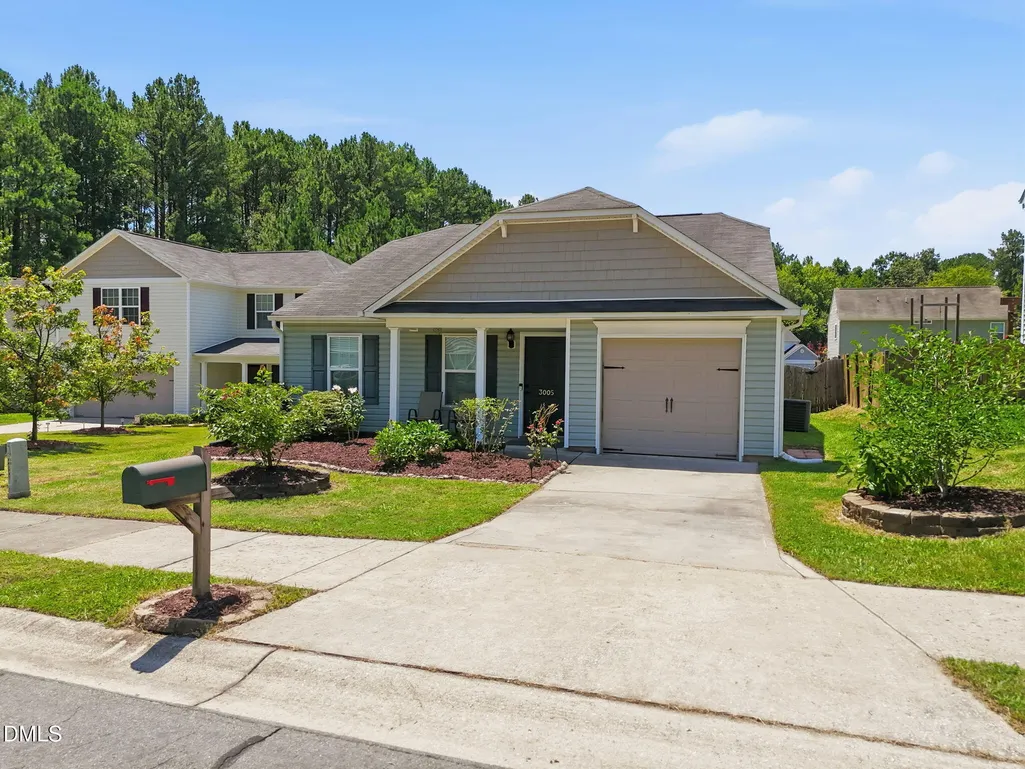
3005 Stone Fence Court, Durham, NC
Price
$ 325,000
Property Attributes
- MLS#10184847
- TypeSingle Family
- Listing Status Pending
- CountyDurham
- CityDurham
- NeighborhoodPanther Creek
- Zip27704
- StyleRanch
- Year Built2014
- Price$ 325,000
- Bedrooms3
- Full Bathrooms2
- Half Bathrooms0
- Sqr Footage1523
- Lot Size0.18 Acres
Data Source:
Triangle MLS (TMLS)
Property Description
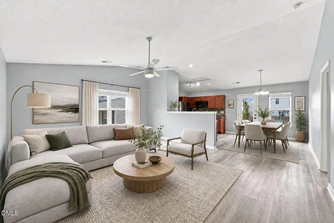
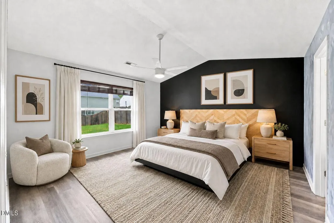
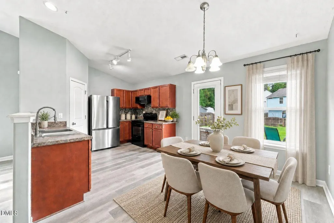
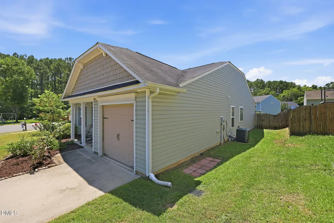
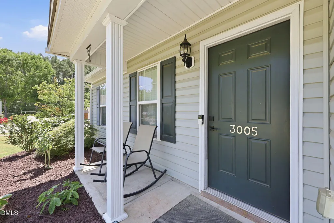
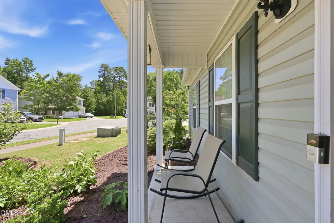
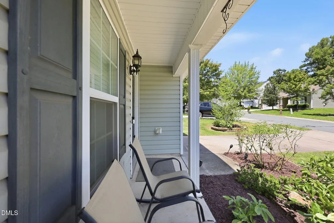
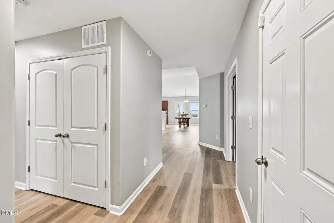
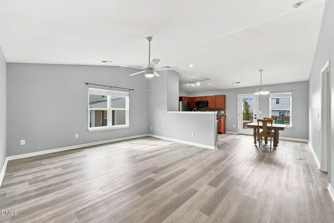
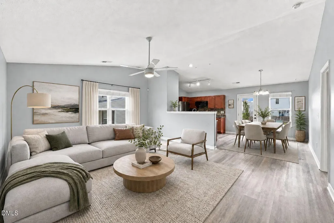
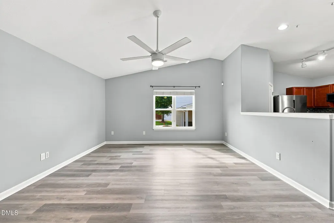
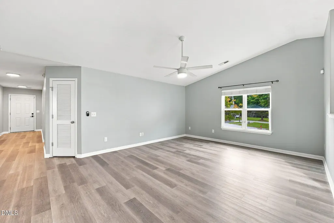
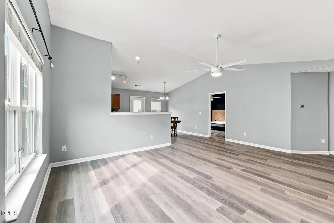
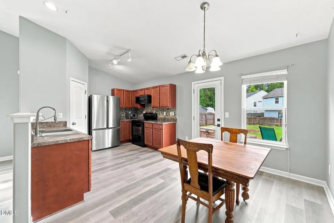
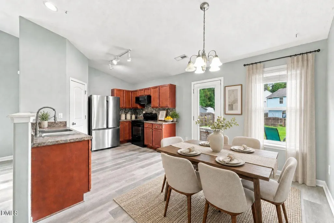
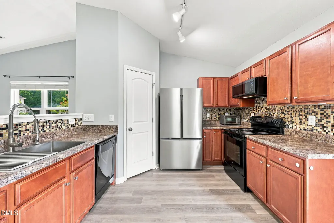
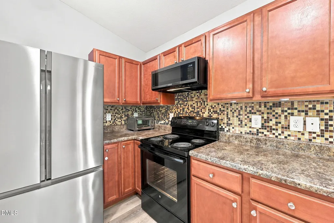
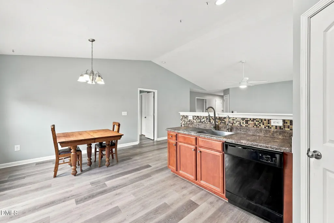
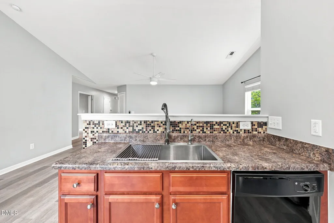
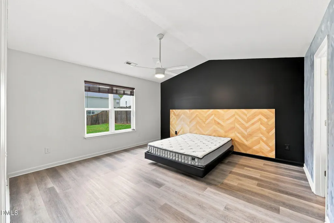
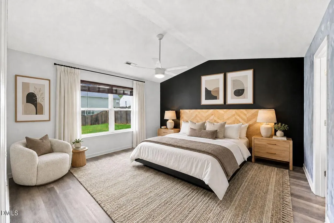
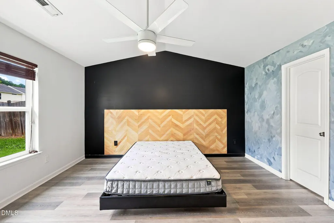
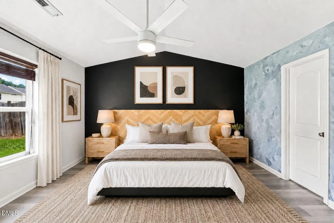
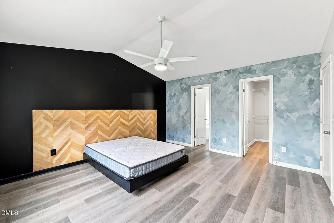
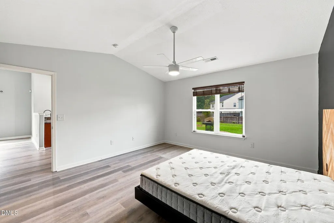
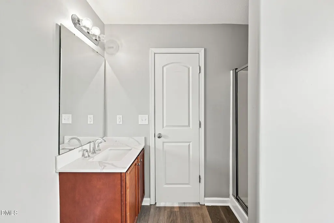
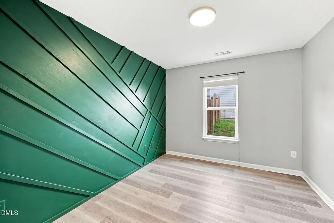
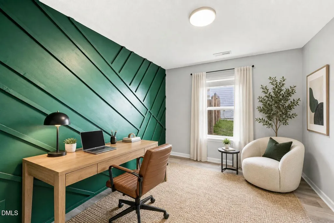
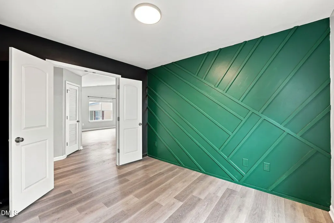
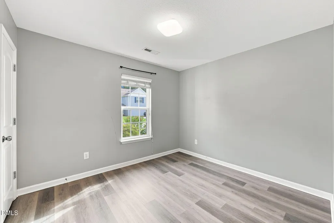
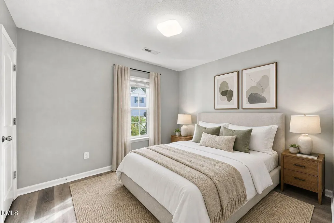
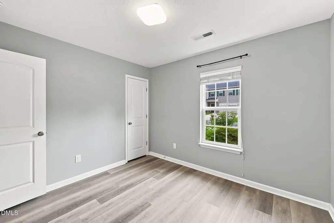
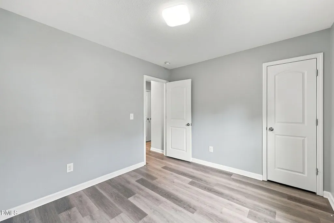
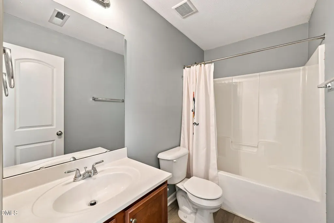
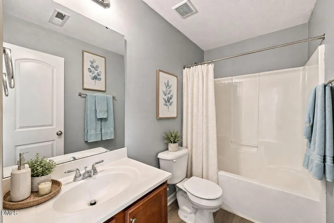
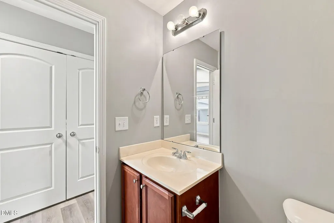
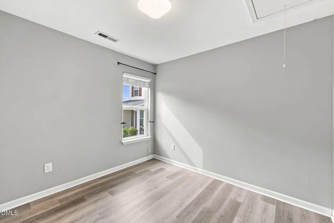
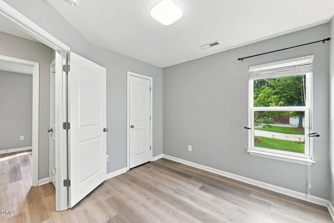
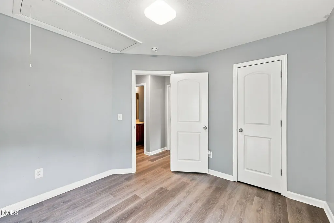
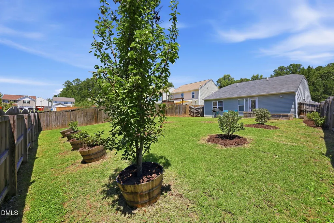
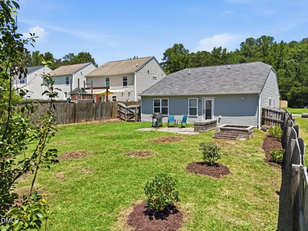
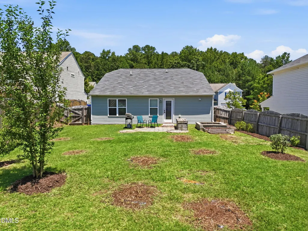
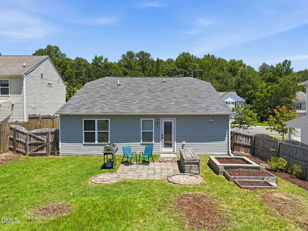
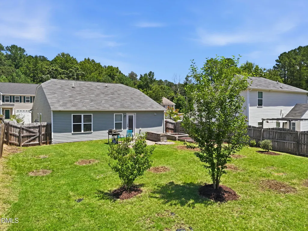
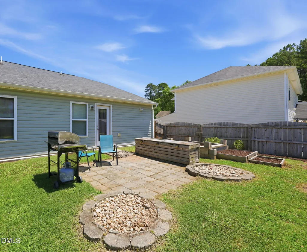
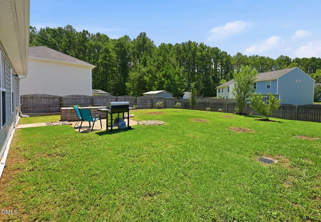
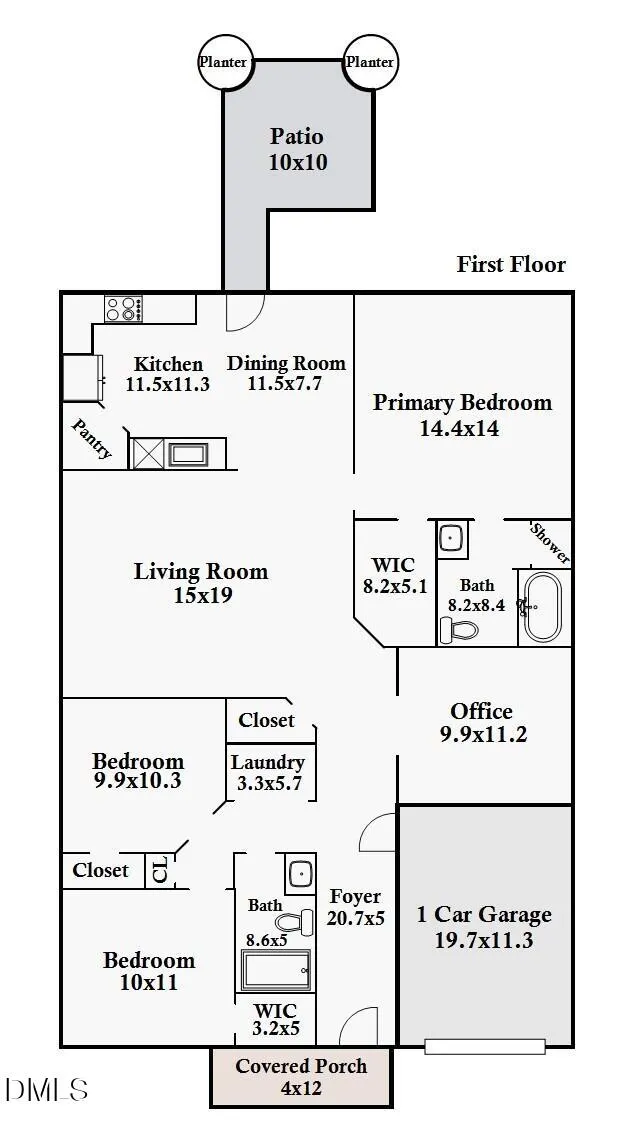
Thoughtfully designed one-level living on a quiet cul-de-sac! This inviting ranch features an open-concept layout with vaulted ceilings in the living room and primary bedroom, creating a bright, airy feel throughout. A private home office offers the perfect work-from-home space, while the spacious fenced backyard is ideal for entertaining, pets, gardening, or simply relaxing outdoors. Enjoy the convenience of being just 10 minutes from Downtown Durham, 15 minutes from Duke University and Duke Hospital, and 20 minutes from Falls Lake. Some photos have been virtually staged to illustrate the home's potential and possible furniture placement.
| Elementary School | Middle School | High School |
|---|---|---|
| Durham - Glenn Elementary Elementary School | Durham - Neal Middle Middle School | Durham - Southern School of Energy and Sustainability High School |
| Price History | |
|---|---|
| 8/19/2026 | Listed $325,000 |
General Features
| Sewer | Public Sewer |
|---|---|
| Heating | Electric,None |
| Cooling | Ceiling Fan(s),Central Air,Electric |
| Roof | Shingle |
| Appliances | Dishwasher,Dryer,Electric Oven,Electric Range,Free-Standing Electric Range,Free-Standing Range,Free-Standing Refrigerator,Microwave,Range,Refrigerator,Washer,Washer/Dryer,Water Purifier |
| Zoning | PDR |
| HOA Fee | 252 |
| Garage Spaces | 1 |
| Association Fee Includes | Maintenance Grounds |
| Patio/Porch Features | Awning(s),Covered,Front Porch,Patio,Porch |
| Architectural Style | Ranch |
| Construction Materials | Shake Siding,Vinyl Siding |
| Year Built | 2014 |
| View | Neighborhood,Trees/Woods |
| Levels | One |
| Property Subtype | Single Family Residence |
| Community Features | Suburban |
| Assoc Fee Paid Per | Annually |
| County | Durham |
| New Construction | false |
| Property Type | Residential |
| Association Amenities | Maintenance Grounds |
| HOA | true |
| Attached Garage | true |
| Subdivision Name | Panther Creek |
| Garage Y/N | true |
| Total Rooms | 9 |
| Full Baths | 2 |
| Status | Pending |
| Directions | From I-85 in Durham, take exit 182 toward Red Mill Rd. Right on Red Mill to Right on E Geer St, then Left on Cooksbury Dr. Right on Broomstraw Ct, then L on Stone Fence Ct. 3005 will be on the Right. |
| High School | Durham - Southern School of Energy and Sustainability |
| City | Durham |
| Senior Community Y/N | false |
| Open Parking Spaces | 1 |
| Lot Size Units | Acres |
| Lot Size Square Feet | 7841 |
| Elementary School | Durham - Glenn Elementary |
| Tax Annual Amount | 3413 |
| Middle/Junior High School | Durham - Neal Middle |
| Structure Type | House |
| Standard Status | Pending |
Interior Features
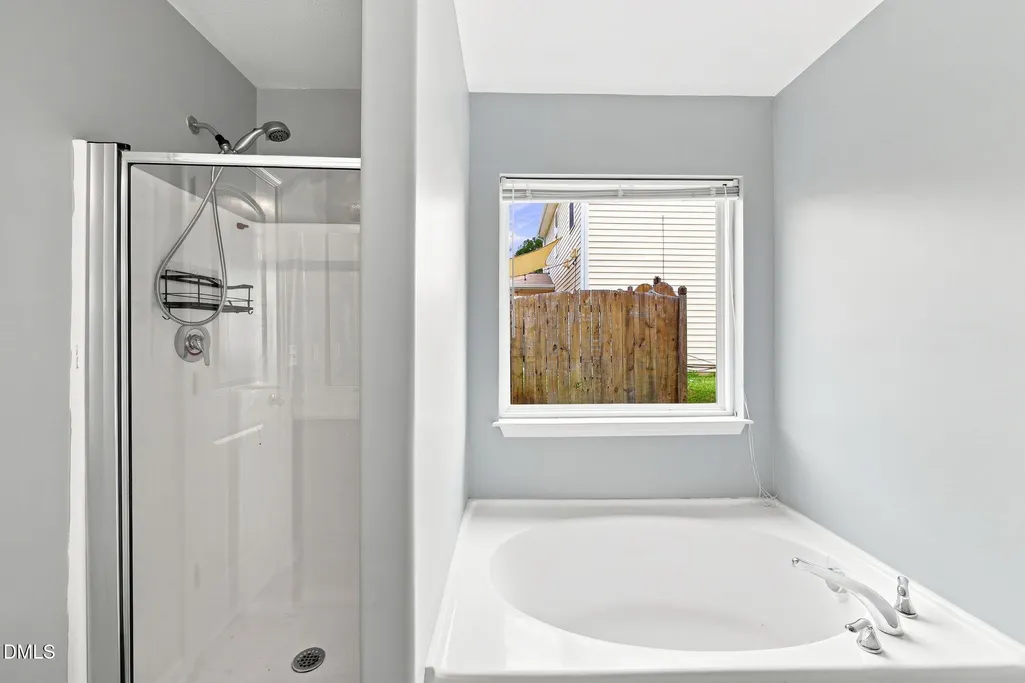
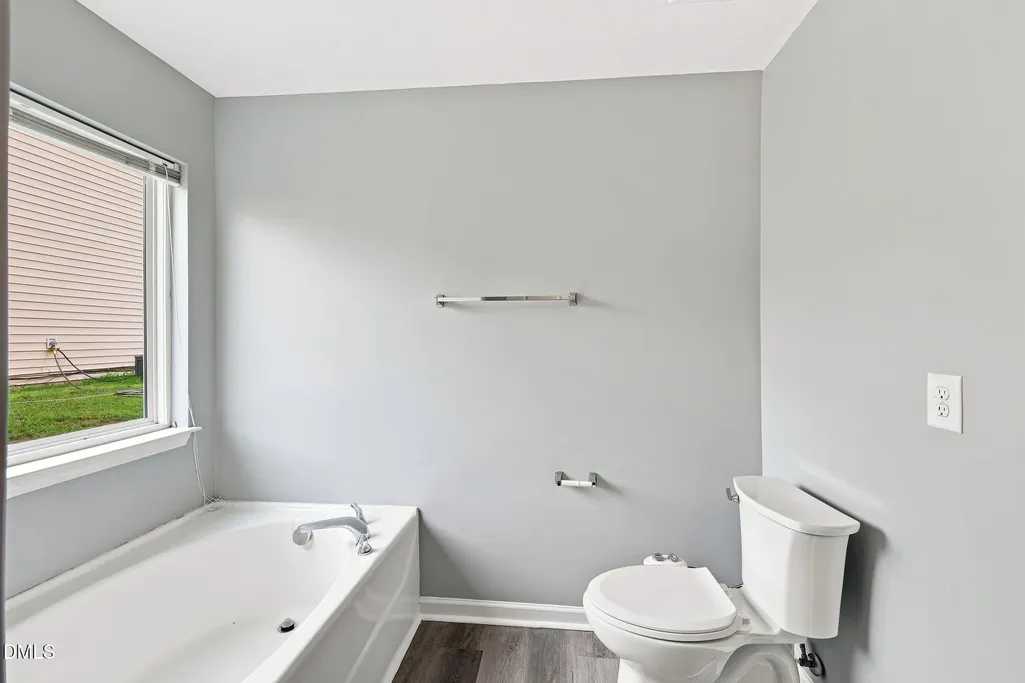
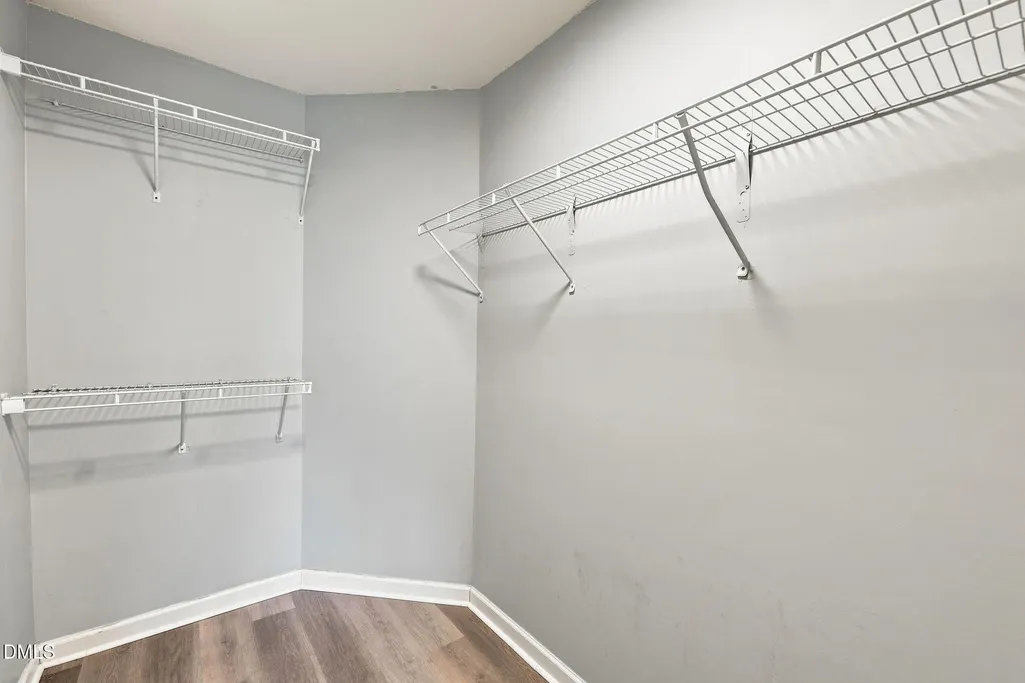
| Interior Amenities | Ceiling Fan(s),High Ceilings,Laminate Counters,Open Floorplan,Pantry,Recessed Lighting,Separate Shower,Track Lighting,Walk-In Closet(s) |
|---|---|
| Flooring | Luxury Vinyl,Wood |
| Common Walls | No Common Walls |
| Air Conditioning Y/N | true |
| Heating Y/N | false |
| Fireplace Y/N | false |
| Above Grade Finished Area | 1523 |
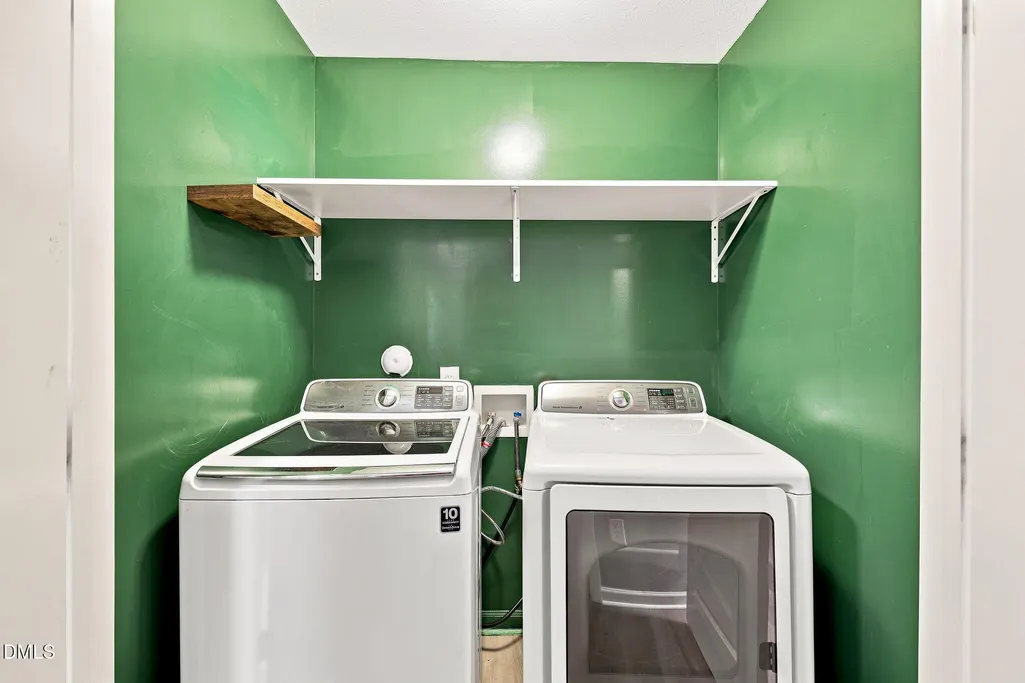
| Laundry Features | Inside,Laundry Closet,Washer Hookup |
| Total Bedrooms | 3 |
| Total Baths | 2 |
Exterior Features
| Exterior Amenities | Barbecue,Garden,Gas Grill,Outdoor Grill,Private Yard,Rain Gutters |
|---|---|
| Fencing | Back Yard,Fenced,Gate,Wood |
| Parking Features | Attached,Concrete,Driveway,Garage,Garage Faces Front,Inside Entrance,Kitchen Level |
| Lot Features | Back Yard,Cul-De-Sac,Garden,None |
| Water Source | Public |
| Lot Size Area | 0.18 |
| Foundation Details | Concrete Perimeter,Slab |
| Building Area Total | 1523 |
| Lot Size Acres | 0.18 |
| Other Parking | Street |
Amenities
- Foreclosure
- Views
- Short Sale
- New Construction
- Adult 55+
- Lease To Own
- No HOA Fees
- Furnished
- Primary On Main
- Air Conditioning
- Seller Finance
- Green
- Fixer Upper
- Horse
- Golf
- Fireplace
- Deck
- Garage
- Basement
- Pool
Property vs Single Family Average in 27704
Price
Year Built

 © 2026 Longleaf Pines Association of Realtors MLS. All Rights Reserved. IDX information is provided exclusively for consumers' personal, non-commercial use and may not be used for any purpose other than to identify prospective properties consumers may be interested in purchasing. Information deemed reliable but not guaranteed. Properties marked with the IDX icon are provided courtesy of the Longleaf Pines Association of Realtors MLS, Inc., Internet Data Exchange (IDX).
