
Address
2404 Beechview Court, Raleigh, NC
Price
$ 1,050,000
Property Attributes
- MLS#10182873
- TypeSingle Family
- Listing Status Active
- CountyWake
- CityRaleigh
- NeighborhoodHeritage Point
- Zip27615
- StyleTraditional
- Year Built1979
- Price$ 1,050,000
- Bedrooms5
- Full Bathrooms3
- Half Bathrooms0
- Sqr Footage4226
- Lot Size1.26 Acres
Data Source:
Triangle MLS (TMLS)
Property Description
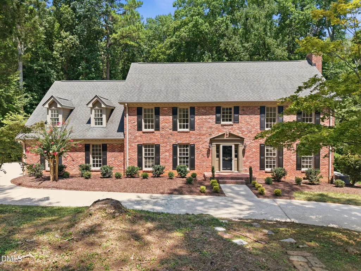
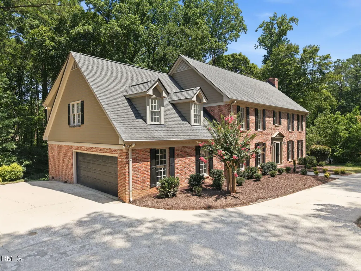
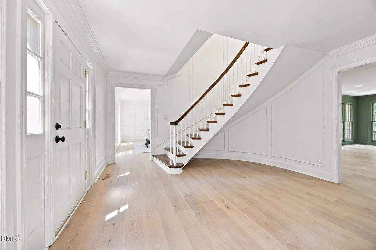
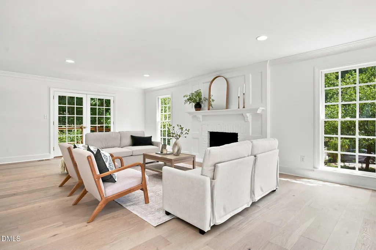
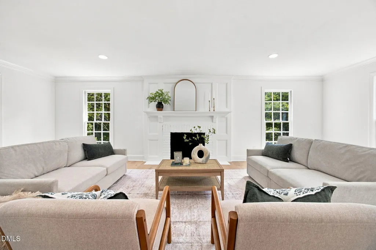
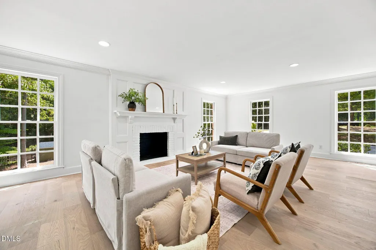
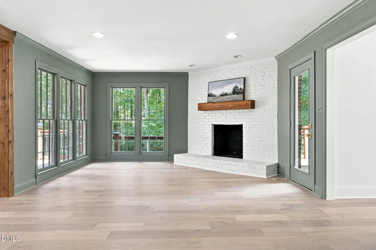
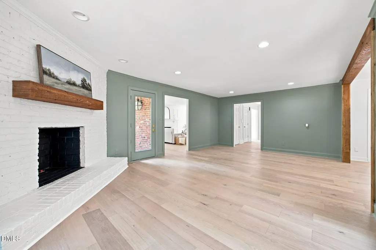
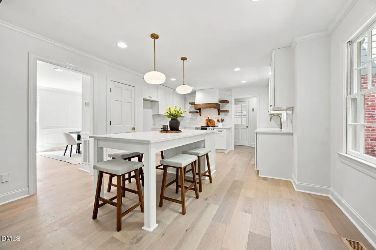
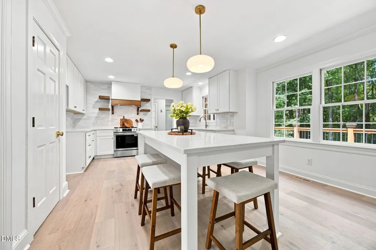
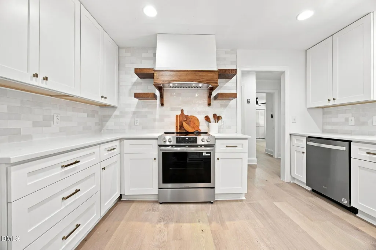
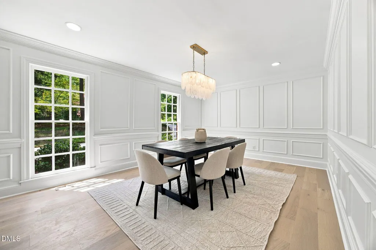
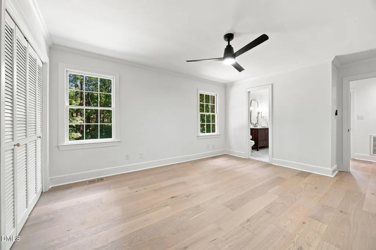
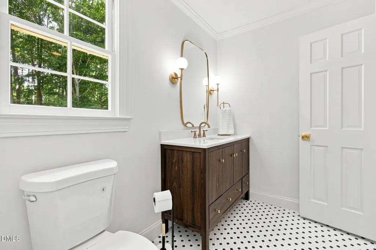
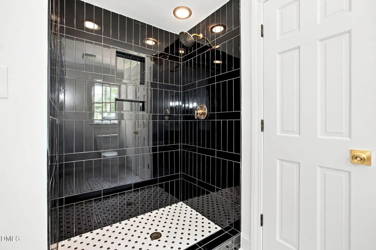
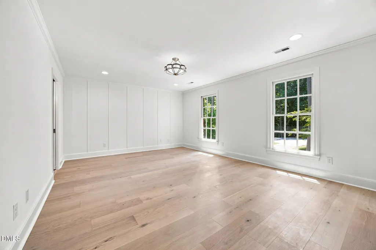
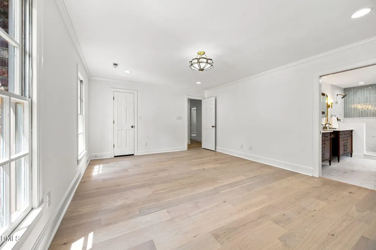
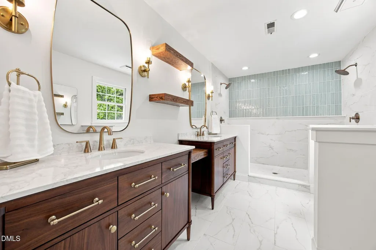
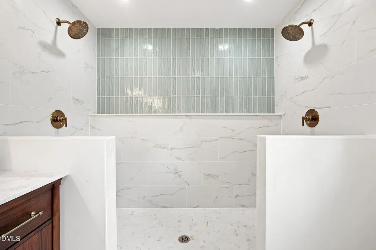
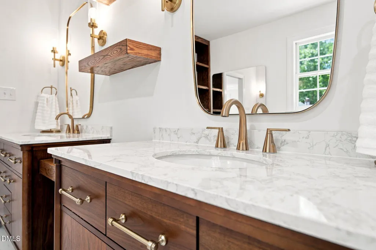
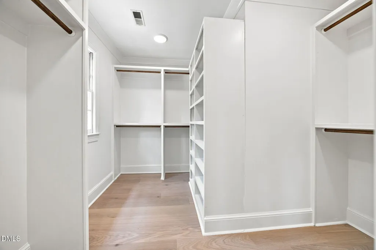
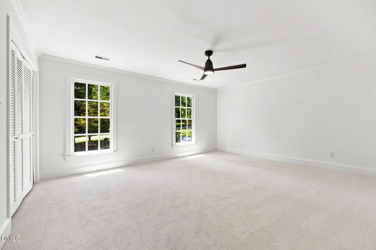
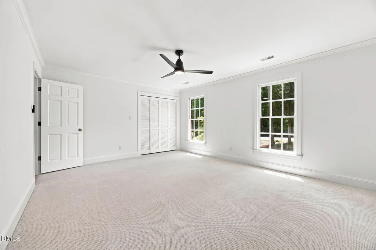
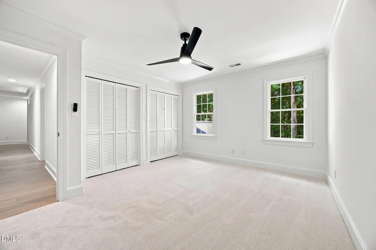
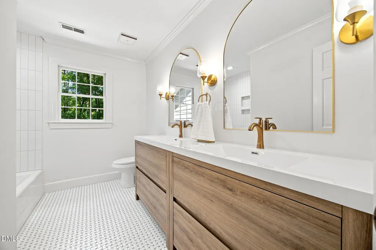
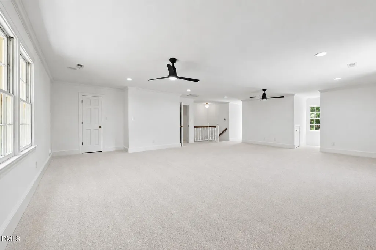
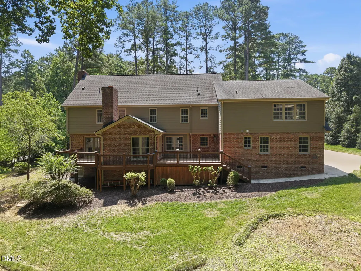
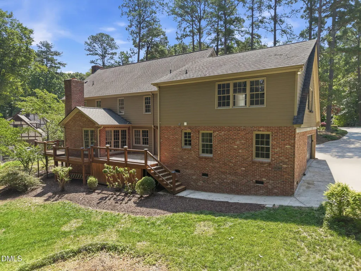
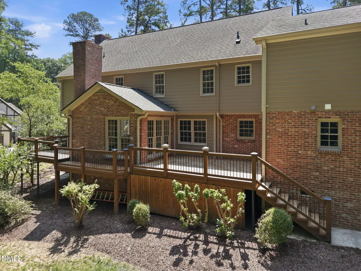
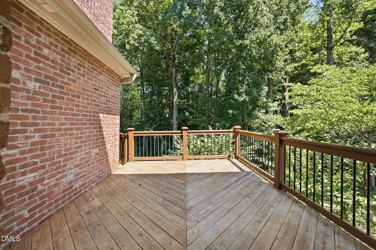
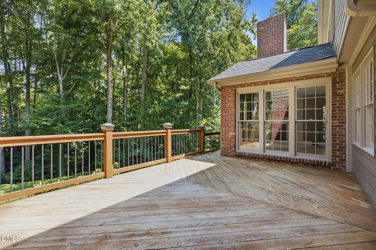
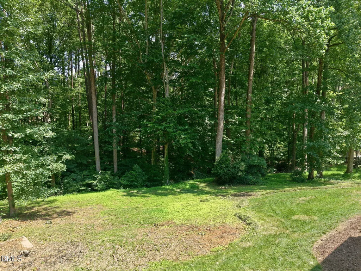
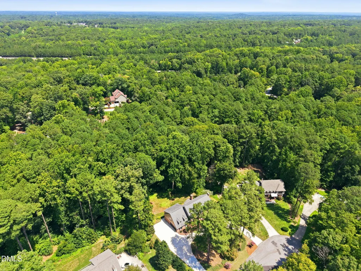
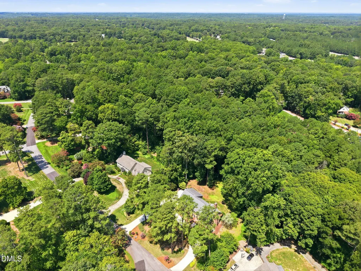
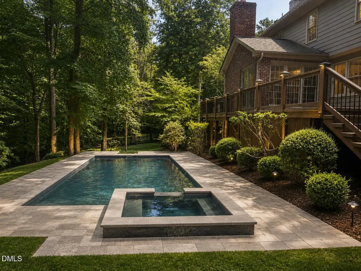
Location, location, location! Nestled on a private, tree-lined 1.25-acre lot in one of North Raleigh's most desirable neighborhoods, this classic brick home offers the perfect blend of space, privacy, and convenience. Enjoy easy access to I-540, premier shopping, dining, and all that North Raleigh has to offer, while taking advantage of neighborhood amenities including a pool, tennis courts, and pickleball. A circular driveway, side-entry garage, and two spacious decks enhance the home's curb appeal and provide plenty of room for outdoor relaxation and entertaining. Inside, the main level features engineered hardwood floors, a kitchen with quartz countertops, fresh interior paint, and a first-floor guest suite. Upstairs, the primary suite offers a private retreat with an elegante bathroom and walk-in closet, along with three additional spacious bedrooms. The oversized bonus room provides endless possibilities as a media room, playroom, home office, or gym. A rare opportunity to own a spacious brick home on over an acre in an unbeatable North Raleigh location!
| Elementary School | Middle School | High School |
|---|---|---|
| Wake - Baileywick Road Elementary Elementary School | Wake - West Millbrook Middle Middle School | Wake - Sanderson High High School |
| Price History | |
|---|---|
| 8/29/2026 | Listed $1,050,000 |
General Features
| Sewer | Septic Tank |
|---|---|
| Heating | Forced Air |
| Cooling | Central Air,Electric |
| Roof | Architectural Shingle |
| Appliances | Dishwasher,Electric Cooktop |
| Zoning | R-40W |
| HOA Fee | 93 |
| Garage Spaces | 2 |
| Association Fee Includes | None |
| Patio/Porch Features | Deck,Front Porch |
| Architectural Style | Traditional |
| Construction Materials | Brick,Masonite |
| Year Built | 1979 |
| Stories Count | 2 |
| Levels | Two |
| Property Subtype | Single Family Residence |
| Assoc Fee Paid Per | Annually |
| County | Wake |
| New Construction | false |
| Property Type | Residential |
| Association Amenities | Pond Year Round,Pool,Tennis Court(s) |
| HOA | true |
| Attached Garage | true |
| Subdivision Name | Heritage Point |
| Garage Y/N | true |
| Total Rooms | 10 |
| Full Baths | 3 |
| Status | Active |
| Directions | GPS Friendly |
| High School | Wake - Sanderson High |
| City | Raleigh |
| Senior Community Y/N | false |
| Lot Size Units | Acres |
| Lot Size Square Feet | 54885 |
| Elementary School | Wake - Baileywick Road Elementary |
| Middle/Junior High School | Wake - West Millbrook Middle |
| Structure Type | Site Built |
| Standard Status | Active |
Interior Features
| Interior Amenities | Bathtub/Shower Combination,Beamed Ceilings,Ceiling Fan(s),Crown Molding,Eat-in Kitchen,Entrance Foyer,Kitchen Island,Pantry,Quartz Counters,Shower Only,Smooth Ceilings,Walk-In Closet(s),Walk-In Shower |
|---|---|
| Flooring | Carpet,Hardwood |
| Total Fireplaces | 2 |
| Fireplace Features | Family Room,Living Room |
| Air Conditioning Y/N | true |
| Heating Y/N | true |
| Fireplace Y/N | true |
| Above Grade Finished Area | 4226 |
| Laundry Features | Laundry Room,Upper Level |
| Total Bedrooms | 5 |
| Total Baths | 3 |
Exterior Features
| Exterior Amenities | Private Yard |
|---|---|
| Parking Features | Concrete,Driveway,Garage,Garage Door Opener,Garage Faces Side |
| Lot Features | Back Yard,Front Yard,Hardwood Trees,Landscaped |
| Water Source | Community Water |
| Lot Size Area | 1.26 |
| Foundation Details | Crawlspace |
| Building Area Total | 4226 |
| Lot Size Acres | 1.26 |
Amenities
- Foreclosure
- Views
- Short Sale
- New Construction
- Adult 55+
- Lease To Own
- No HOA Fees
- Furnished
- Primary On Main
- Air Conditioning
- Seller Finance
- Green
- Fixer Upper
- Horse
- Golf
- Fireplace
- Deck
- Garage
- Basement
- Pool
Property vs Single Family Average in 27615
Price
Year Built

 © 2026 Longleaf Pines Association of Realtors MLS. All Rights Reserved. IDX information is provided exclusively for consumers' personal, non-commercial use and may not be used for any purpose other than to identify prospective properties consumers may be interested in purchasing. Information deemed reliable but not guaranteed. Properties marked with the IDX icon are provided courtesy of the Longleaf Pines Association of Realtors MLS, Inc., Internet Data Exchange (IDX).
