
Views
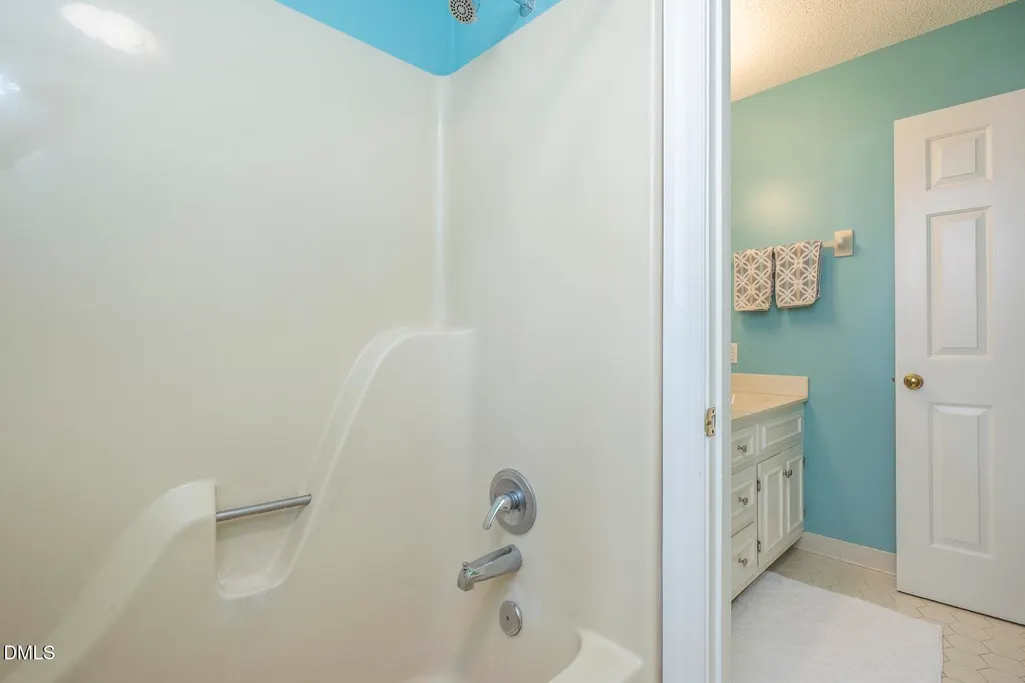
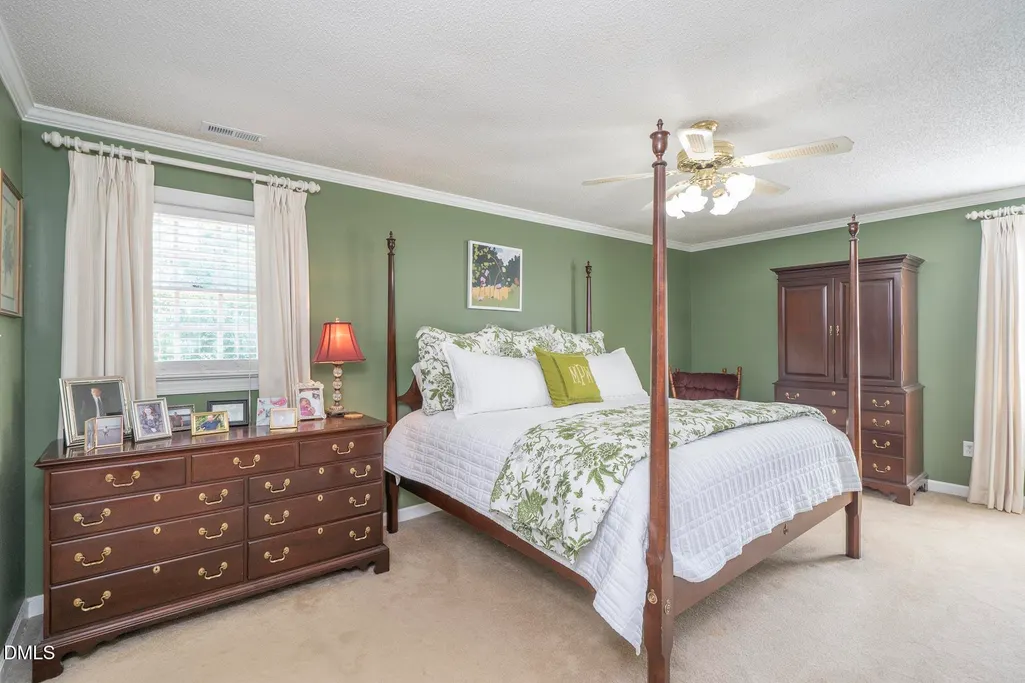
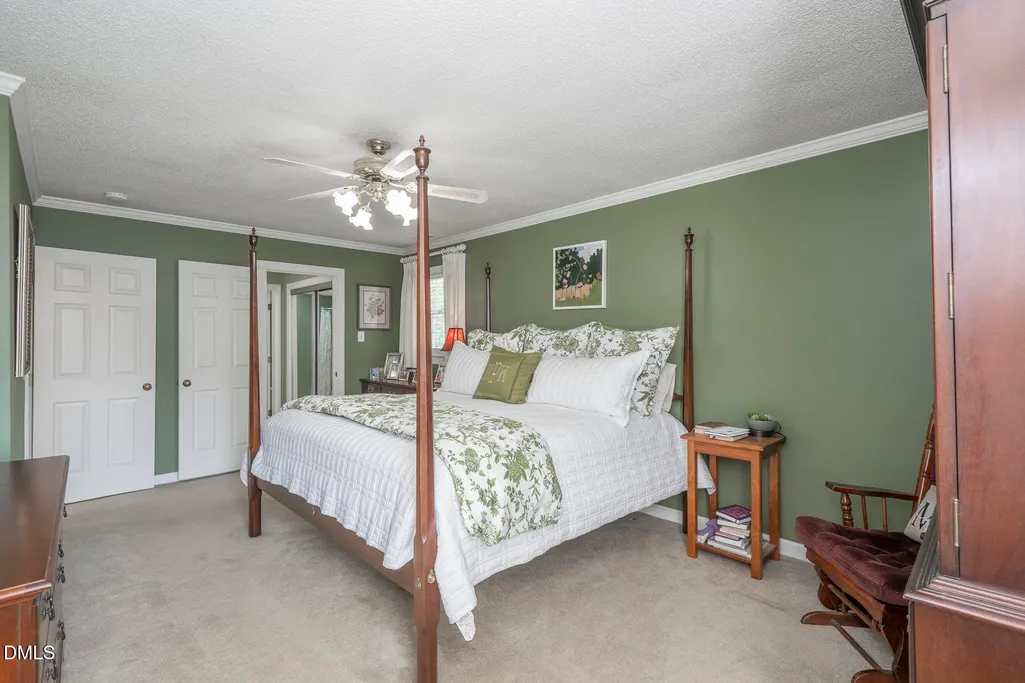
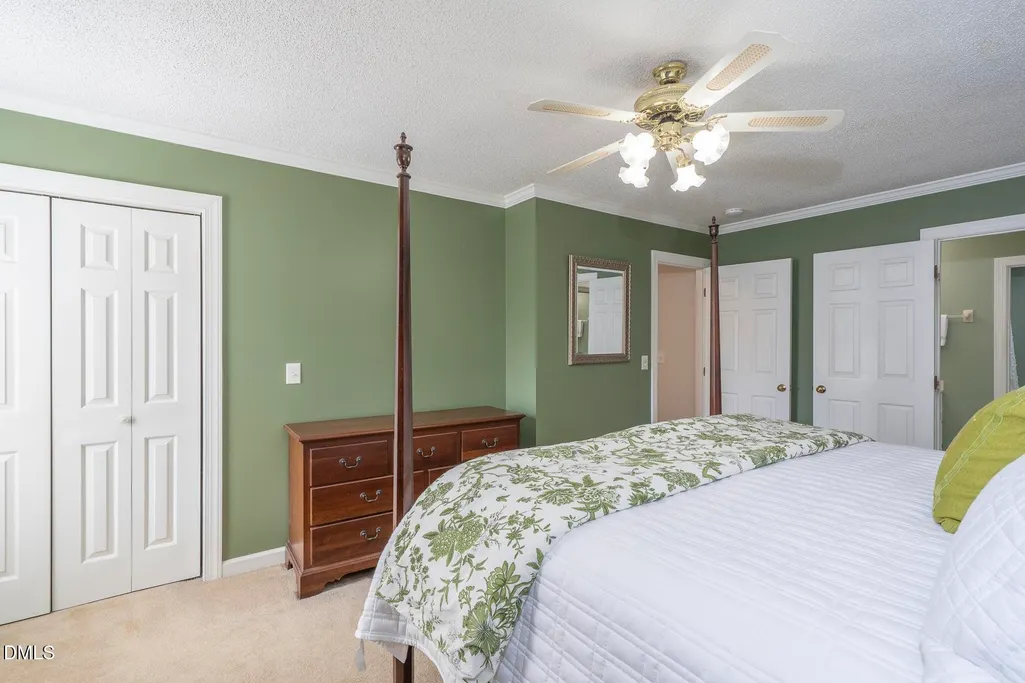
Address
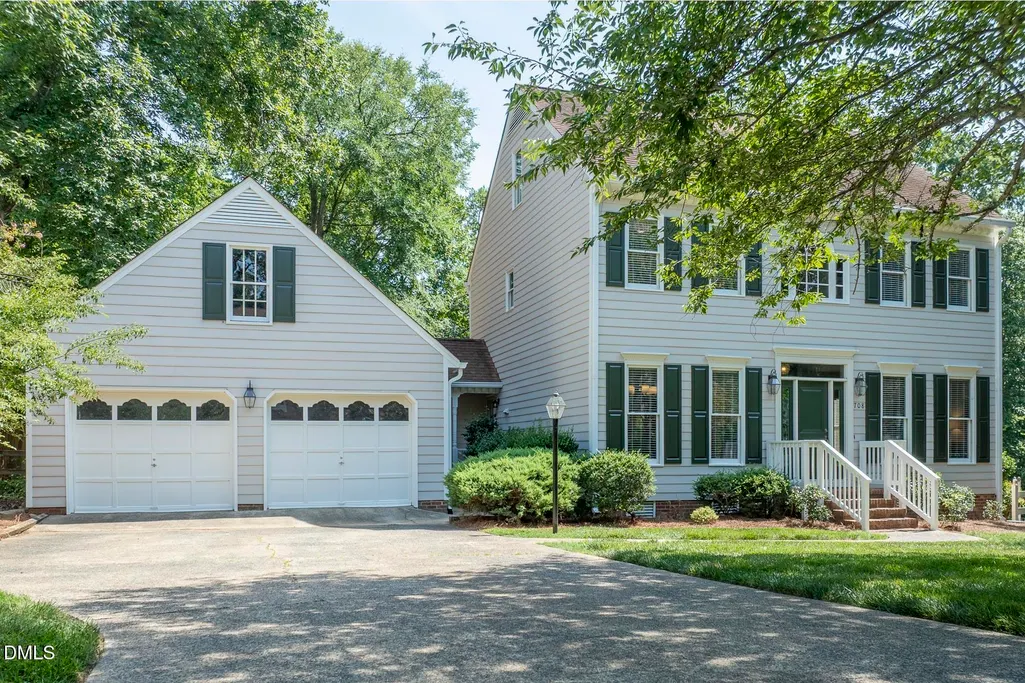
708 Flagstone Way, Durham, NC
Price
$ 515,000
Property Attributes
- MLS#10182377
- TypeSingle Family
- Listing Status Active
- CountyDurham
- CityDurham
- NeighborhoodStephens Woods
- Zip27712
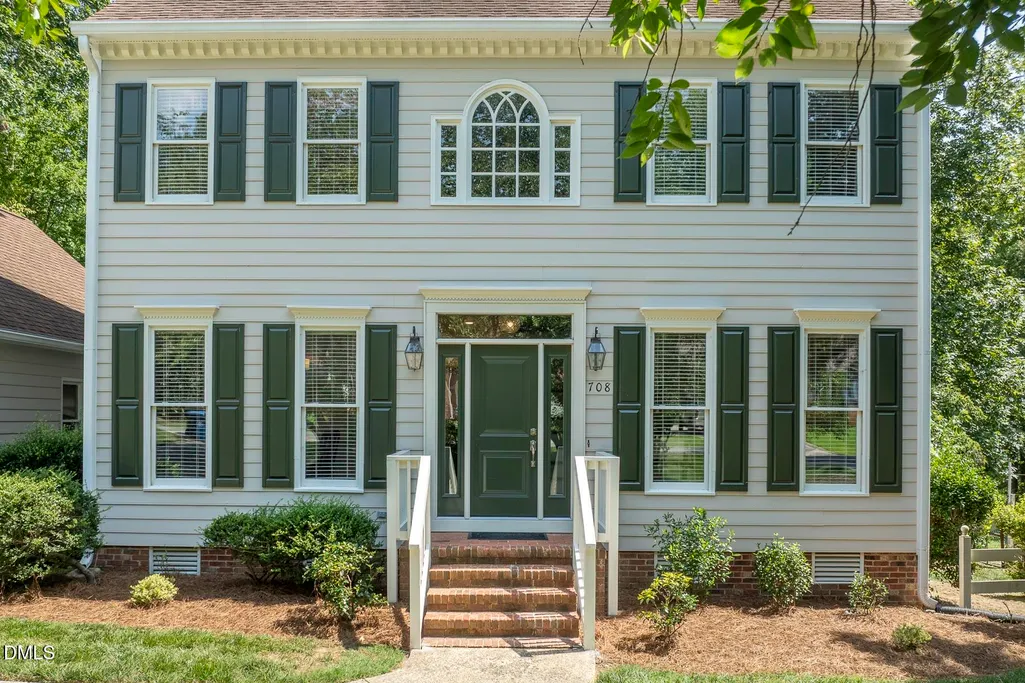
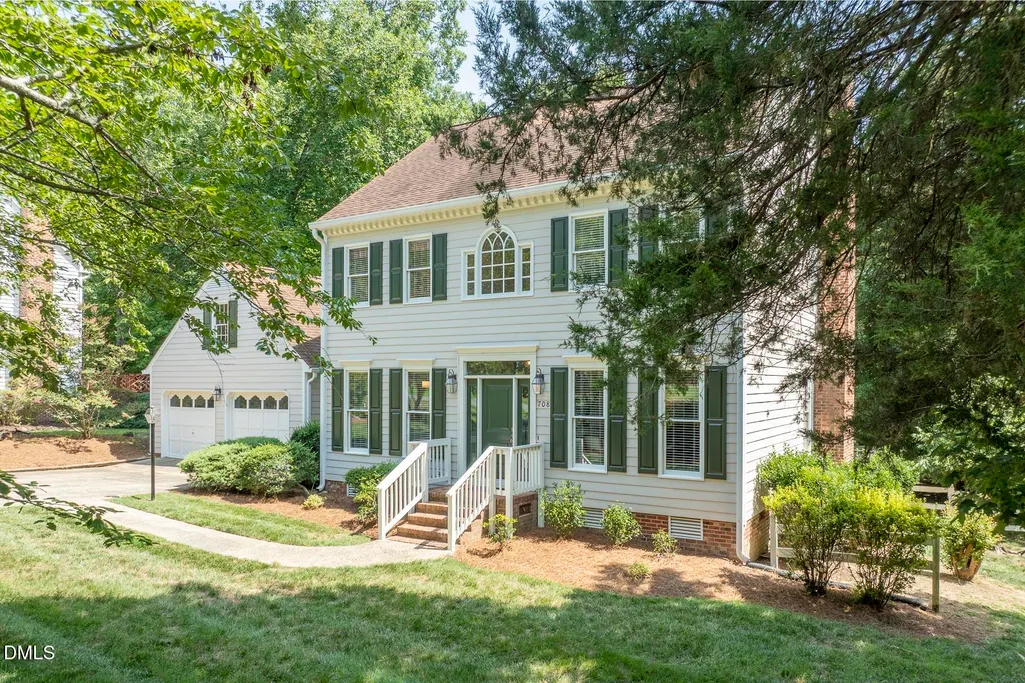
- StyleColonial
- Year Built1989
- Price$ 515,000
- Bedrooms4
- Full Bathrooms2
- Half Bathrooms1
- Sqr Footage2579
- Lot Size0.45 Acres
Data Source:
Triangle MLS (TMLS)
Property Description
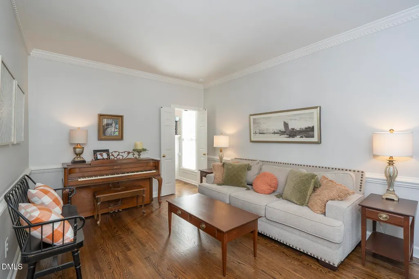
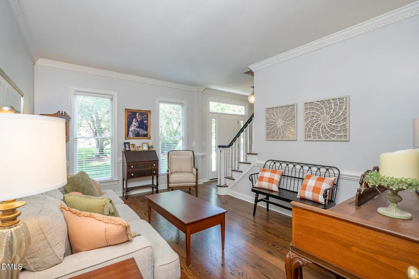
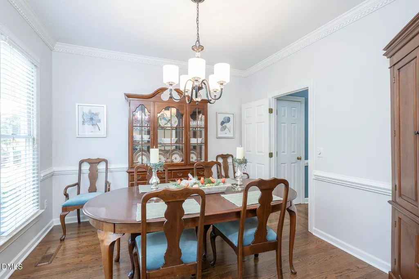
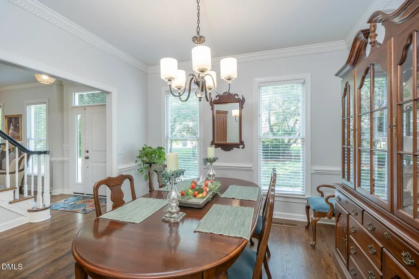
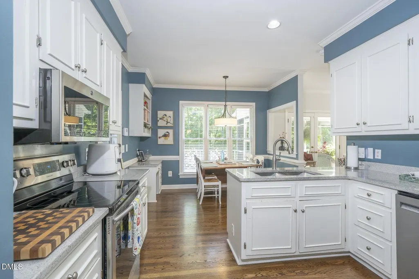
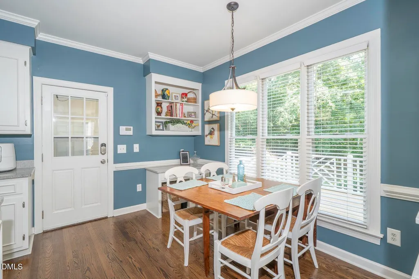
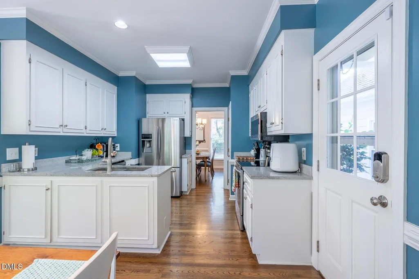
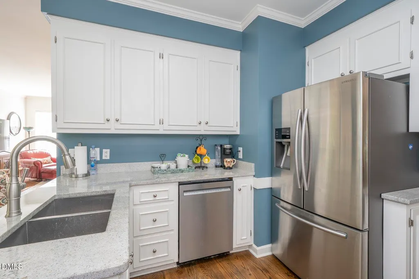
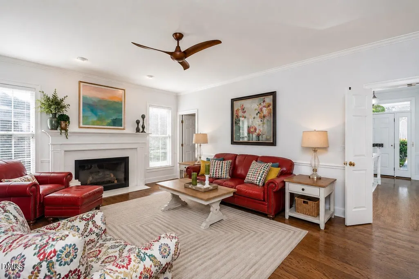
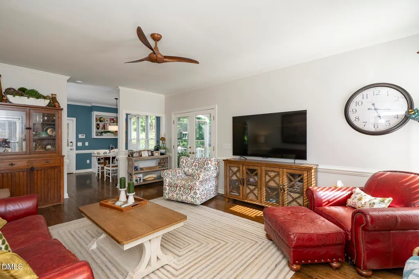
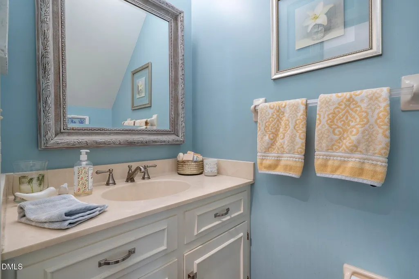
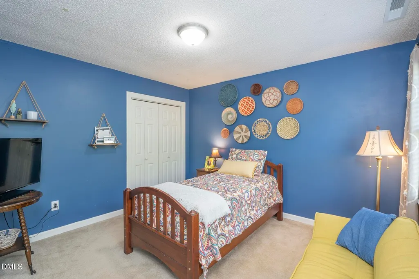
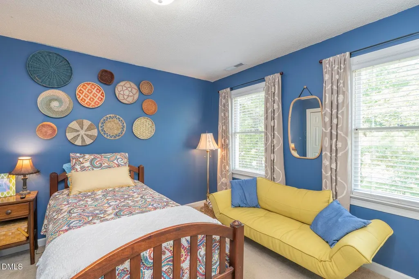
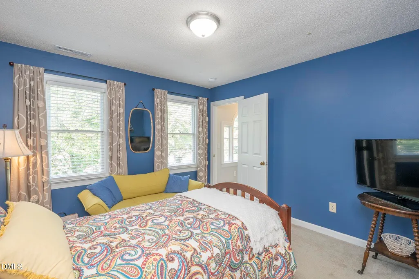
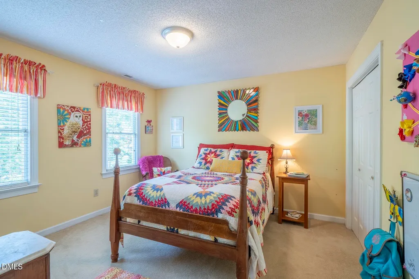
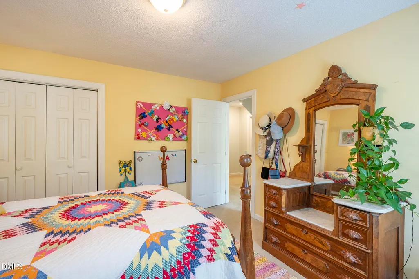
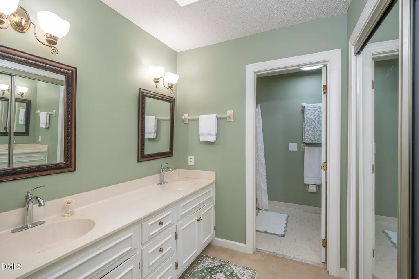
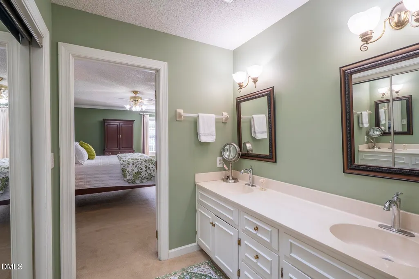
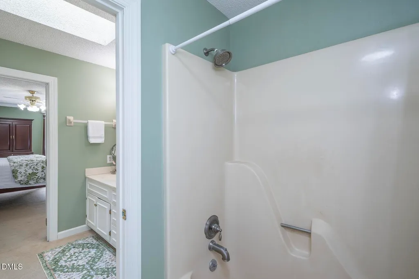
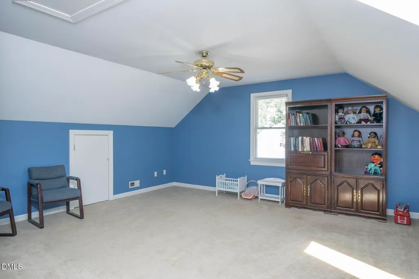
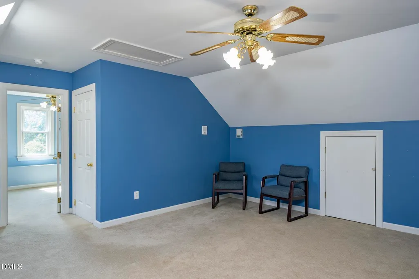
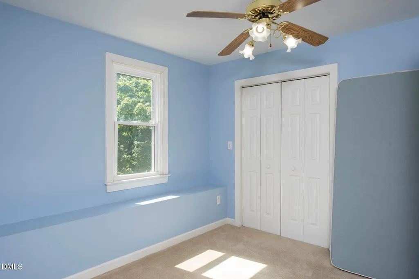
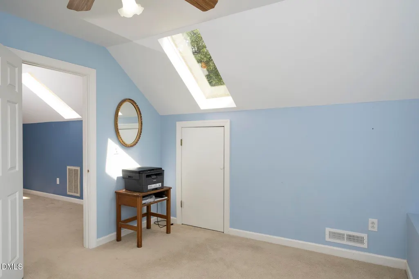
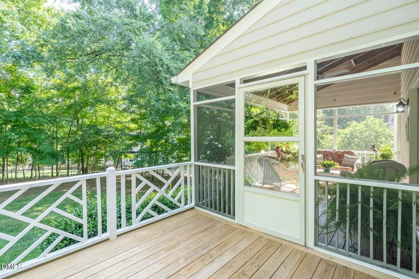
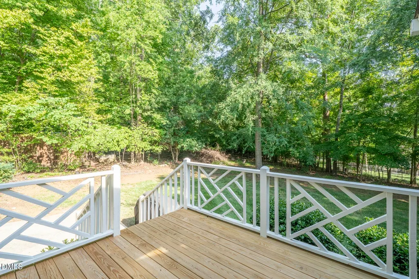
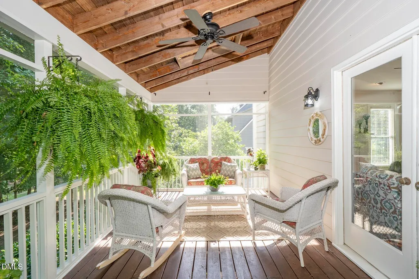
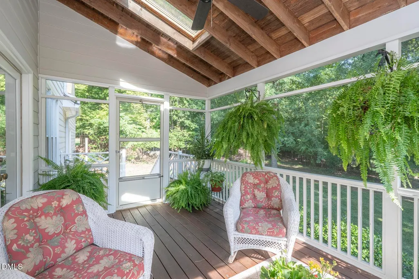
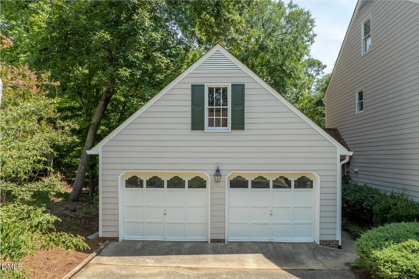
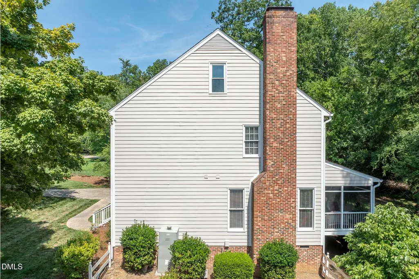
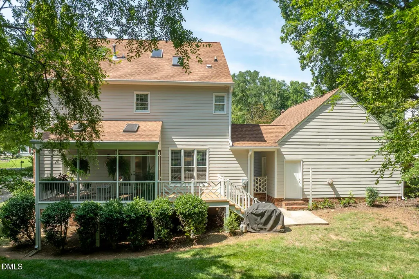
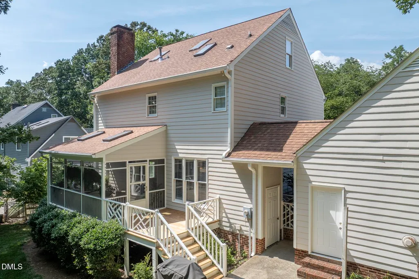
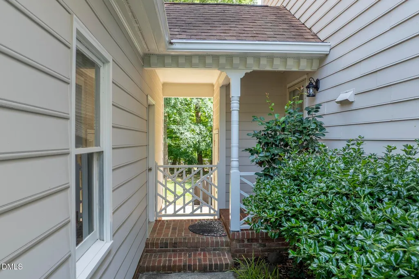
Welcome to this exceptional four-bedroom, two-and-a-half-bathroom single residence nestled in Stephens Woods, Durham, NC. This well-appointed home offers comfortable living spaces across multiple levels. Beautiful hardwood floors throughout the main floor which includes an eat-in kitchen overlooking den with wood burning fireplace. The den opens onto a cozy screened in porch, perfect for outdoor dining and enjoying your morning coffee. Main floor living spaces also include a separate formal dining room and living room. The second floor features three bedrooms, including primary with en-suite bath. Third floor bonus offers flexible large living space that can be used as a music room, office, homeschool area, game room - many possibilities. 4th bedroom is on this floor as well. Private back yard features new deck and large fenced area (see remarks). 2 car garage, attached by covered porch/ walkway. This move-in ready home has been well-maintained and awaits a new owner!
| Elementary School | Middle School | High School |
|---|---|---|
| Durham - Eno Valley Elementary Elementary School | Durham - George L Carrington Middle Middle School | Durham - Northern High High School |
| Price History | |
|---|---|
| 8/19/2026 | Listed $515,000 |
General Features
| Sewer | Public Sewer |
|---|---|
| Heating | Forced Air,Natural Gas,Zoned |
| Cooling | Ceiling Fan(s),Central Air,Electric |
| Utilities | Electricity Connected,Natural Gas Connected,Sewer Connected,Water Connected,Underground Utilities |
| Roof | Shingle |
| Appliances | Dishwasher,Dryer,Electric Range,Free-Standing Electric Range,Free-Standing Range,Free-Standing Refrigerator,Ice Maker,Microwave,Range,Refrigerator,Stainless Steel Appliance(s),Washer,Washer/Dryer,Water Heater |
| Zoning | R-20 |
| Garage Spaces | 2 |
| Patio/Porch Features | Covered,Deck,Enclosed,Front Porch,Porch,Screened,Side Porch |
| Architectural Style | Colonial |
| Construction Materials | Brick,HardiPlank Type,Masonite |
| Year Built | 1989 |
| View | Trees/Woods |
| Stories Count | 3 |
| Levels | Three Or More |
| Property Subtype | Single Family Residence |
| Community Features | Street Lights |
| County | Durham |
| New Construction | false |
| Property Type | Residential |
| HOA | false |
| Attached Garage | true |
| Subdivision Name | Stephens Woods |
| Garage Y/N | true |
| Other Structures | Garage(s),Second Garage |
| Total Rooms | 9 |
| Full Baths | 2 |
| Status | Active |
| Directions | Roxboro Rd. North, Left on Infinity Rd., Left on Stephens Woods Ln.. Right on Flagstone Way. House is on the right. |
| High School | Durham - Northern High |
| City | Durham |
| Senior Community Y/N | false |
| Open Parking Spaces | 4 |
| Lot Size Units | Acres |
| Lot Size Square Feet | 19602 |
| Carport Y/N | false |
| Elementary School | Durham - Eno Valley Elementary |
| Tax Annual Amount | 3957.06 |
| Middle/Junior High School | Durham - George L Carrington Middle |
| Structure Type | Site Built |
| Standard Status | Active |
Interior Features
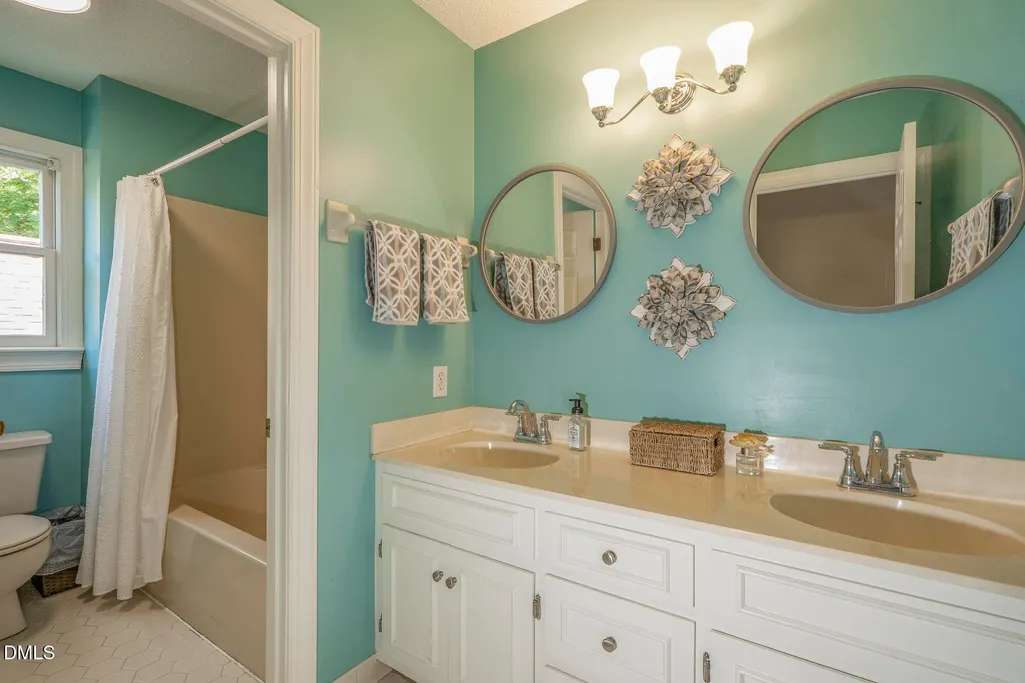
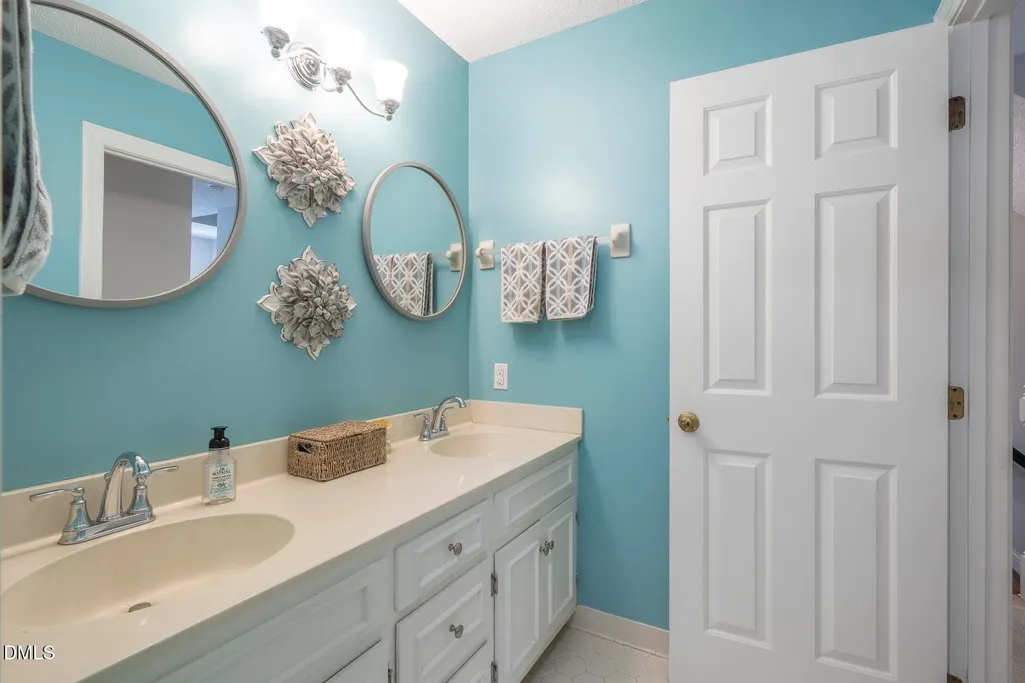
| Interior Amenities | Built-in Features,Ceiling Fan(s),Chandelier,Crown Molding,Double Vanity,Eat-in Kitchen,Granite Counters,Pantry,Recessed Lighting,Stone Counters |
|---|---|
| Flooring | Carpet,Tile,Vinyl,Wood |
| Total Fireplaces | 1 |
| Fireplace Features | Wood Burning |
| Common Walls | No Common Walls |
| Air Conditioning Y/N | true |
| Heating Y/N | true |
| Window Features | Skylight(s) |
| Fireplace Y/N | true |
| Above Grade Finished Area | 2579 |
| Half Baths | 1 |
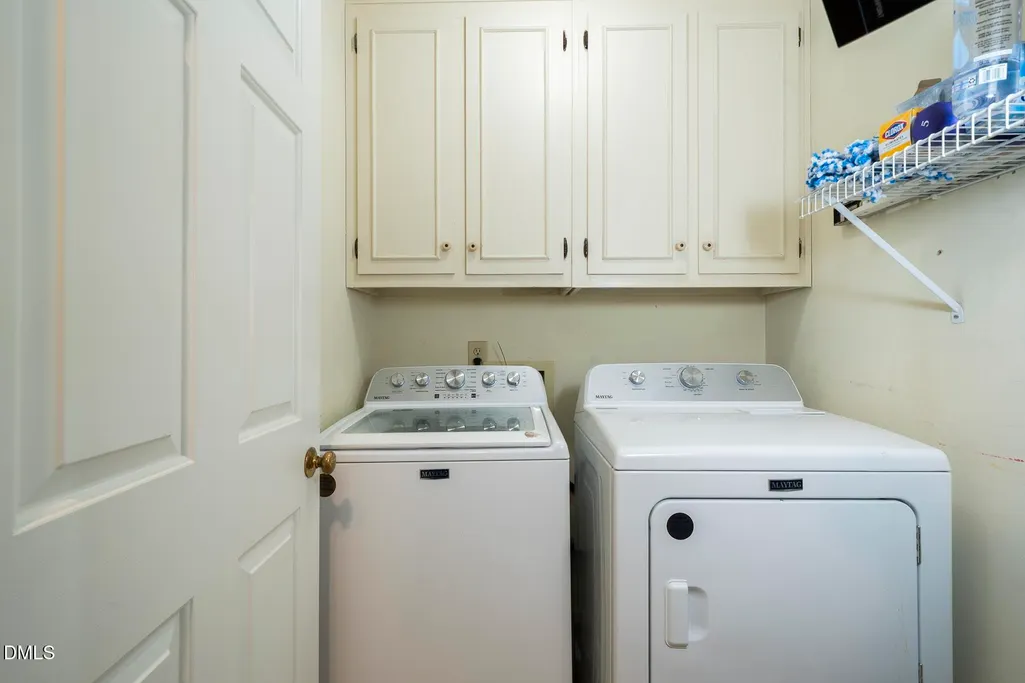
| Laundry Features | In Hall,Inside,Laundry Room,Upper Level |
| Total Bedrooms | 4 |
| Above Grade Finished Area Source | See Remarks |
| Total Baths | 3 |
Exterior Features
| Exterior Amenities | Private Yard,Rain Gutters |
|---|---|
| Fencing | See Remarks |
| Parking Features | Attached,Concrete,Driveway,Garage,See Remarks |
| Lot Features | Wooded |
| Water Source | Public |
| Lot Size Area | 0.45 |
| Foundation Details | Brick/Mortar,Raised,Crawlspace |
| Spa | false |
| Building Area Total | 2579 |
| Lot Size Acres | 0.45 |
| Road Surface Type | Paved |
| Other Parking | street |
| Waterfront Y/N | false |
| Road Frontage Type | City Street |
| Horse Y/N | false |
Amenities
- Foreclosure
- Views
- Short Sale
- New Construction
- Adult 55+
- Lease To Own
- No HOA Fees
- Furnished
- Primary On Main
- Air Conditioning
- Seller Finance
- Green
- Fixer Upper
- Horse
- Golf
- Fireplace
- Deck
- Garage
- Basement
- Pool
Property vs Single Family Average in 27712
Price
Year Built

 © 2026 Longleaf Pines Association of Realtors MLS. All Rights Reserved. IDX information is provided exclusively for consumers' personal, non-commercial use and may not be used for any purpose other than to identify prospective properties consumers may be interested in purchasing. Information deemed reliable but not guaranteed. Properties marked with the IDX icon are provided courtesy of the Longleaf Pines Association of Realtors MLS, Inc., Internet Data Exchange (IDX).
