
Address
155 Smith Drive, Durham, NC
Price
$ 395,000
Property Attributes
- MLS#10181859
- TypeSingle Family
- Listing Status Active
- CountyDurham
- CityDurham
- NeighborhoodSylvan Homesites
- Zip27712
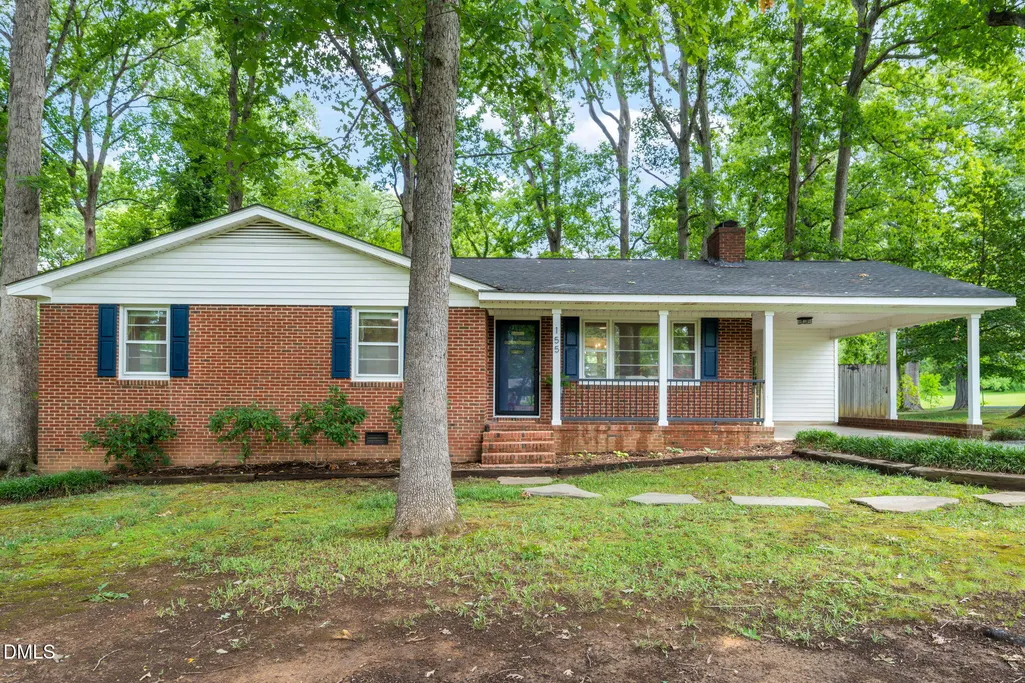
- StyleRanch
- Year Built1964
- Price$ 395,000
- Bedrooms3
- Full Bathrooms2
- Half Bathrooms0
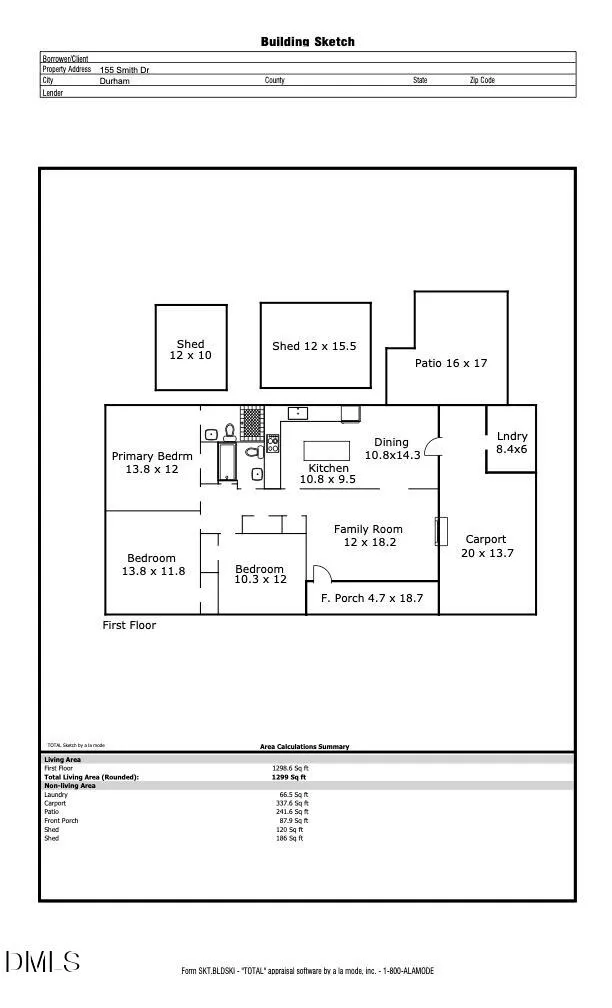
- Sqr Footage1299
- Lot Size0.46 Acres
Data Source:
Triangle MLS (TMLS)
Property Description
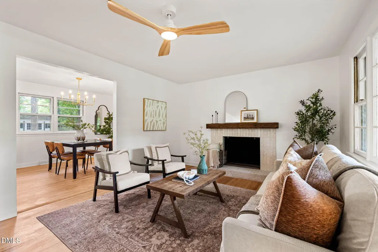
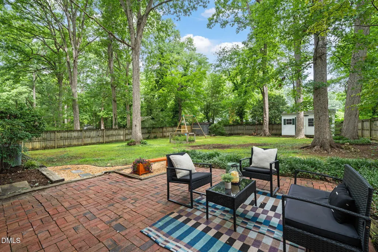
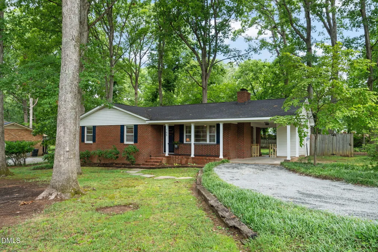
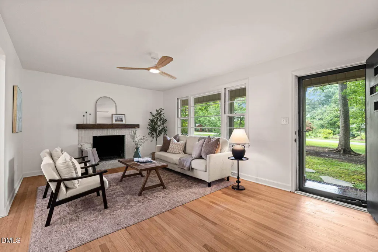
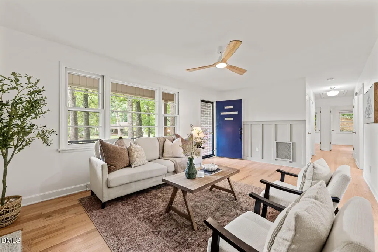
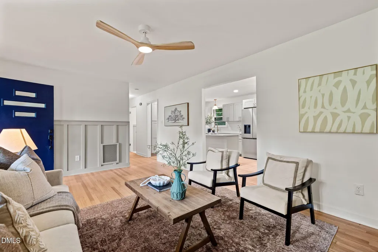
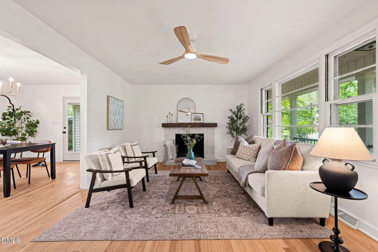
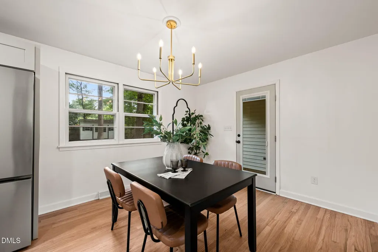
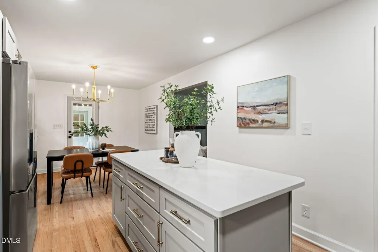
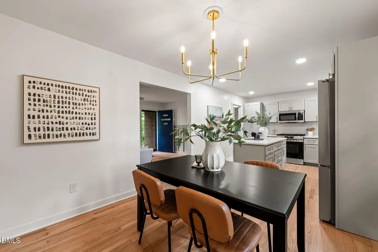
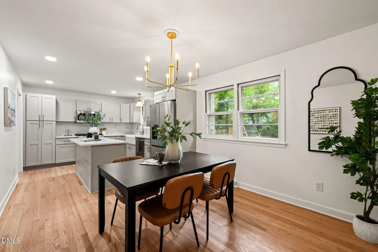
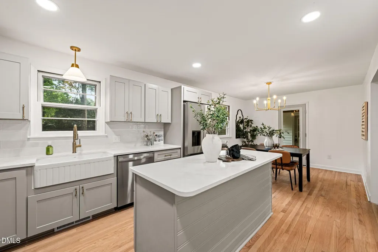
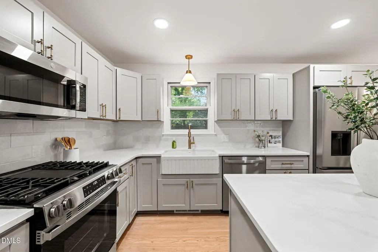
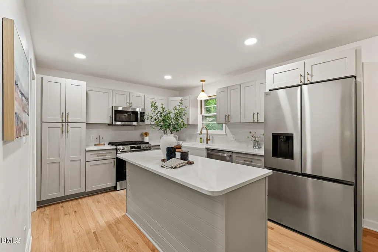
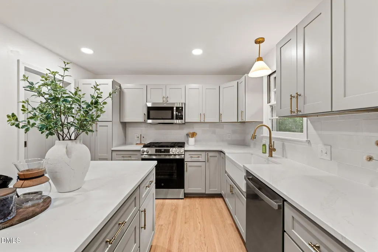
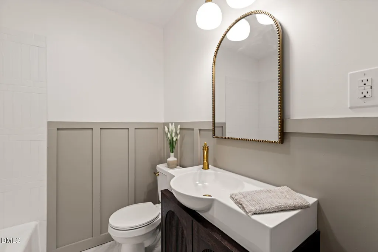
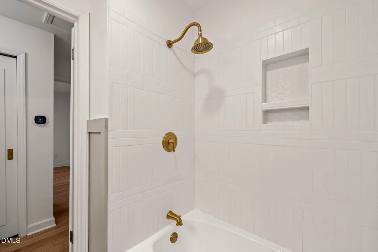
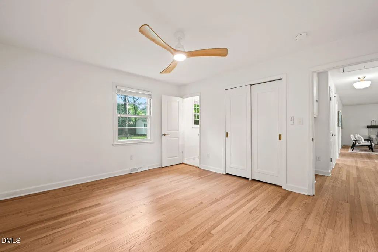
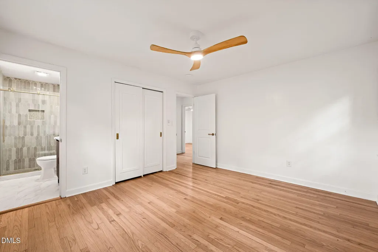
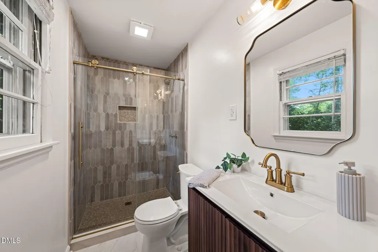
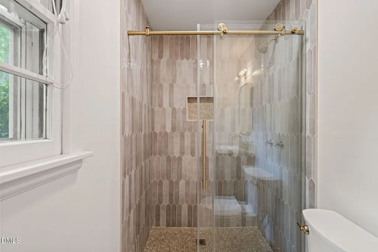
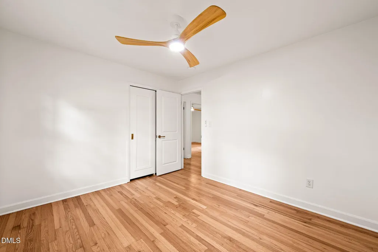
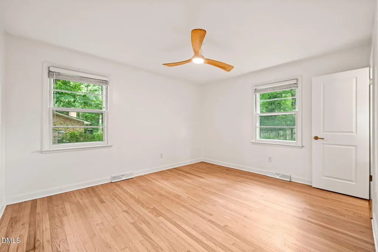
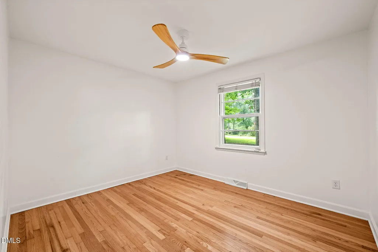
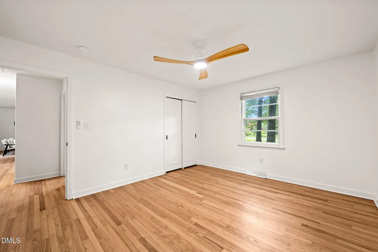
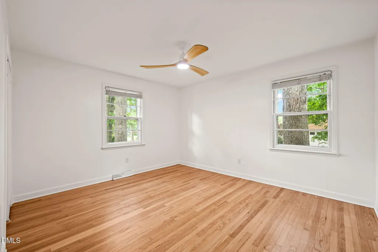
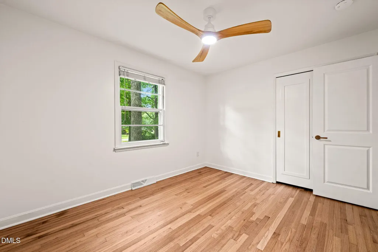
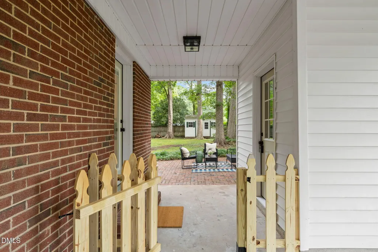
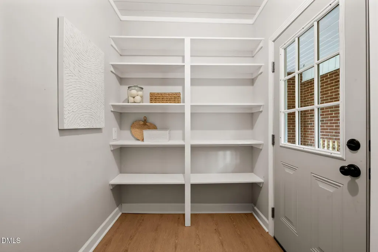
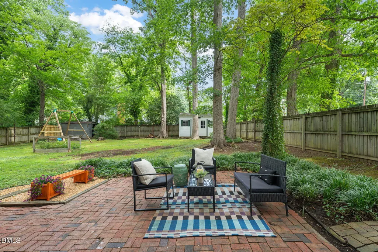
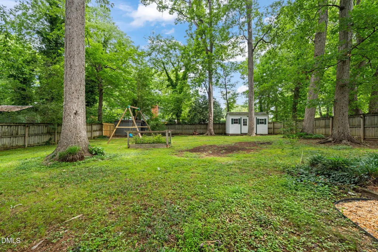
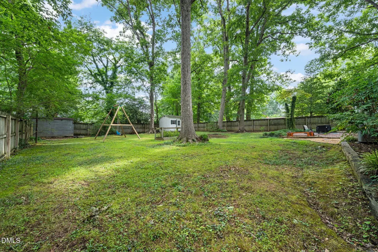
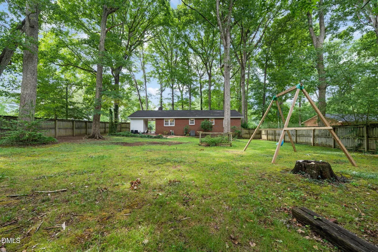
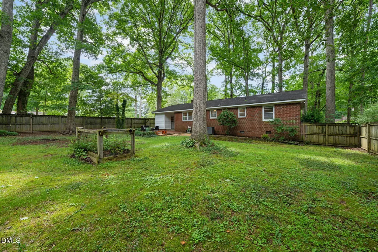
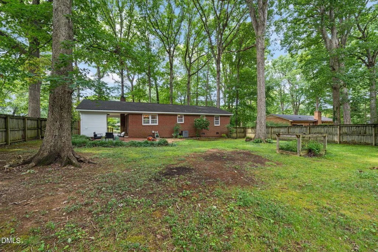
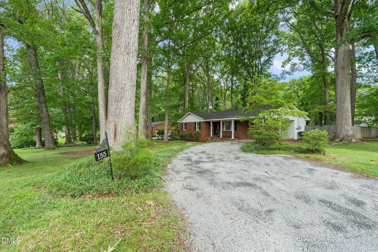
READY TO DUMP THE GRUMPY GRAYS and postage stamp-sized living for a fresh, fabulous home on a half-acre corner lot? Hold onto your go-go boots, because this 1964 rambler is about to shatter everything you thought a rancher could (or couldn't) be. With stunning new appliances, beautifully AND FULLY RENOVATED baths, and REFINISHED HARDWOOD floors throughout, this beauty is completely move-in ready. The roof is nearly new (2019), and the kitchen? Let's just say it's so fresh even your fruit bowl will be jealous. A farmhouse sink, a gather 'round island, sleek cabinets, new gas range, and gorgeous fixtures and hardware make this space forget what decade it was born in. Nestled in the verdant and convivial Sylvan Homesites neighborhood, you're not just buying a house—you're INVESTING IN YOURSELF and your future. Picture sipping your coffee on the patio before work or perhaps hosting evening cocktails beneath those ROMANTIC BISTRO LIGHTS (sold separately) with friends, neighbors or maybe that special someone (you know who I'm talking 'bout). The full privacy FENCED BACKYARD is perfect for letting the pups and kiddos get the zoomies out but perhaps keep the cats inside because they can jump like the dickens. Whether you're firing up the grill before the big game or enjoying a quiet evening at home, there's plenty of room to live, gather, and unwind. YOUR SANCTUARY AWAITS. Seriously. Come see it for yourself.
| Elementary School | Middle School | High School |
|---|---|---|
| Durham - Little River Elementary Elementary School | Durham - Lucas Middle School Middle School | Durham - Northern High High School |
| Price History | |
|---|---|
| 8/19/2026 | Listed $395,000 |
General Features
| Sewer | Septic Tank |
|---|---|
| Heating | Forced Air,Heat Pump |
| Cooling | Ceiling Fan(s),Central Air,Heat Pump |
| Utilities | Electricity Connected,Septic Connected,Water Connected |
| Roof | Architectural Shingle |
| Appliances | Dishwasher,Microwave,Refrigerator |
| Zoning | RD |
| Patio/Porch Features | Front Porch,Patio |
| Architectural Style | Ranch |
| Construction Materials | Brick Veneer |
| Year Built | 1964 |
| Levels | One |
| Property Subtype | Single Family Residence |
| County | Durham |
| New Construction | false |
| Property Type | Residential |
| HOA | false |
| Attached Garage | false |
| Subdivision Name | Sylvan Homesites |
| Garage Y/N | false |
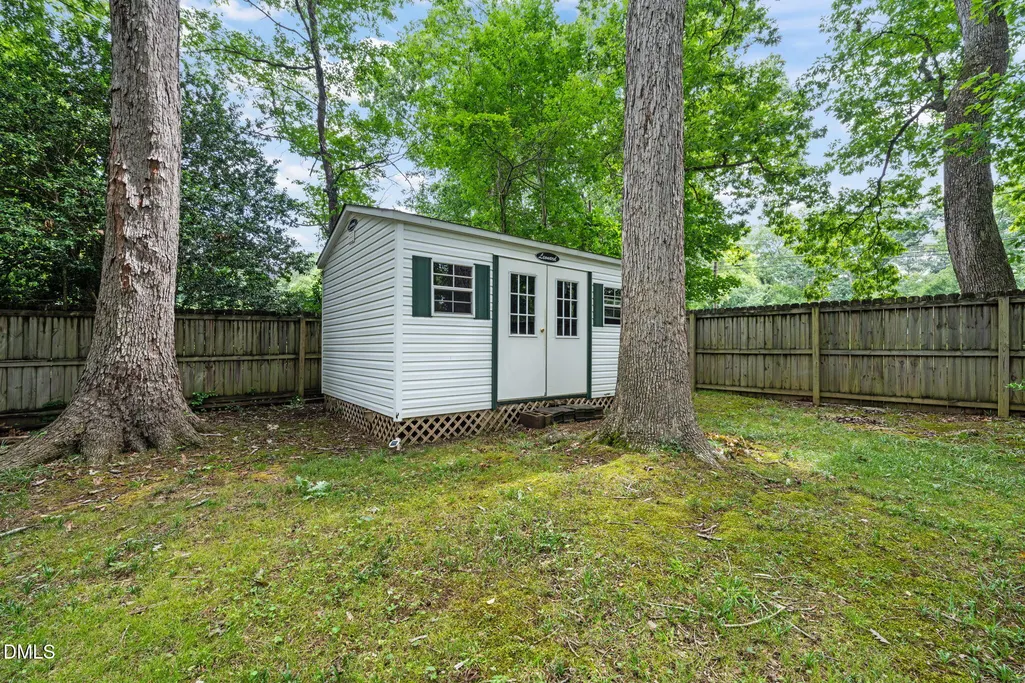
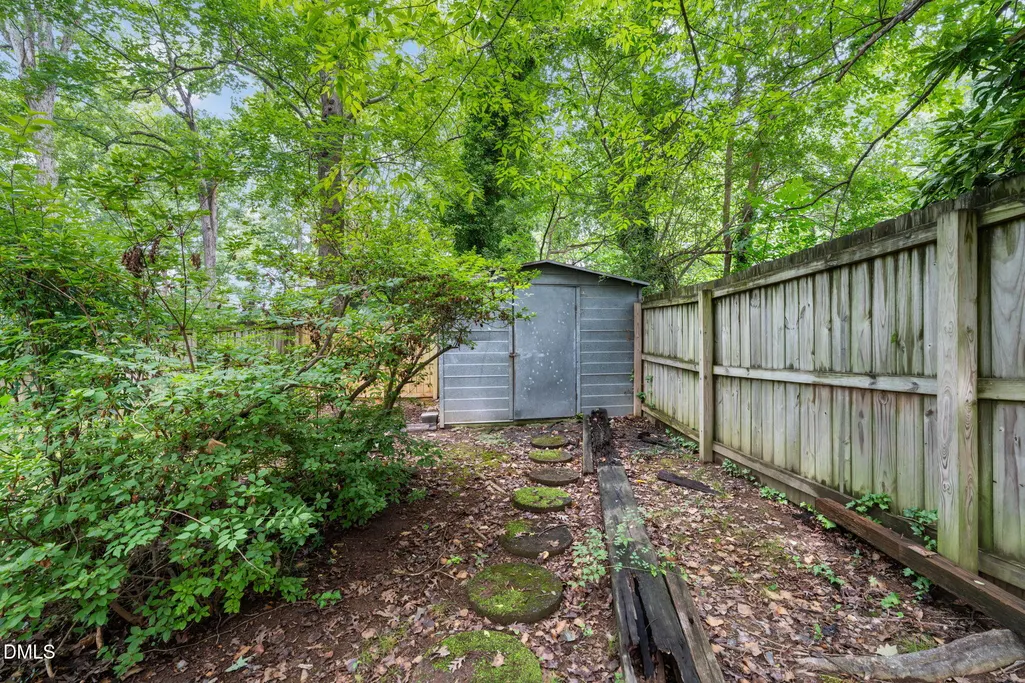
| Other Structures | Shed(s),Storage |
| Total Rooms | 7 |
| Full Baths | 2 |
| Status | Active |
| Directions | Grab a coffee at the Museum of Life & Science (Sprouts Cafe) and then head North on 501 (Duke Street) > pass the New Northern High School on the RIGHT > pass the Old Northern High School on the LEFT > Turn RIGHT on Smith Drive > Your new home is on the LEFT on the corner of Smith/Wilma. Enjoy your visit! |
| High School | Durham - Northern High |
| City | Durham |
| Senior Community Y/N | false |
| Open Parking Spaces | 1 |
| Lot Size Units | Acres |
| Lot Size Square Feet | 20038 |
| Carport Spaces | 1 |
| Carport Y/N | true |
| Elementary School | Durham - Little River Elementary |
| Tax Annual Amount | 1840.64 |
| Middle/Junior High School | Durham - Lucas Middle School |
| Structure Type | Site Built |
| Standard Status | Active |
Interior Features
| Interior Amenities | Bathtub/Shower Combination,Ceiling Fan(s),Kitchen Island,Kitchen/Dining Room Combination,Quartz Counters,Recessed Lighting,Shower Only,Smooth Ceilings |
|---|---|
| Flooring | Hardwood,Tile |
| Total Fireplaces | 1 |
| Fireplace Features | Family Room,Wood Burning |
| Common Walls | No Common Walls |
| Air Conditioning Y/N | true |
| Heating Y/N | true |
| Fireplace Y/N | true |
| Above Grade Finished Area | 1299 |
| Laundry Features | In Carport,Laundry Room |
| Total Bedrooms | 3 |
| Total Baths | 2 |
Exterior Features
| Exterior Amenities | Fenced Yard,Private Yard,Rain Gutters,Storage |
|---|---|
| Fencing | Back Yard,Privacy,Wood |
| Parking Features | Attached Carport,Gravel |
| Lot Features | Corner Lot,Wooded |
| Water Source | Public |
| Lot Size Area | 0.46 |
| Foundation Details | Block |
| Building Area Total | 1299 |
| Lot Size Acres | 0.46 |
| Road Surface Type | Paved |
| Covered Spaces | 1 |
Amenities
- Foreclosure
- Views
- Short Sale
- New Construction
- Adult 55+
- Lease To Own
- No HOA Fees
- Furnished
- Primary On Main
- Air Conditioning
- Seller Finance
- Green
- Fixer Upper
- Horse
- Golf
- Fireplace
- Deck
- Garage
- Basement
- Pool
Property vs Single Family Average in 27712
Price
Year Built
 Copyright 2026 Triangle MLS, Inc. of North Carolina. All rights reserved.
The data relating to real estate for sale on this web site comes in part from the Triangle MLS, Inc. of North Carolina. Real estate listings held by brokerage firms other than HTR Garner are marked with the Broker Reciprocity logo and detailed information about them includes the name of the listing brokers. Brokers make an effort to deliver accurate information, but buyers should independently verify any information on which they will rely in a transaction. The listing broker shall not be responsible for any typographical errors, misinformation, or misprints, and they shall be held totally harmless from any damages arising from reliance upon this data. This data is provided exclusively for consumer's personal, noncommercial use.
Closed (sold) listings may have been listed and/or sold by a real estate firm other than the firm(s) featured on this website. Closed data is not available until the sale of the property is recorded in the MLS. Home sale data is not an appraisal, CMA, competitive or comparative market analysis, or home valuation of any property.
Listings marked with an icon are provided courtesy of the Triangle MLS, Inc. of North Carolina, Internet Data Exchange Database.
This site is monitored for scraping. Any use of listing data obtained from this web site, other than by a consumer looking to purchase real estate, is prohibited.
This data has been updated as of September 14, 2026 10:03 PM UTC
Copyright 2026 Triangle MLS, Inc. of North Carolina. All rights reserved.
The data relating to real estate for sale on this web site comes in part from the Triangle MLS, Inc. of North Carolina. Real estate listings held by brokerage firms other than HTR Garner are marked with the Broker Reciprocity logo and detailed information about them includes the name of the listing brokers. Brokers make an effort to deliver accurate information, but buyers should independently verify any information on which they will rely in a transaction. The listing broker shall not be responsible for any typographical errors, misinformation, or misprints, and they shall be held totally harmless from any damages arising from reliance upon this data. This data is provided exclusively for consumer's personal, noncommercial use.
Closed (sold) listings may have been listed and/or sold by a real estate firm other than the firm(s) featured on this website. Closed data is not available until the sale of the property is recorded in the MLS. Home sale data is not an appraisal, CMA, competitive or comparative market analysis, or home valuation of any property.
Listings marked with an icon are provided courtesy of the Triangle MLS, Inc. of North Carolina, Internet Data Exchange Database.
This site is monitored for scraping. Any use of listing data obtained from this web site, other than by a consumer looking to purchase real estate, is prohibited.
This data has been updated as of September 14, 2026 10:03 PM UTC
 © 2026 Longleaf Pines Association of Realtors MLS. All Rights Reserved. IDX information is provided exclusively for consumers' personal, non-commercial use and may not be used for any purpose other than to identify prospective properties consumers may be interested in purchasing. Information deemed reliable but not guaranteed. Properties marked with the IDX icon are provided courtesy of the Longleaf Pines Association of Realtors MLS, Inc., Internet Data Exchange (IDX).
