
Address
1423 Windycrest Court, Raleigh, NC
Price
$ 324,990
Property Attributes
- MLS#10180969
- TypeSingle Family
- Listing Status Active
- CountyWake
- CityRaleigh
- NeighborhoodWalnut Creek
- Zip27610
- StyleTraditional
- Year Built2005
- Price$ 324,990
- Bedrooms4
- Full Bathrooms2
- Half Bathrooms1
- Sqr Footage1669
- Lot Size0.13 Acres
Data Source:
Triangle MLS (TMLS)
Property Description
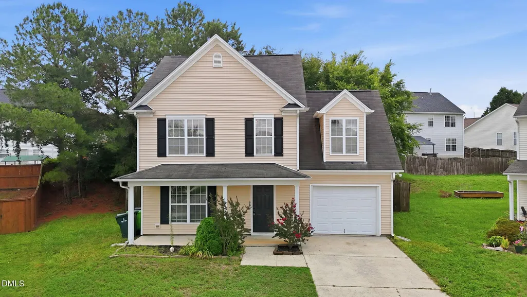
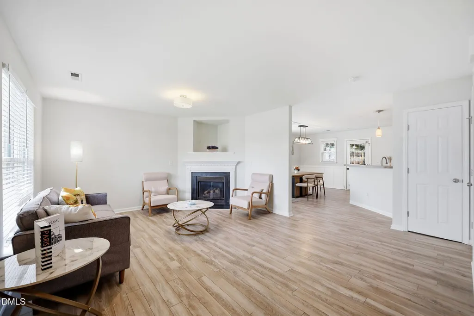
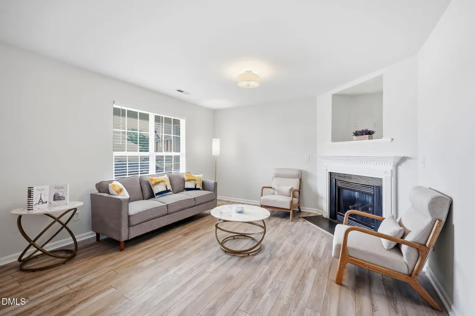
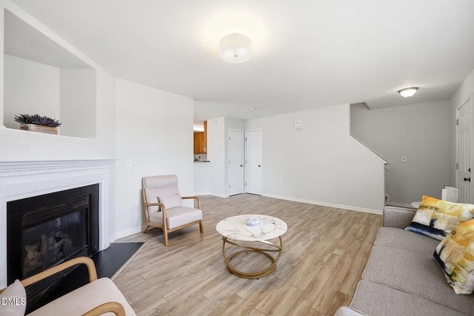
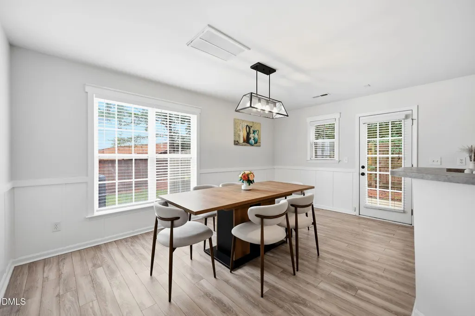
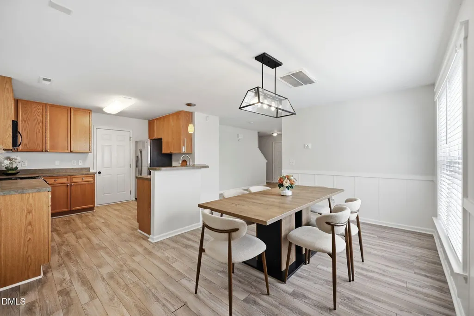
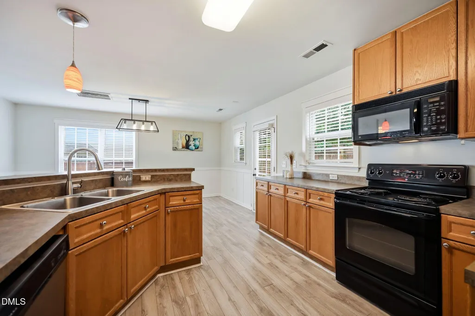
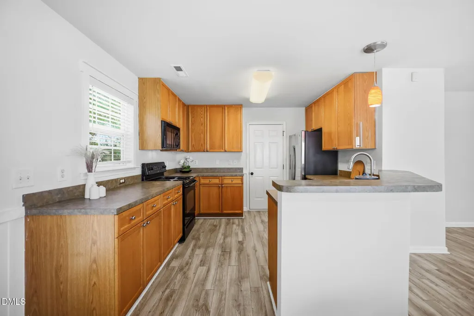
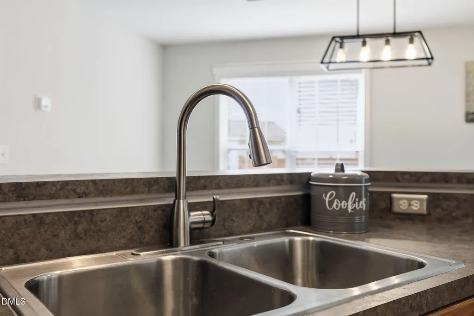
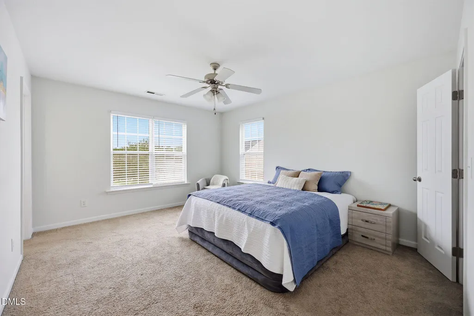
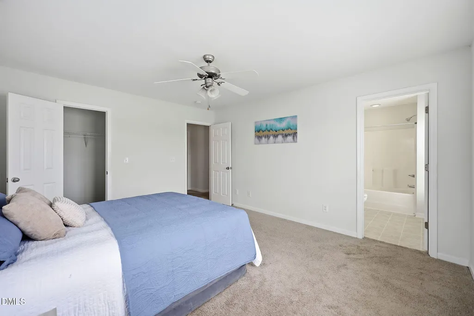
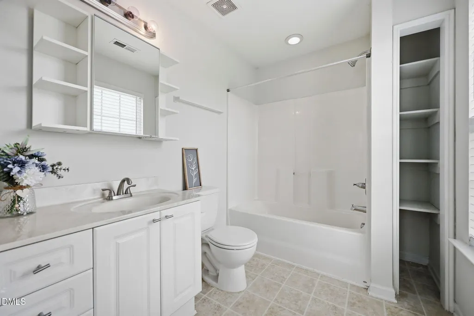
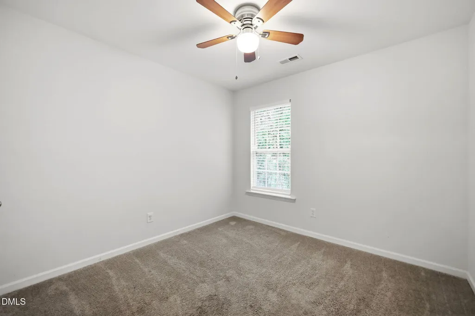
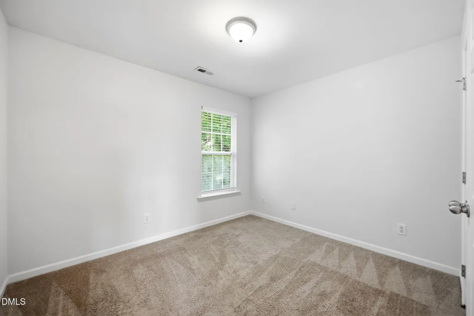
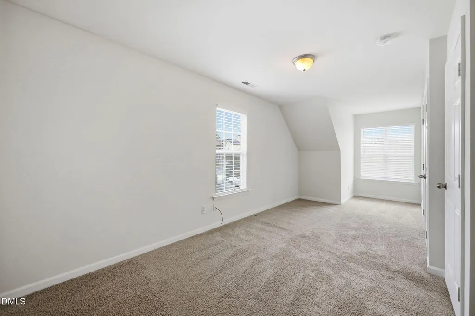
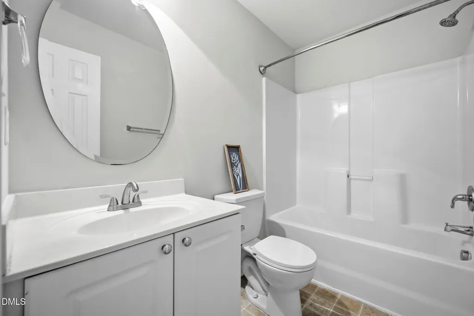
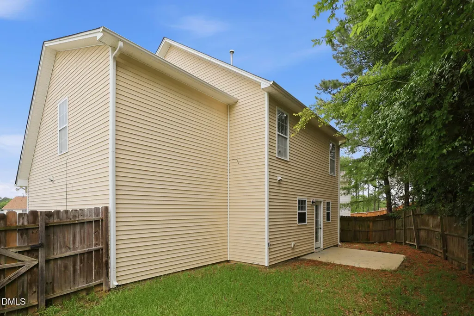
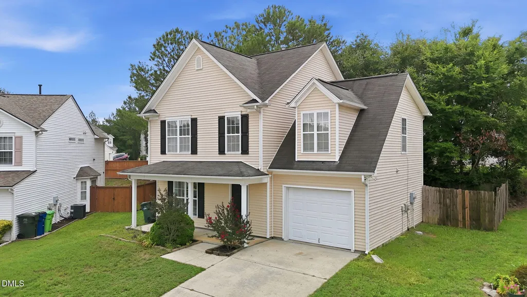
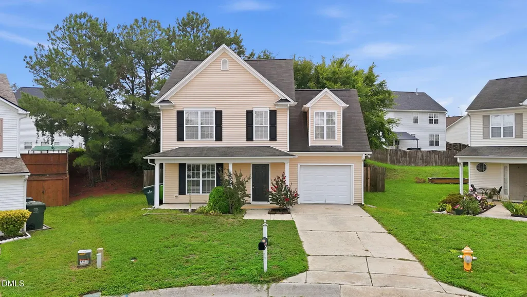
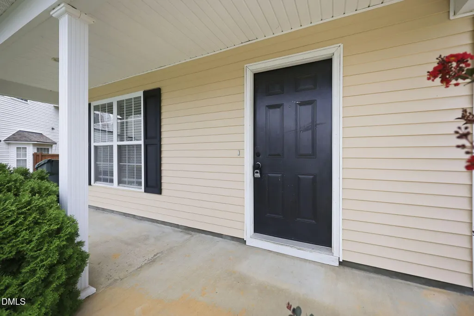
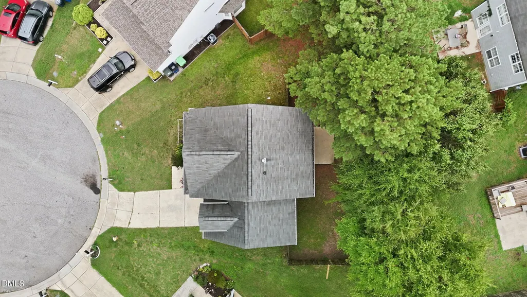
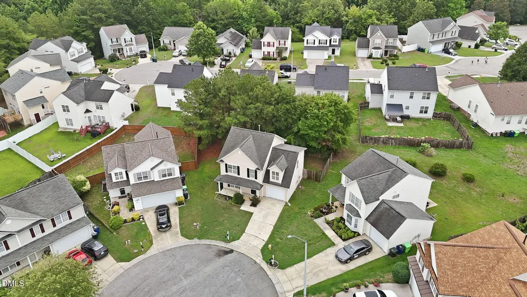
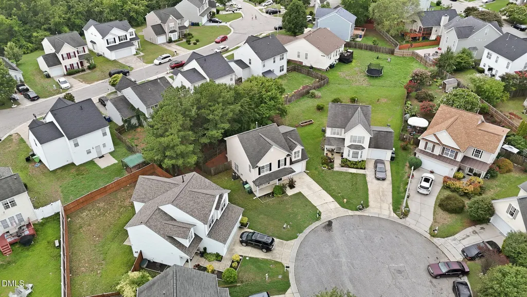
BUYERS: THIS HOME MAY QUALIFY FOR UP TO $17,500 IN DOWN PAYMENT/CLOSING COST ASSISTANCE OR 100% FINANCING WITH NO MI! Ask about multiple special financing programs available for this property. Welcome to this beautifully refreshed 4-bedroom, 2.5-bath home tucked away on a quiet cul-de-sac inside the Raleigh Beltline. Fresh interior paint and durable LVP flooring throughout the main level create a bright, modern feel from the moment you step inside. The spacious open floor plan features a comfortable family room with a cozy gas fireplace that flows seamlessly into the dining area and kitchen, making it perfect for both everyday living and entertaining. The kitchen offers abundant cabinet and counter space, a breakfast bar, pantry, and views of the fenced backyard. Upstairs, you'll find four generously sized bedrooms, including a spacious primary suite with a private bath and ample closet space, while the additional bedrooms provide flexibility for family, guests, or a home office. Enjoy relaxing on the covered front porch or spending time in the fully fenced backyard, ideal for pets, play, or weekend gatherings. A one-car garage and extended driveway provide convenient parking and storage. Conveniently located just inside the Raleigh Beltline with easy access to I-440, Downtown Raleigh, shopping, dining, parks, and major employers, this home offers an exceptional combination of space, updates, location, and value.
| Elementary School | Middle School | High School |
|---|---|---|
| Wake - Southeast Raleigh Elementary Elementary School | Wake - Centennial Campus Middle Middle School | Wake - Southeast Raleigh High High School |
| Price History | |
|---|---|
| 8/19/2026 | Listed $324,990 |
General Features
| Sewer | Public Sewer |
|---|---|
| Heating | None |
| Cooling | Central Air |
| Roof | Shingle |
| Appliances | Dishwasher,Electric Range,Free-Standing Electric Range,Free-Standing Range,Free-Standing Refrigerator,Microwave,Range,Refrigerator |
| Zoning | R-6 |
| HOA Fee | 42.28 |
| Garage Spaces | 1 |
| Association Fee Includes | Unknown |
| Patio/Porch Features | Covered,Front Porch,Patio,Porch |
| Architectural Style | Traditional |
| Construction Materials | Vinyl Siding |
| Year Built | 2005 |
| Stories Count | 2 |
| Levels | Two |
| Property Subtype | Single Family Residence |
| Community Features | Sidewalks,Suburban |
| Assoc Fee Paid Per | Annually |
| County | Wake |
| New Construction | false |
| Property Type | Residential |
| HOA | true |
| Attached Garage | true |
| Subdivision Name | Walnut Creek |
| Garage Y/N | true |
| Total Rooms | 7 |
| Full Baths | 2 |
| Status | Active |
| Directions | House is at the end of the cul-de-sac |
| High School | Wake - Southeast Raleigh High |
| City | Raleigh |
| Senior Community Y/N | false |
| Lot Size Units | Acres |
| Lot Size Square Feet | 5663 |
| Elementary School | Wake - Southeast Raleigh Elementary |
| Tax Annual Amount | 2779.05 |
| Middle/Junior High School | Wake - Centennial Campus Middle |
| Structure Type | House,Site Built |
| Standard Status | Active |
Interior Features
| Interior Amenities | Breakfast Bar,Ceiling Fan(s),Laminate Counters,Walk-In Closet(s) |
|---|---|
| Flooring | Carpet,Luxury Vinyl |
| Fireplace Features | Living Room |
| Common Walls | No Common Walls |
| Air Conditioning Y/N | true |
| Heating Y/N | false |
| Fireplace Y/N | true |
| Above Grade Finished Area | 1669 |
| Half Baths | 1 |
| Total Bedrooms | 4 |
| Total Baths | 3 |
Exterior Features
| Exterior Amenities | Private Yard,Rain Gutters |
|---|---|
| Fencing | Back Yard,Fenced |
| Parking Features | Attached,Driveway,Garage |
| Lot Features | Back Yard |
| Water Source | Public |
| Lot Size Area | 0.13 |
| Foundation Details | Concrete Perimeter,Slab |
| Building Area Total | 1669 |
| Lot Size Acres | 0.13 |
Amenities
- Foreclosure
- Views
- Short Sale
- New Construction
- Adult 55+
- Lease To Own
- No HOA Fees
- Furnished
- Primary On Main
- Air Conditioning
- Seller Finance
- Green
- Fixer Upper
- Horse
- Golf
- Fireplace
- Deck
- Garage
- Basement
- Pool
Property vs Single Family Average in 27610
Price
Year Built

 © 2026 Longleaf Pines Association of Realtors MLS. All Rights Reserved. IDX information is provided exclusively for consumers' personal, non-commercial use and may not be used for any purpose other than to identify prospective properties consumers may be interested in purchasing. Information deemed reliable but not guaranteed. Properties marked with the IDX icon are provided courtesy of the Longleaf Pines Association of Realtors MLS, Inc., Internet Data Exchange (IDX).
