
Address
5420 Beardsley Court, Durham, NC
Price
$ 499,000
Property Attributes
- MLS#10179906
- TypeSingle Family
- Listing Status Active
- CountyDurham
- CityDurham
- NeighborhoodHuntington Valley
- Zip27712
- StyleTransitional
- Year Built2023
- Price$ 499,000
- Bedrooms4
- Full Bathrooms2
- Half Bathrooms1
- Sqr Footage2617
- Lot Size0.36 Acres
Data Source:
Triangle MLS (TMLS)
Property Description
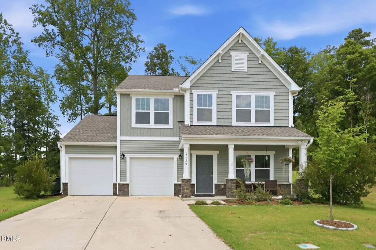
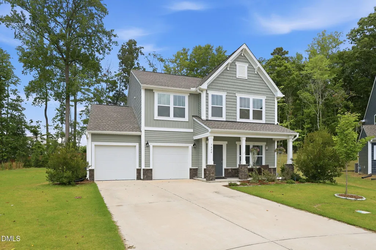
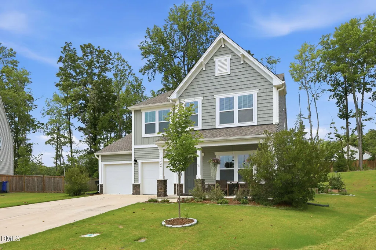
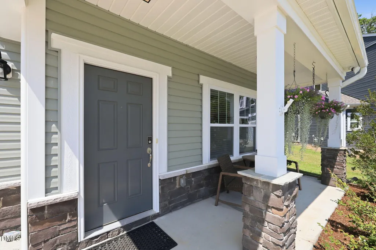
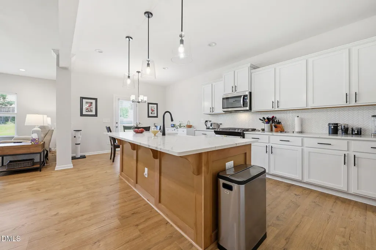
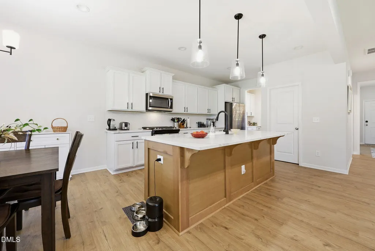
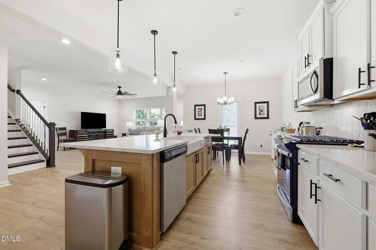
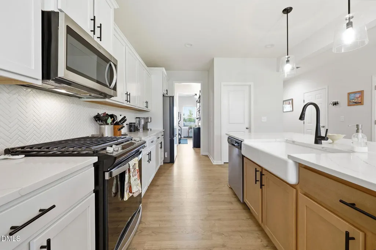
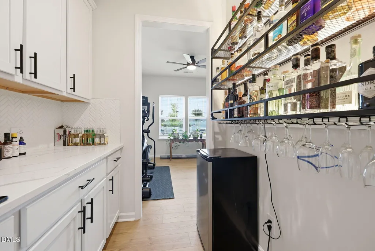
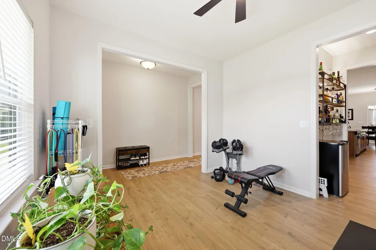
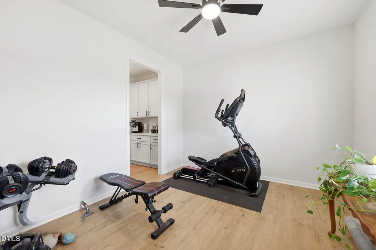
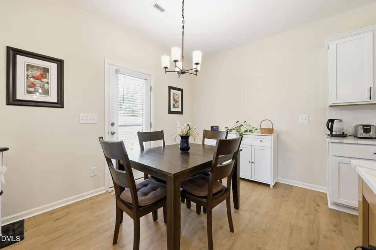
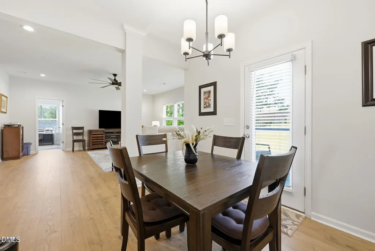
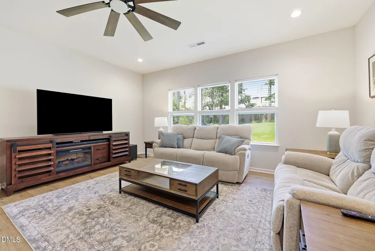
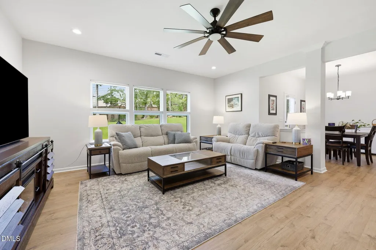
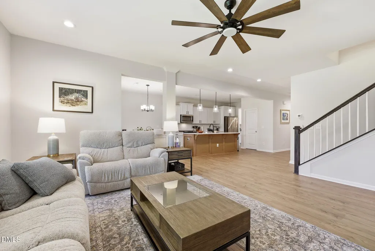
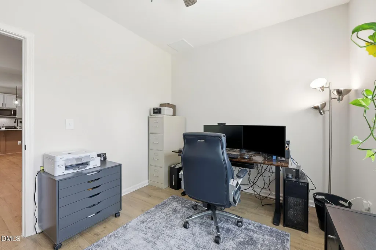
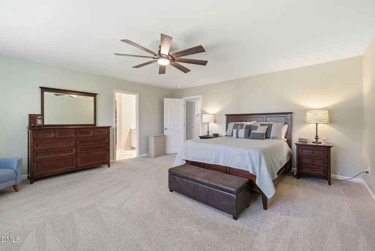
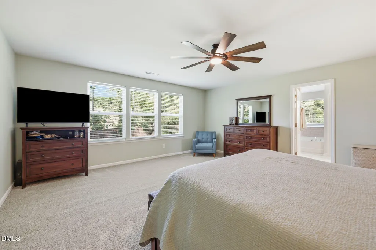
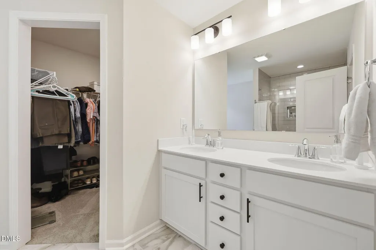
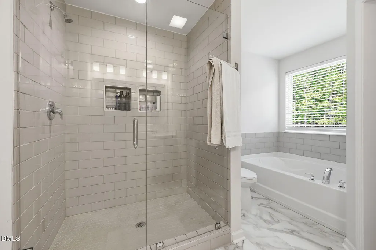
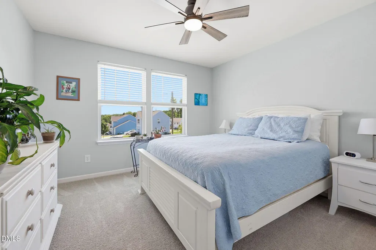
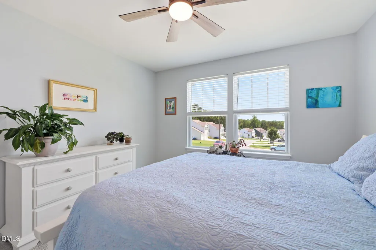
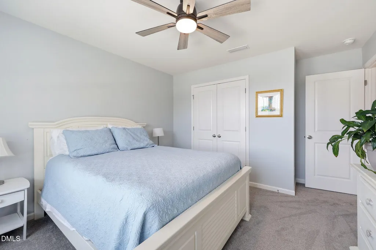
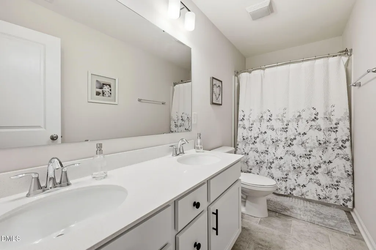
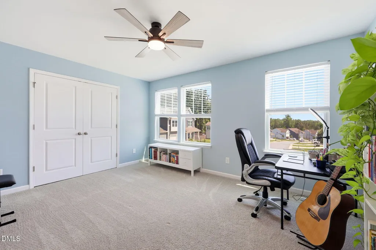
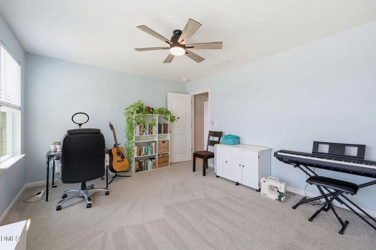
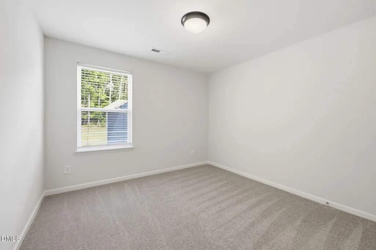
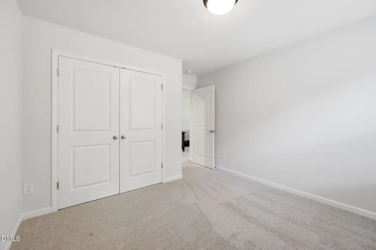
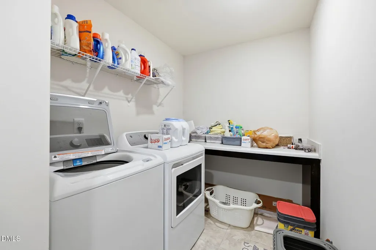
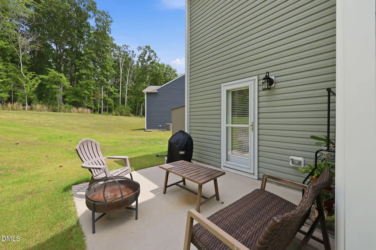
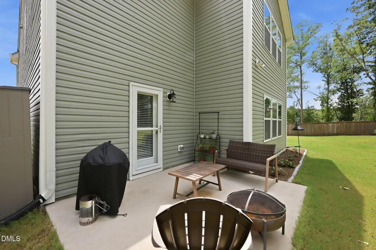
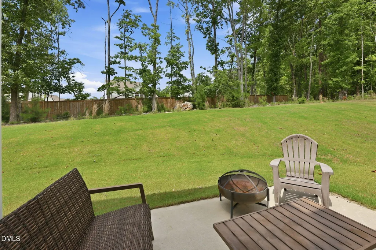
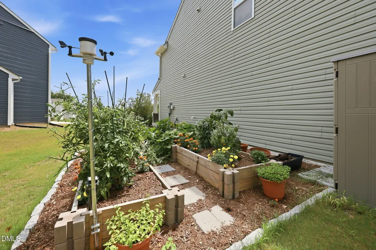
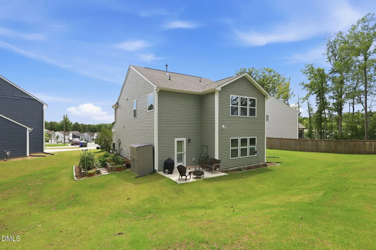
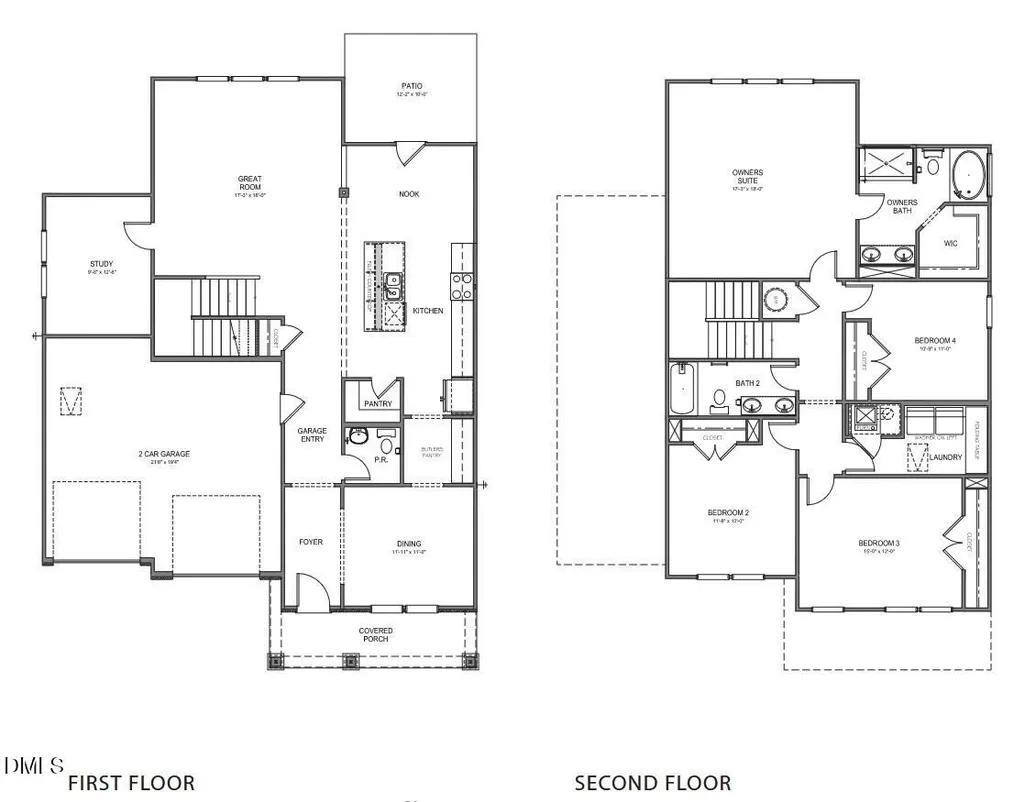
Experience tranquility and comfort in this beautiful, light-filled home on a peaceful cul-de-sac. Built in 2023, this nearly new home has been meticulously maintained and is move-in ready. Numerous kitchen upgrades include quartz counter tops, tile backsplash, porcelain farmhouse sink, stainless steel appliances, and gas stove. Owners' suite with double vanities, tile shower, garden tub, and spacious walk-in closet. This home has a terrific floor plan- check out the VIRTUAL TOUR! Kitchen opens to living room and breakfast nook, butler's pantry, downstairs office, and work-out room that could easily be turned back into a formal dining room. Second floor includes three additional spacious bedrooms and laundry room. Other amazing features include soaring ceilings and two-car garage with plenty of storage. Serene outdoor area includes charming front porch overlooking beautifully landscaped front yard, rear patio perfect for relaxing, garden area, and large, private back yard on .36-acre lot. Fabulous North Durham location in desirable Huntington Valley neighborhood within 20 minutes from Duke University and downtown Durham. Don't miss this amazing home!
| Elementary School | Middle School | High School |
|---|---|---|
| Durham - Eno Valley Elementary Elementary School | Durham - George L Carrington Middle Middle School | Durham - Northern High High School |
| Price History | |
|---|---|
| 8/19/2026 | Listed $499,000 |
General Features
| Sewer | Public Sewer |
|---|---|
| Heating | Central,Natural Gas |
| Cooling | Central Air |
| Utilities | Electricity Connected,Natural Gas Connected,Sewer Connected,Water Connected |
| Roof | Shingle |
| Appliances | Dishwasher,Gas Range,Microwave,Refrigerator |
| HOA Fee | 363 |
| Garage Spaces | 2 |
| Association Fee Includes | Maintenance Grounds |
| Patio/Porch Features | Covered,Front Porch,Patio |
| Architectural Style | Transitional |
| Construction Materials | Stone Veneer,Vinyl Siding |
| Year Built | 2023 |
| Levels | Two |
| Property Subtype | Single Family Residence |
| Assoc Fee Paid Per | Annually |
| County | Durham |
| New Construction | false |
| Property Type | Residential |
| HOA | true |
| Attached Garage | true |
| Subdivision Name | Huntington Valley |
| Garage Y/N | true |
| Total Rooms | 12 |
| Full Baths | 2 |
| Status | Active |
| Directions | North on N. Roxboro, left on Milton, left on Walsenberg, left on Charter Oaks, left on Ripplebrook, left on Beardsley, house at end of cul-de-sac |
| High School | Durham - Northern High |
| City | Durham |
| Senior Community Y/N | false |
| Lot Size Units | Acres |
| Lot Size Square Feet | 15682 |
| Elementary School | Durham - Eno Valley Elementary |
| Tax Annual Amount | 5271 |
| Middle/Junior High School | Durham - George L Carrington Middle |
| Virtual Tour | https://listings.lighthousevisuals.com/sites/rjpvmyjp/unbranded |
| Structure Type | House,Site Built |
| Standard Status | Active |
Interior Features
| Interior Amenities | Bathtub/Shower Combination,Butler's Pantry,Ceiling Fan(s),Double Vanity,High Ceilings,Pantry,Quartz Counters,Separate Shower,Soaking Tub,Walk-In Closet(s),Walk-In Shower |
|---|---|
| Flooring | Carpet |
| Air Conditioning Y/N | true |
| Heating Y/N | true |
| Window Features | Blinds |
| Above Grade Finished Area | 2617 |
| Half Baths | 1 |
| Laundry Features | Laundry Room,Upper Level |
| Total Bedrooms | 4 |
| Above Grade Finished Area Source | Builder |
| Total Baths | 3 |
Exterior Features
| Exterior Amenities | Garden,Rain Gutters |
|---|---|
| Parking Features | Garage,Garage Door Opener |
| Lot Features | Back Yard,Cul-De-Sac,Front Yard,Garden,Pie Shaped Lot |
| Water Source | Public |
| Lot Size Area | 0.36 |
| Foundation Details | Slab |
| Building Area Total | 2617 |
| Lot Size Acres | 0.36 |
| Road Surface Type | Paved |
Amenities
- Foreclosure
- Views
- Short Sale
- New Construction
- Adult 55+
- Lease To Own
- No HOA Fees
- Furnished
- Primary On Main
- Air Conditioning
- Seller Finance
- Green
- Fixer Upper
- Horse
- Golf
- Fireplace
- Deck
- Garage
- Basement
- Pool
Property vs Single Family Average in 27712
Price
Year Built

 © 2026 Longleaf Pines Association of Realtors MLS. All Rights Reserved. IDX information is provided exclusively for consumers' personal, non-commercial use and may not be used for any purpose other than to identify prospective properties consumers may be interested in purchasing. Information deemed reliable but not guaranteed. Properties marked with the IDX icon are provided courtesy of the Longleaf Pines Association of Realtors MLS, Inc., Internet Data Exchange (IDX).
