
Address
2709 Thoreau Drive, Durham, NC
Price
$ 425,000
Property Attributes
- MLS#10178820
- TypeSingle Family
- Listing Status Pending
- CountyDurham
- CityDurham
- NeighborhoodBradbury
- Zip27703
- StyleTransitional
- Year Built2004
- Price$ 425,000
- Bedrooms4
- Full Bathrooms2
- Half Bathrooms1
- Sqr Footage2006
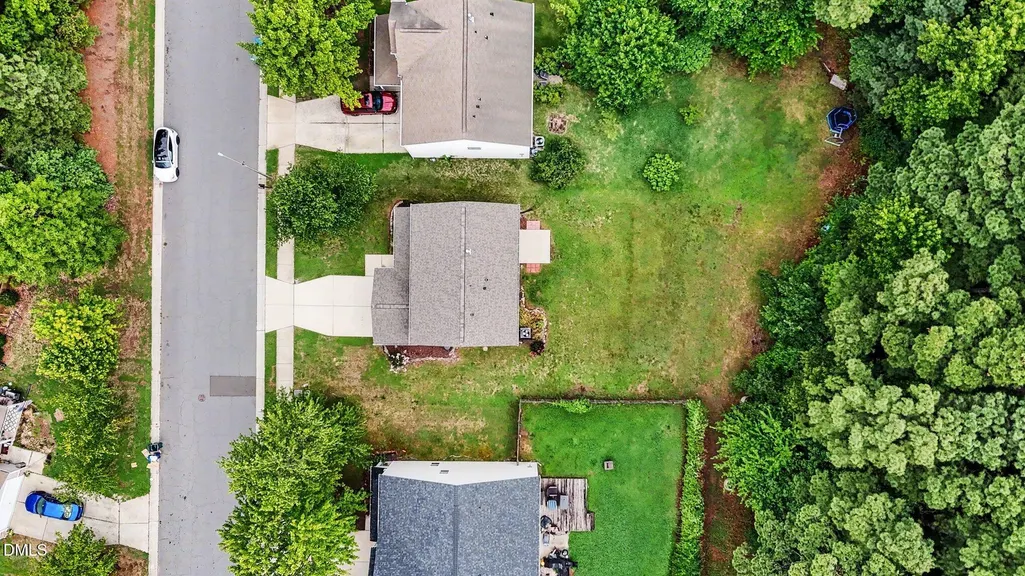
- Lot Size0.18 Acres
Data Source:
Triangle MLS (TMLS)
Property Description
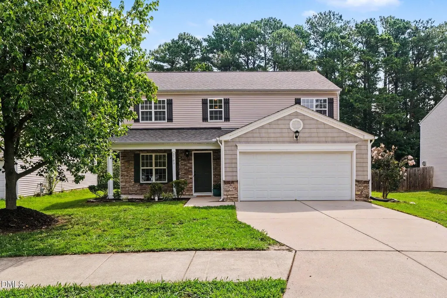
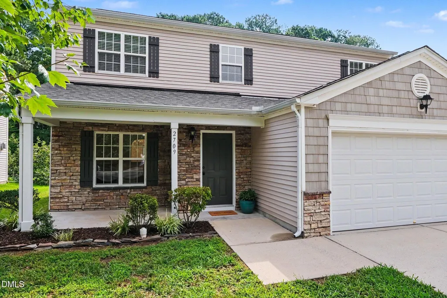
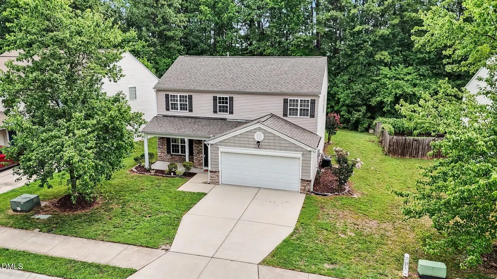
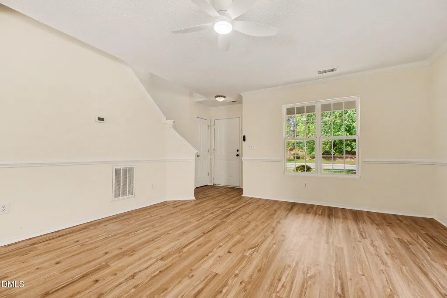
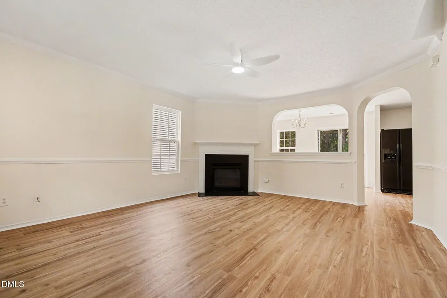
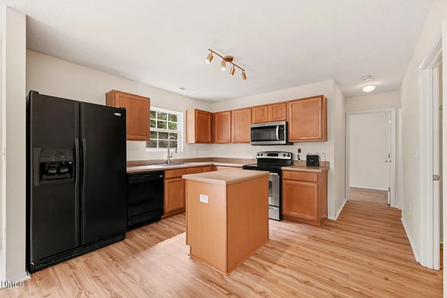
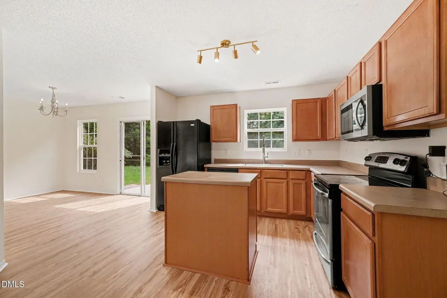
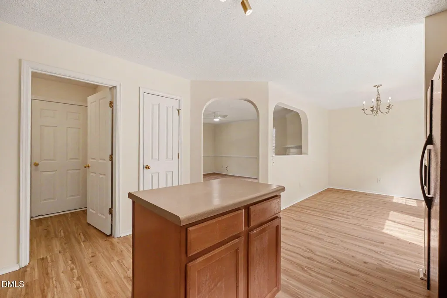
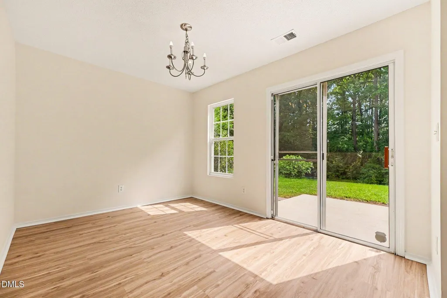
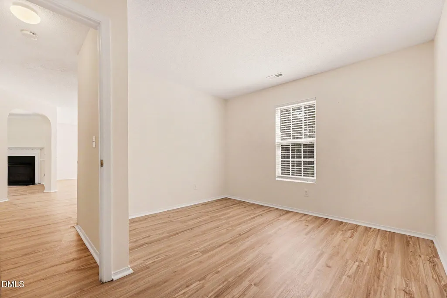
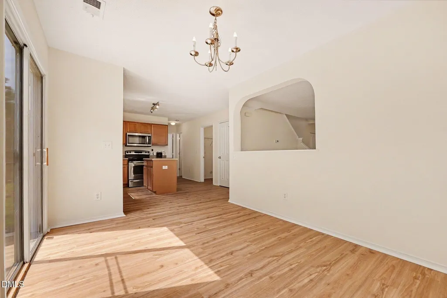
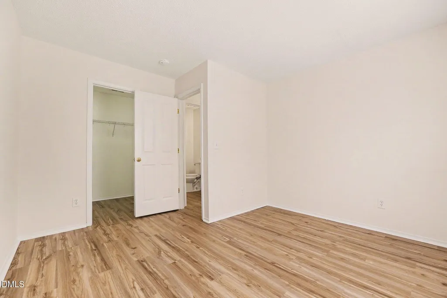
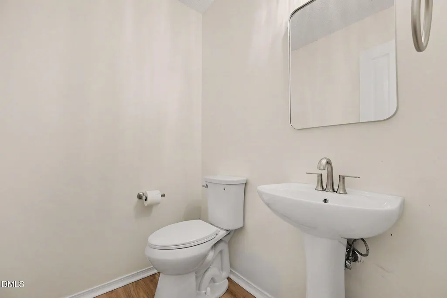
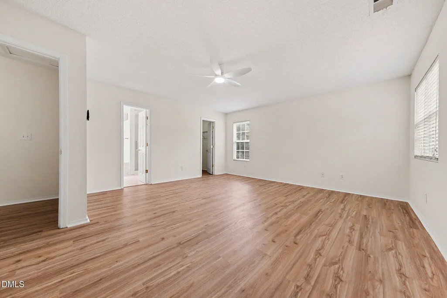
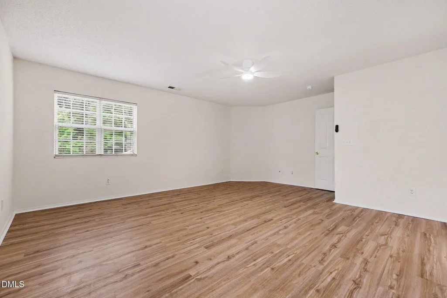
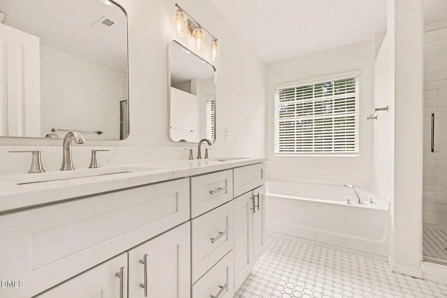
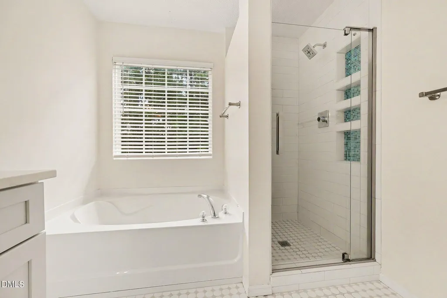
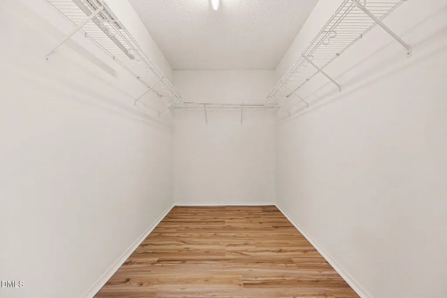
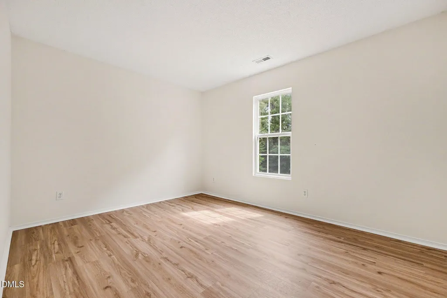
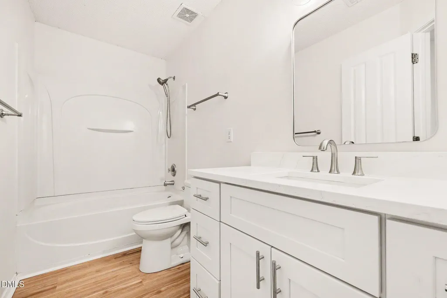
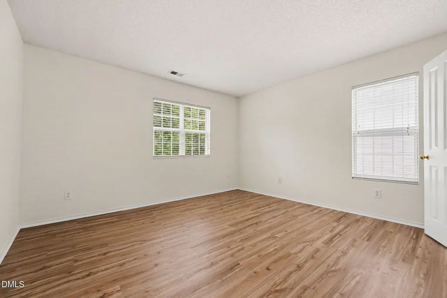
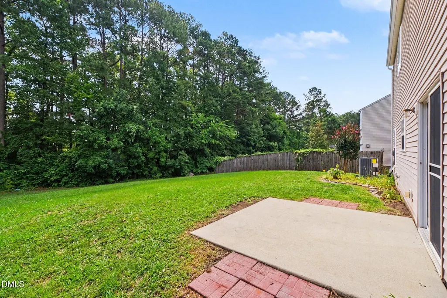
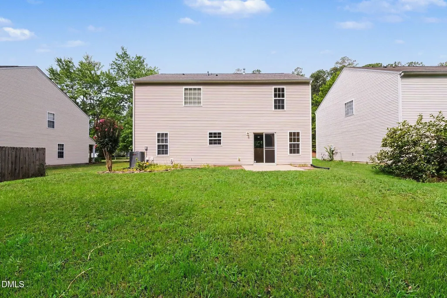
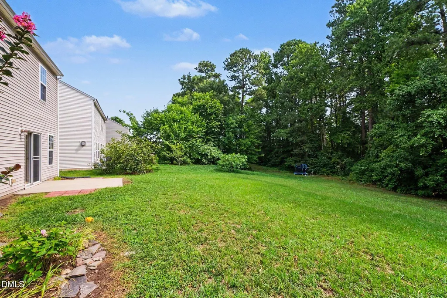
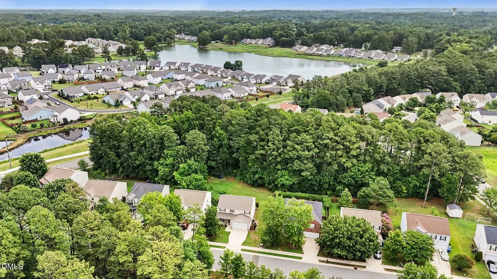
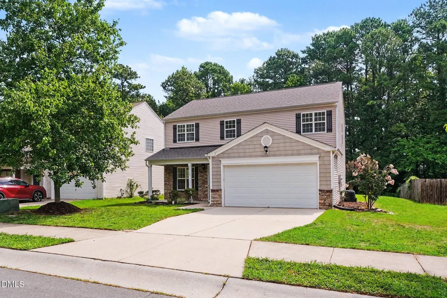
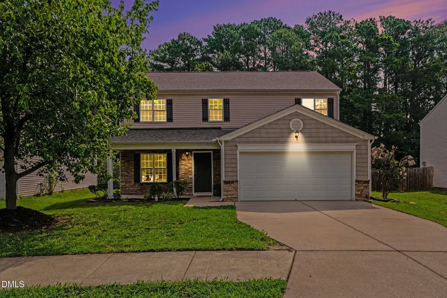
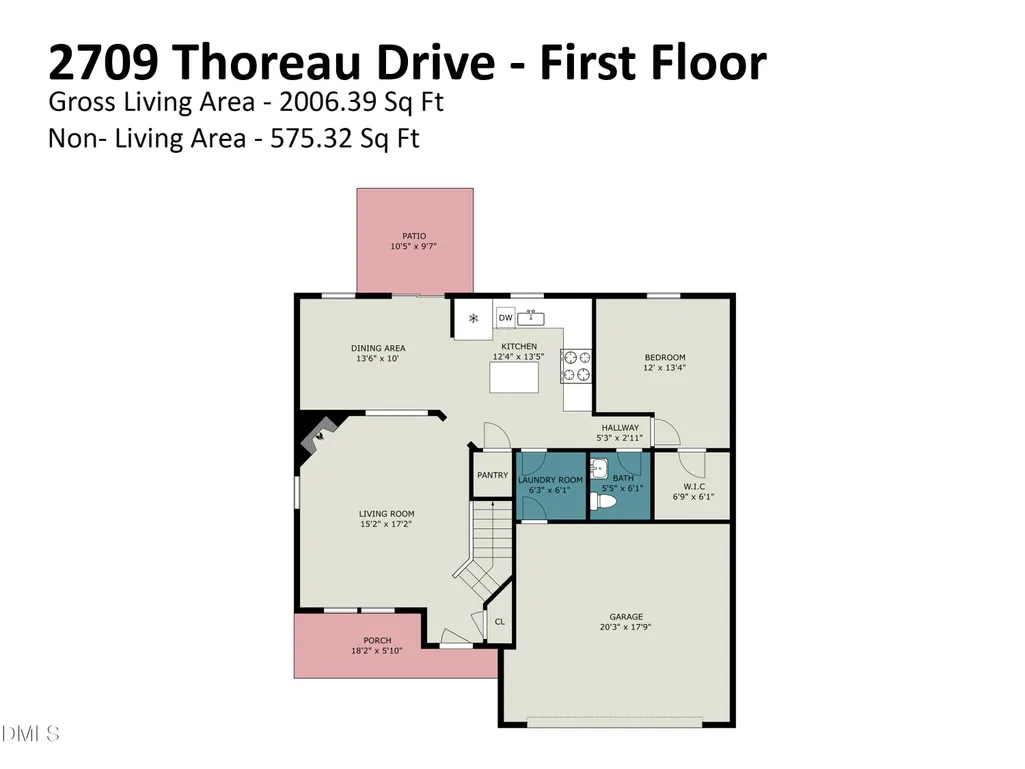
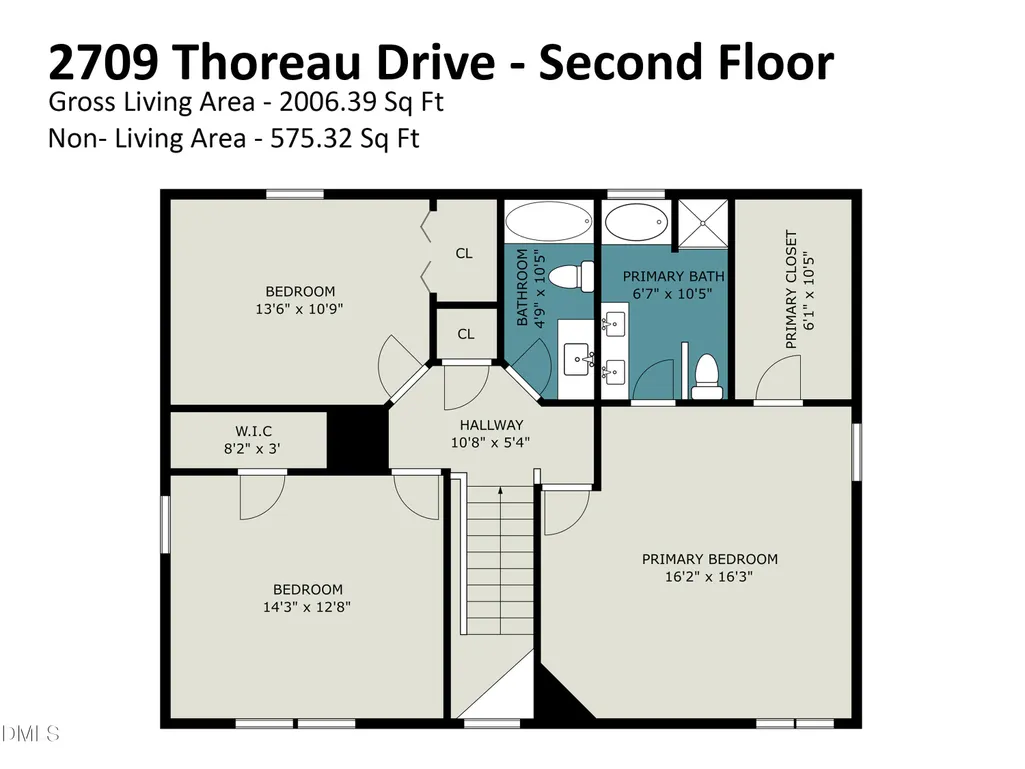
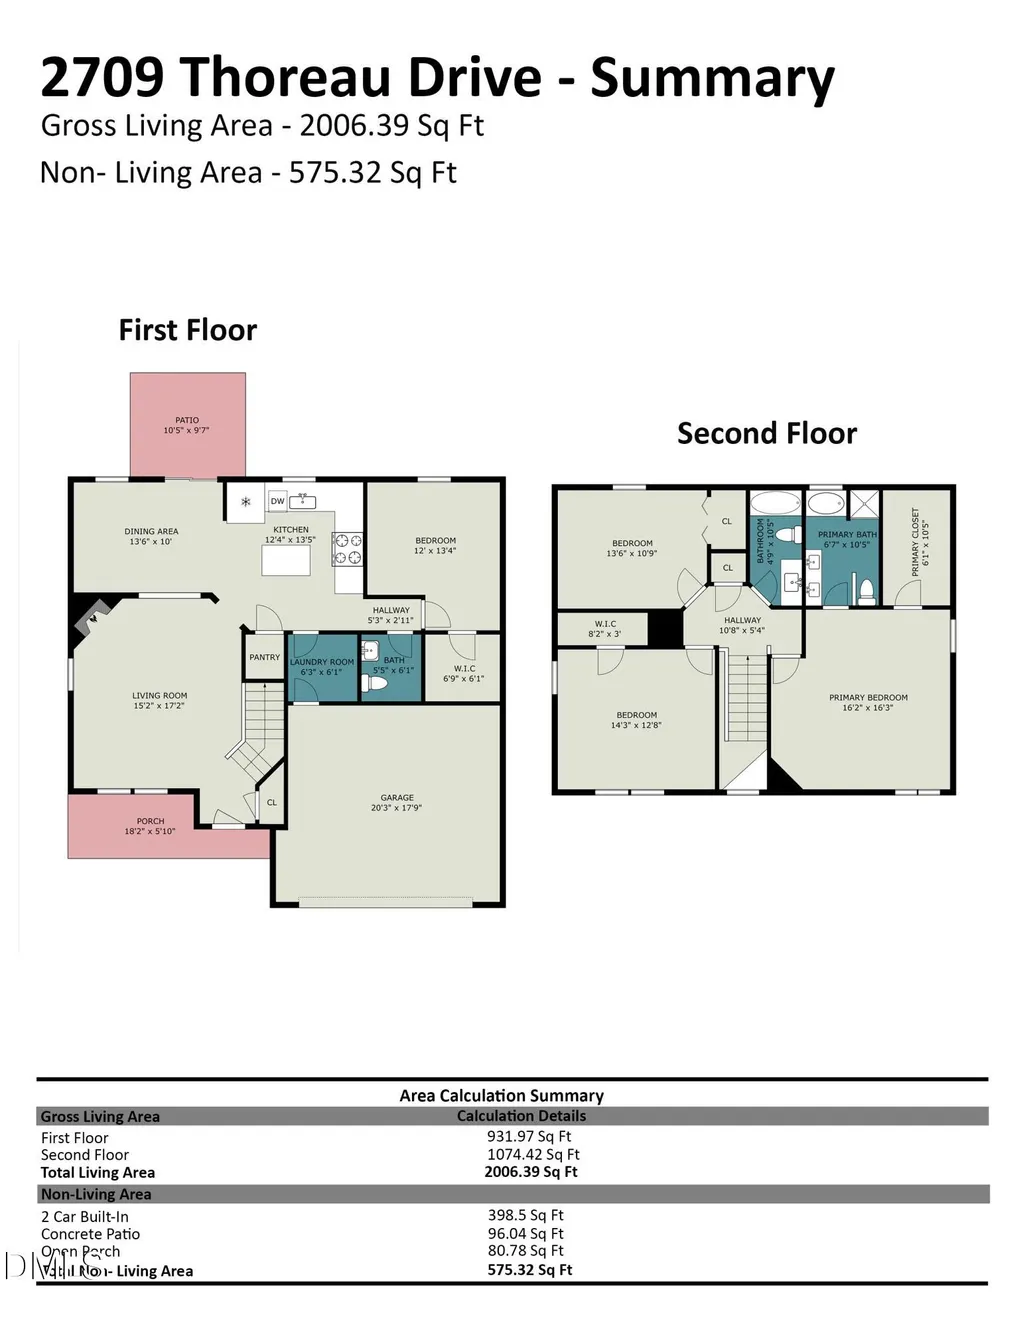
Move right into this beautifully updated home in desirable Bradbury! Featuring a well-designed floor plan and an impressive list of recent renovations, this home is truly turnkey. Enjoy new luxury vinyl plank flooring and fresh paint throughout, beautifully renovated bathrooms, a new single-basin kitchen sink with updated hardware, a new roof (2026), new water heater (2026), and a new Amana 3-Ton, 15.2 SEER2 Central Air Conditioning Split system installed in 2024. The inviting living room, complete with a gas log fireplace, is open to the kitchen and breakfast area, creating a comfortable space for everyday living and entertaining. The main-level bedroom offers excellent flexibility and would make an ideal home office, guest room, or playroom. Upstairs, the spacious primary suite features a walk-in closet and a beautifully renovated ensuite bath with a stunning tiled shower, soaking tub, and dual vanity. Outside, enjoy a two-car garage, patio, and a private backyard that backs to peaceful woods, offering a relaxing setting with added privacy. Conveniently located in the Bradbury community with easy access to major highways, Brier Creek, shopping, restaurants, RTP, Duke, RDU Airport, and Downtown Durham, this move-in ready home offers the perfect combination of thoughtful updates, comfortable living, and an exceptional location.
| Elementary School | Middle School | High School |
|---|---|---|
| Durham - Bethesda Elementary Elementary School | Durham - Neal Middle Middle School | Durham - Southern School of Energy and Sustainability High School |
| Price History | |
|---|---|
| 8/19/2026 | Listed $425,000 |
General Features
| Sewer | Public Sewer |
|---|---|
| Heating | Forced Air,Natural Gas |
| Cooling | Central Air |
| Roof | Shingle |
| Appliances | Dishwasher,Electric Range,Electric Water Heater,Microwave,Range Hood,Refrigerator |
| Zoning | OI-2 |
| HOA Fee | 25 |
| Garage Spaces | 2 |
| Association Fee Includes | Unknown |
| Patio/Porch Features | Front Porch,Patio |
| Architectural Style | Transitional |
| Construction Materials | Vinyl Siding |
| Year Built | 2004 |
| Stories Count | 2 |
| Levels | Two |
| Property Subtype | Single Family Residence |
| Community Features | Playground |
| Assoc Fee Paid Per | Annually |
| County | Durham |
| New Construction | false |
| Property Type | Residential |
| Association Amenities | Landscaping,Maintenance Grounds,Management,Playground |
| HOA | true |
| Attached Garage | true |
| Subdivision Name | Bradbury |
| Garage Y/N | true |
| Total Rooms | 10 |
| Full Baths | 2 |
| Status | Pending |
| Directions | From I-40, head north on S Miami Blvd. Take a right onto Lumley Road. Take a right onto Thoreau Drive. Home will be on your left. |
| High School | Durham - Southern School of Energy and Sustainability |
| City | Durham |
| Senior Community Y/N | false |
| Lot Size Units | Acres |
| Lot Size Square Feet | 7841 |
| Elementary School | Durham - Bethesda Elementary |
| Tax Annual Amount | 4384.02 |
| Middle/Junior High School | Durham - Neal Middle |
| Virtual Tour | https://u.listvt.com/mls/255180996 |
| Structure Type | Site Built |
| Standard Status | Pending |
Interior Features
| Interior Amenities | Bathtub/Shower Combination,Ceiling Fan(s),Double Vanity,Eat-in Kitchen,Kitchen Island,Laminate Counters,Open Floorplan,Walk-In Closet(s),Walk-In Shower |
|---|---|
| Flooring | Ceramic Tile,Luxury Vinyl |
| Total Fireplaces | 1 |
| Fireplace Features | Gas Log,Living Room |
| Air Conditioning Y/N | true |
| Heating Y/N | true |
| Window Features | Blinds |
| Fireplace Y/N | true |
| Above Grade Finished Area | 2006 |
| Half Baths | 1 |
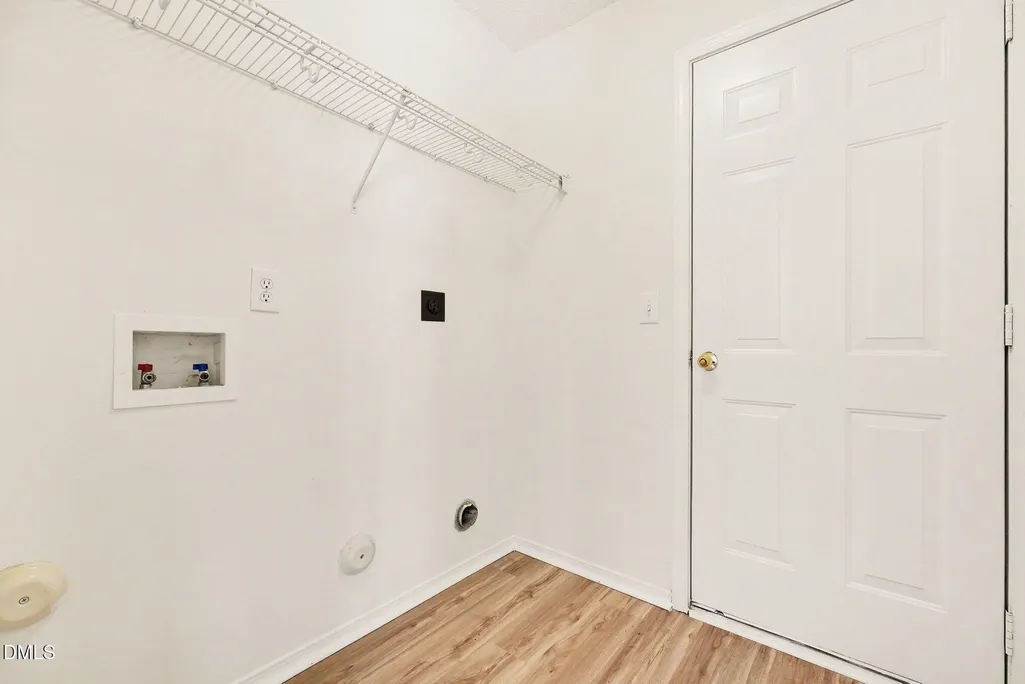
| Laundry Features | Laundry Room,Main Level |
| Total Bedrooms | 4 |
| Total Baths | 3 |
Exterior Features
| Parking Features | Concrete,Driveway,Garage Faces Front |
|---|---|
| Lot Features | Back Yard,Few Trees,Landscaped |
| Water Source | Public |
| Lot Size Area | 0.18 |
| Foundation Details | Slab |
| Building Area Total | 2006 |
| Lot Dimensions | 62x135x63x120 |
| Lot Size Acres | 0.18 |
| Road Surface Type | Asphalt |
Amenities
- Foreclosure
- Views
- Short Sale
- New Construction
- Adult 55+
- Lease To Own
- No HOA Fees
- Furnished
- Primary On Main
- Air Conditioning
- Seller Finance
- Green
- Fixer Upper
- Horse
- Golf
- Fireplace
- Deck
- Garage
- Basement
- Pool
Property vs Single Family Average in 27703
Price
Year Built

 © 2026 Longleaf Pines Association of Realtors MLS. All Rights Reserved. IDX information is provided exclusively for consumers' personal, non-commercial use and may not be used for any purpose other than to identify prospective properties consumers may be interested in purchasing. Information deemed reliable but not guaranteed. Properties marked with the IDX icon are provided courtesy of the Longleaf Pines Association of Realtors MLS, Inc., Internet Data Exchange (IDX).
