
Views
Address
5829 Sandstone Drive, Durham, NC
Price
$ 539,999
Property Attributes
- MLS#10175636
- TypeSingle Family
- Listing Status Active
- CountyDurham
- CityDurham
- NeighborhoodBluestone Estates
- Zip27713
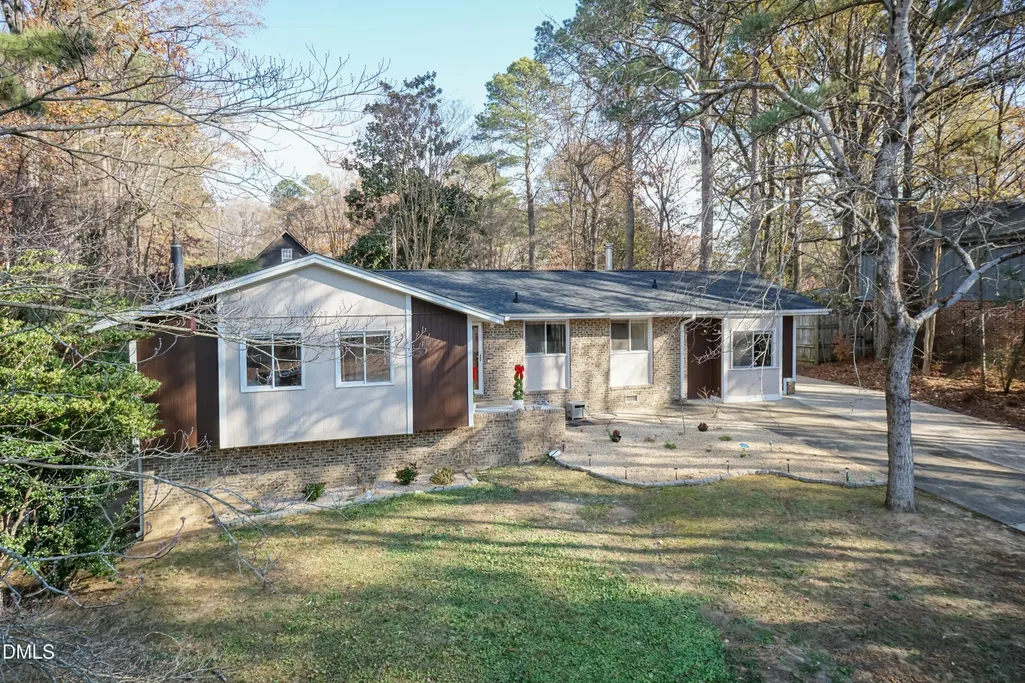
- StyleRanch, Traditional
- Year Built1970
- Price$ 539,999
- Bedrooms4
- Full Bathrooms2
- Half Bathrooms0
- Sqr Footage2393
- Lot Size0.5 Acres
Data Source:
Triangle MLS (TMLS)
Property Description
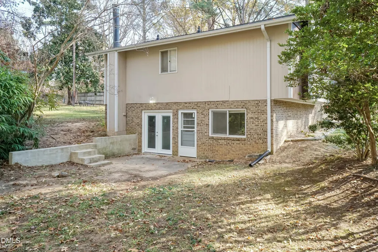
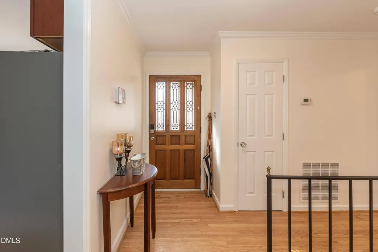
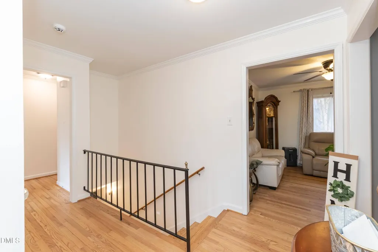
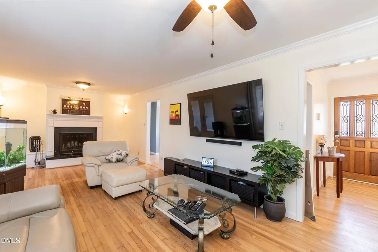
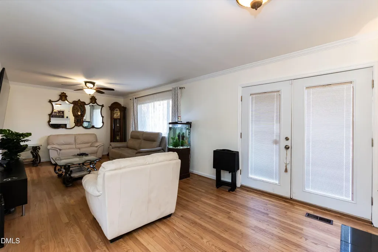
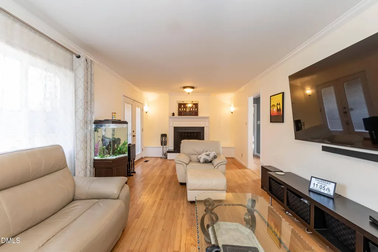
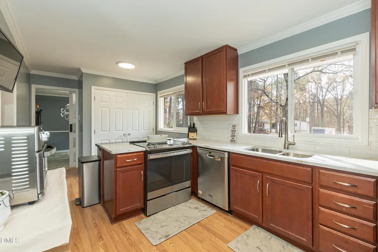
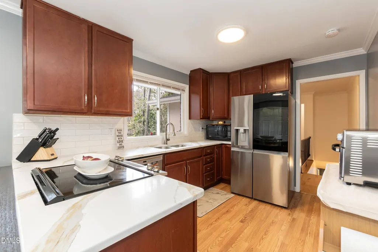
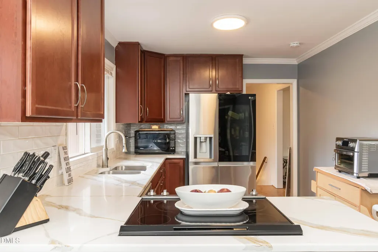
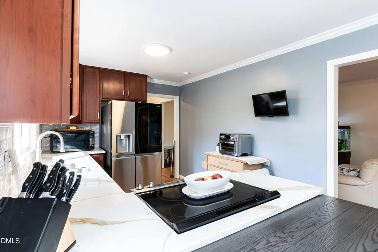
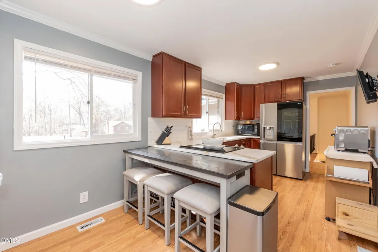
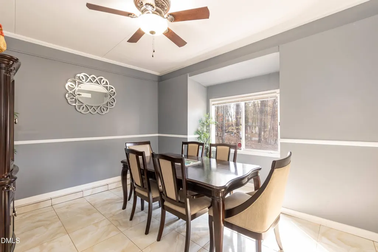
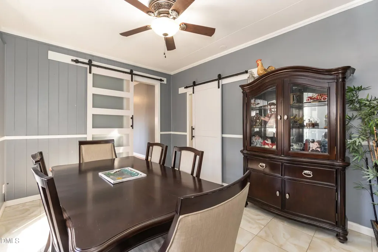
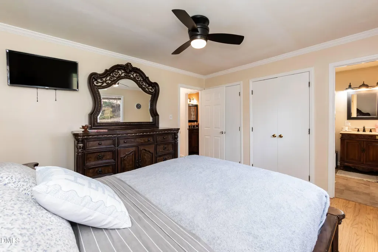
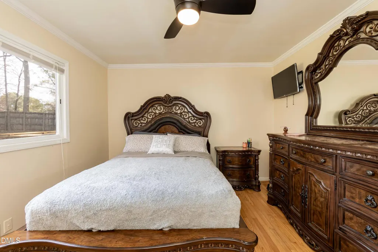
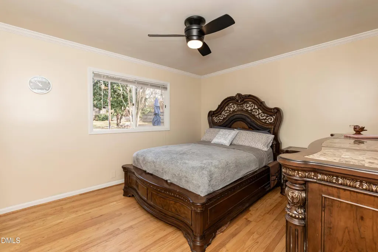
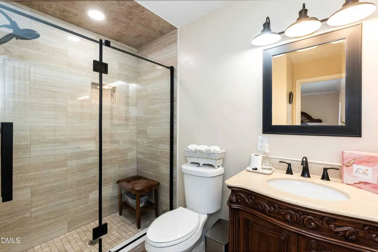
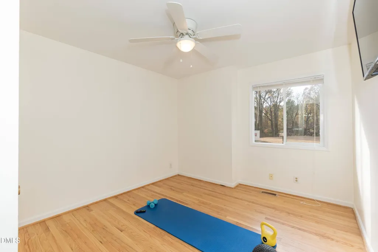
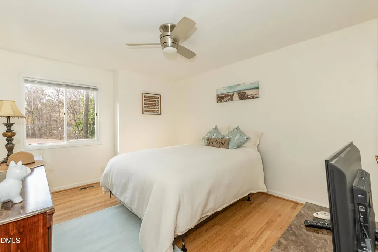
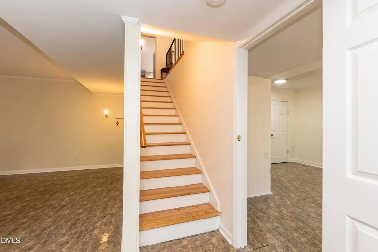
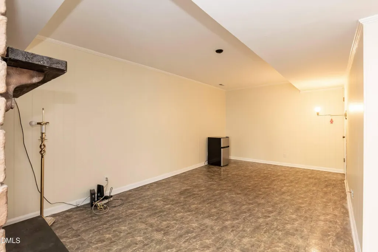
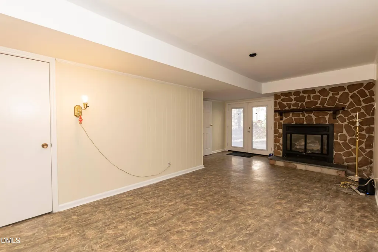
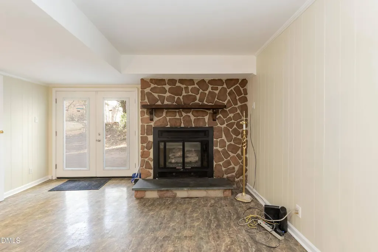
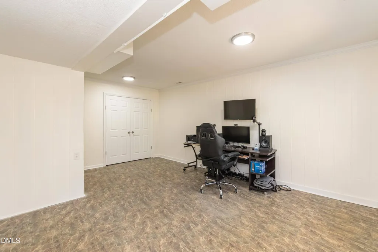
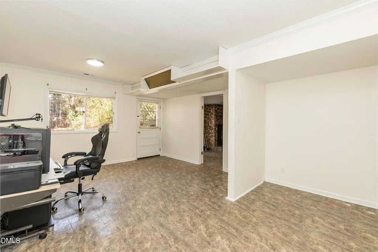
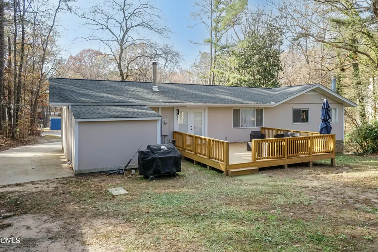
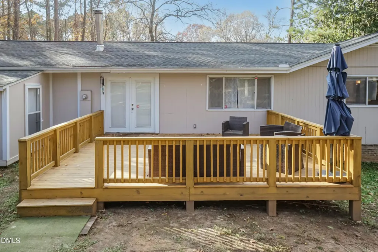
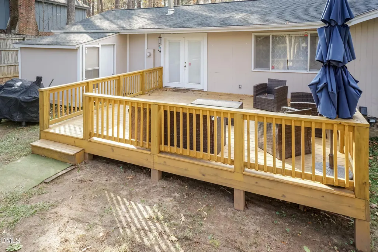
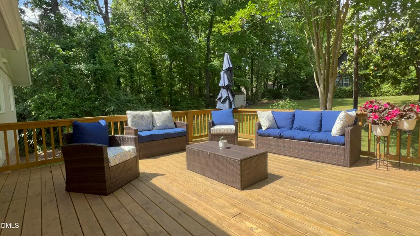
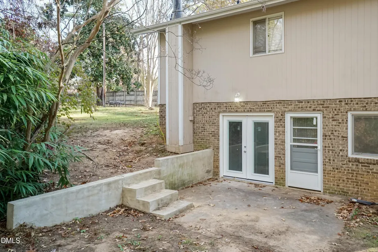
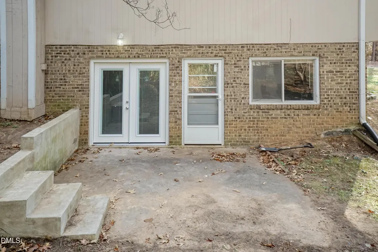
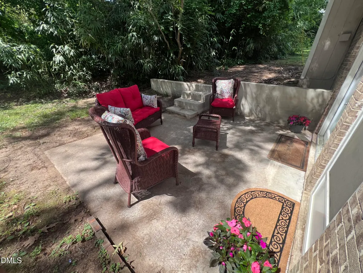
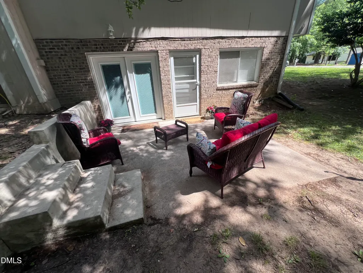
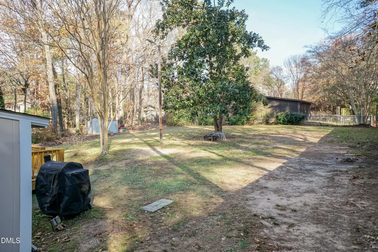
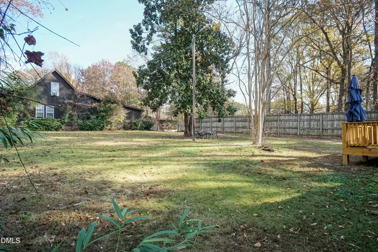
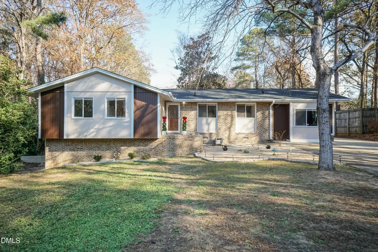
Timeless Charm, Exceptional Space & Endless Possibilities Welcome to 5829 Sandstone Drive, a home where character, comfort, and versatility come together in one incredible package. Nestled on a private, tree-lined lot, this beautifully maintained property offers expansive living spaces, thoughtful updates, and room to grow both indoors and out. Inside, you'll find warm hardwood flooring, fresh paint, updated finishes, and an inviting layout designed for everyday living and entertaining. Multiple fireplaces create cozy gathering spaces throughout the home, while abundant natural light enhances its welcoming atmosphere. The spacious kitchen serves as the heart of the home, featuring updated appliances, solid surface countertops, ample storage, and easy access to dining and outdoor living areas. Downstairs, the massive basement provides exceptional flexibility with multiple bonus spaces ideal for a media room, recreation area, home office, fitness space, workshop, guest accommodations, or multi-generational living. With its very own outdoor space. Step outside and discover your own private retreat. An extended deck overlooks a large backyard surrounded by mature trees, creating the perfect setting for outdoor entertaining, grilling, gardening, play, or simply relaxing in a peaceful natural setting. Conveniently located just minutes from RTP, Southpoint Mall, RDU Airport, I-40, downtown Durham, and Chapel Hill, this home combines privacy, convenience, and exceptional value. Rarely does a home offer this much space, flexibility, and charm in such a sought-after location. Beautifully maintained home featuring a massive basement with multiple flex spaces, hardwood floors, updated kitchen, fresh paint, multiple fireplaces, and an extended deck overlooking a large private backyard. Conveniently located near RTP, Southpoint, RDU, Chapel Hill, and I-40, this home offers exceptional space, versatility, and comfort both inside and out.
| Elementary School | Middle School | High School |
|---|---|---|
| Durham - Pearsontown Elementary Elementary School | Durham - Lowes Grove Middle Middle School | Durham - Hillside High High School |
| Price History | |
|---|---|
| 8/19/2026 | Listed $539,999 |
General Features
| Sewer | Public Sewer |
|---|---|
| Heating | Heat Pump |
| Cooling | Central Air |
| Roof | Shingle |
| Appliances | Built-In Electric Range,Built-In Range,Dishwasher,Electric Range,Free-Standing Refrigerator,Ice Maker,Microwave,Range,Refrigerator,Smart Appliance(s),Stainless Steel Appliance(s) |
| Zoning | R-10 |
| Architectural Style | Ranch,Traditional |
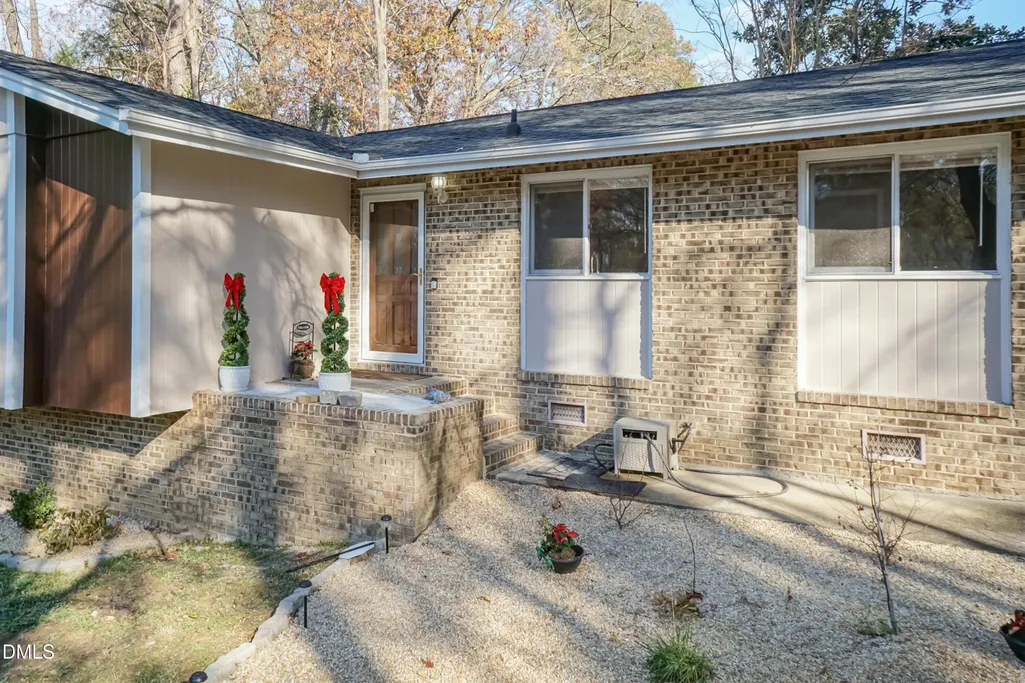
| Construction Materials | Brick,Vertical Siding,Wood Siding |
| Year Built | 1970 |
| View | Trees/Woods |
| Levels | Multi/Split,One |
| Property Subtype | Single Family Residence |
| County | Durham |
| New Construction | false |
| Property Type | Residential |
| HOA | false |
| Attached Garage | false |
| Subdivision Name | Bluestone Estates |
| Garage Y/N | false |
| Total Rooms | 10 |
| Full Baths | 2 |
| Status | Active |
| Directions | I-540 W to I-40. Take exit 278 for NC-55 toward NC-54/Apex. Turn left onto NC-55 W/Apex Hwy. Turn left onto Carpenter Fletcher Rd. Turn right to stay on Carpenter Fletcher Rd. Turn left onto Sandstone Dr. Destination is on the left. |
| High School | Durham - Hillside High |
| City | Durham |
| Senior Community Y/N | false |
| Lot Size Units | Acres |
| Lot Size Square Feet | 21780 |
| Elementary School | Durham - Pearsontown Elementary |
| Tax Annual Amount | 4056.35 |
| Middle/Junior High School | Durham - Lowes Grove Middle |
| Virtual Tour | https://www.homes.com/property/5829-sandstone-dr-durham-nc/wkx0fst9ye4fb/?dk=1n9e4lmyn0fyw |
| Structure Type | House |
| Standard Status | Active |
Interior Features
| Interior Amenities | Breakfast Bar,Ceiling Fan(s),Crown Molding,Stone Counters |
|---|---|
| Basement | Crawl Space,Finished |
| Flooring | Hardwood,Wood |
| Total Fireplaces | 2 |
| Common Walls | No Common Walls |
| Air Conditioning Y/N | true |
| Heating Y/N | true |
| Fireplace Y/N | true |
| Above Grade Finished Area | 1637 |
| Total Bedrooms | 4 |
| Below Grade Finished Area | 756 |
| Total Baths | 2 |
Exterior Features
| Parking Features | Driveway,Parking Pad |
|---|---|
| Water Source | Public |
| Lot Size Area | 0.5 |
| Foundation Details | Brick/Mortar,Concrete Perimeter,Raised |
| Building Area Total | 2393 |
| Lot Size Acres | 0.5 |
| Door Features | French Doors |
Amenities
- Foreclosure
- Views
- Short Sale
- New Construction
- Adult 55+
- Lease To Own
- No HOA Fees
- Furnished
- Primary On Main
- Air Conditioning
- Seller Finance
- Green
- Fixer Upper
- Horse
- Golf
- Fireplace
- Deck
- Garage
- Basement
- Pool
Property vs Single Family Average in 27713
Price
Year Built
 Copyright 2026 Triangle MLS, Inc. of North Carolina. All rights reserved.
The data relating to real estate for sale on this web site comes in part from the Triangle MLS, Inc. of North Carolina. Real estate listings held by brokerage firms other than HTR Garner are marked with the Broker Reciprocity logo and detailed information about them includes the name of the listing brokers. Brokers make an effort to deliver accurate information, but buyers should independently verify any information on which they will rely in a transaction. The listing broker shall not be responsible for any typographical errors, misinformation, or misprints, and they shall be held totally harmless from any damages arising from reliance upon this data. This data is provided exclusively for consumer's personal, noncommercial use.
Closed (sold) listings may have been listed and/or sold by a real estate firm other than the firm(s) featured on this website. Closed data is not available until the sale of the property is recorded in the MLS. Home sale data is not an appraisal, CMA, competitive or comparative market analysis, or home valuation of any property.
Listings marked with an icon are provided courtesy of the Triangle MLS, Inc. of North Carolina, Internet Data Exchange Database.
This site is monitored for scraping. Any use of listing data obtained from this web site, other than by a consumer looking to purchase real estate, is prohibited.
This data has been updated as of September 13, 2026 9:47 PM UTC
Copyright 2026 Triangle MLS, Inc. of North Carolina. All rights reserved.
The data relating to real estate for sale on this web site comes in part from the Triangle MLS, Inc. of North Carolina. Real estate listings held by brokerage firms other than HTR Garner are marked with the Broker Reciprocity logo and detailed information about them includes the name of the listing brokers. Brokers make an effort to deliver accurate information, but buyers should independently verify any information on which they will rely in a transaction. The listing broker shall not be responsible for any typographical errors, misinformation, or misprints, and they shall be held totally harmless from any damages arising from reliance upon this data. This data is provided exclusively for consumer's personal, noncommercial use.
Closed (sold) listings may have been listed and/or sold by a real estate firm other than the firm(s) featured on this website. Closed data is not available until the sale of the property is recorded in the MLS. Home sale data is not an appraisal, CMA, competitive or comparative market analysis, or home valuation of any property.
Listings marked with an icon are provided courtesy of the Triangle MLS, Inc. of North Carolina, Internet Data Exchange Database.
This site is monitored for scraping. Any use of listing data obtained from this web site, other than by a consumer looking to purchase real estate, is prohibited.
This data has been updated as of September 13, 2026 9:47 PM UTC
 © 2026 Longleaf Pines Association of Realtors MLS. All Rights Reserved. IDX information is provided exclusively for consumers' personal, non-commercial use and may not be used for any purpose other than to identify prospective properties consumers may be interested in purchasing. Information deemed reliable but not guaranteed. Properties marked with the IDX icon are provided courtesy of the Longleaf Pines Association of Realtors MLS, Inc., Internet Data Exchange (IDX).
