
Price Reduction
Address
2903 Prospect Parkway, Durham, NC
Price
$ 575,000
Property Attributes
- MLS#10175439
- TypeSingle Family
- Listing Status Active
- CountyDurham
- CityDurham
- NeighborhoodBrightleaf at the Park
- Zip27703
- StyleTraditional
- Year Built2007
- Price$ 575,000
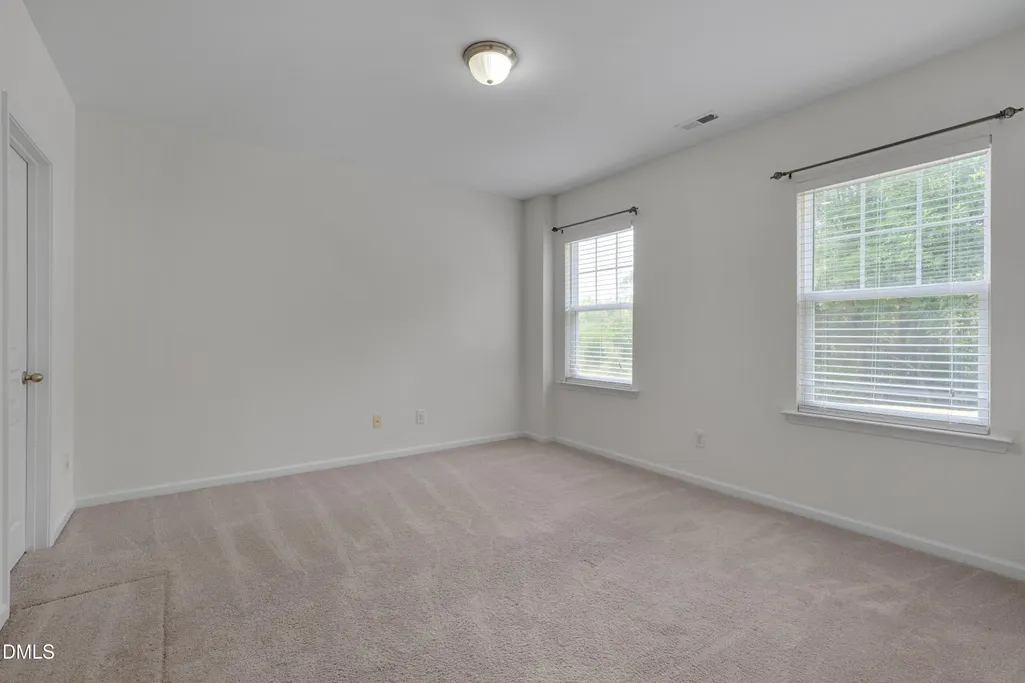
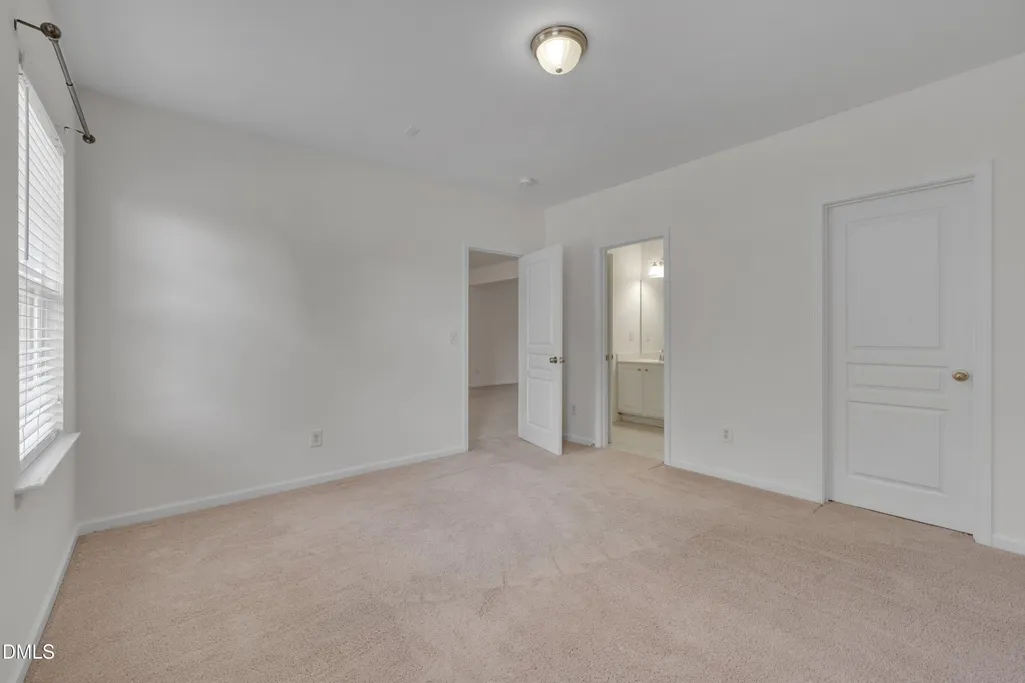
- Bedrooms5
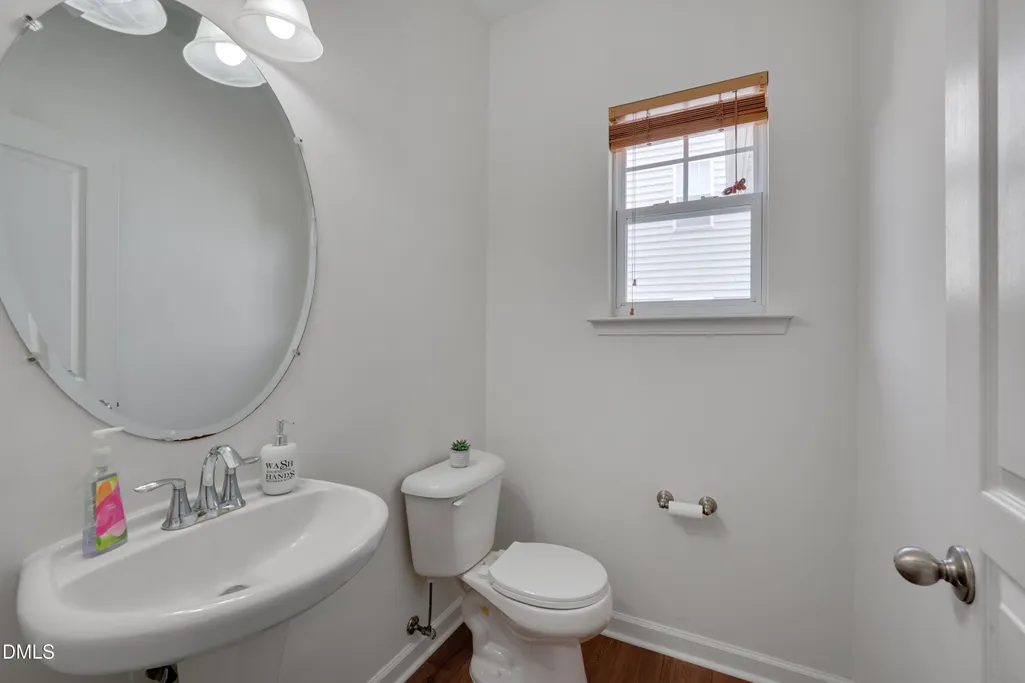
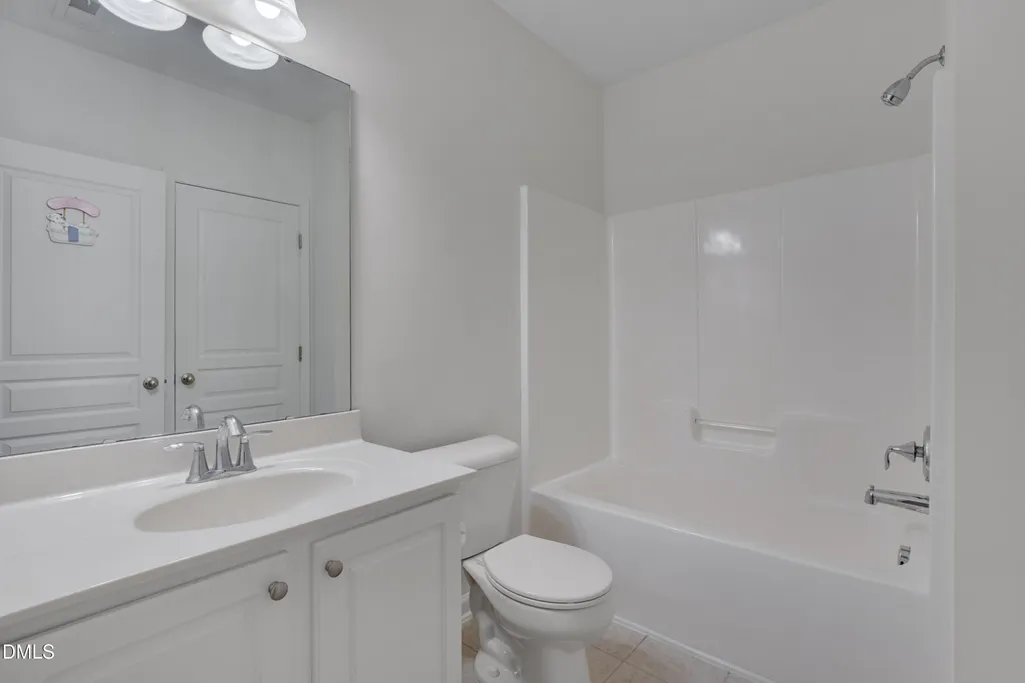
- Full Bathrooms3
- Half Bathrooms1
- Sqr Footage3070
- Lot Size0.14 Acres
Data Source:
Triangle MLS (TMLS)
Property Description
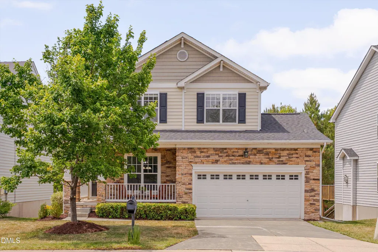
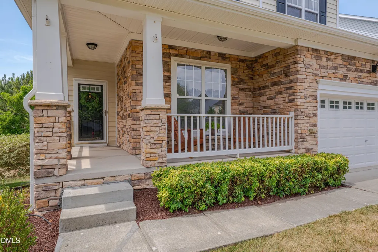
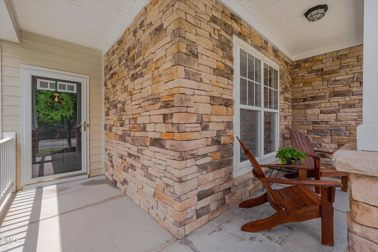
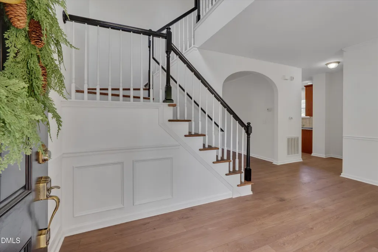
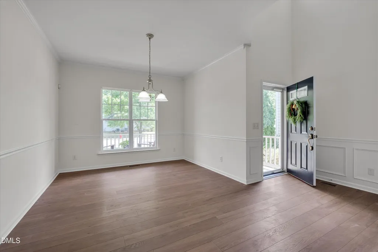
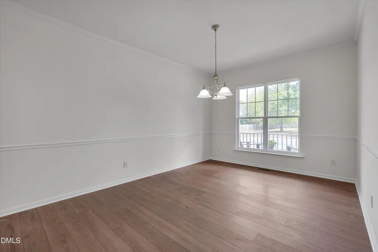
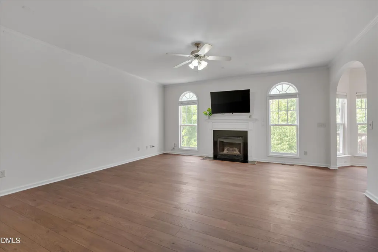
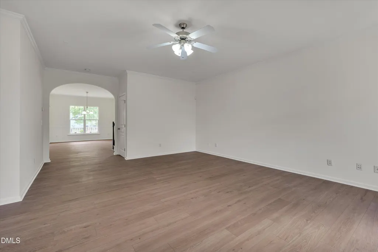
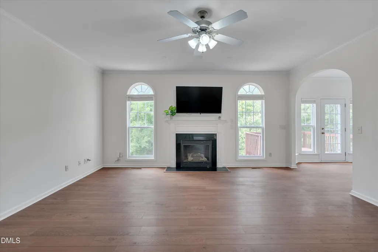
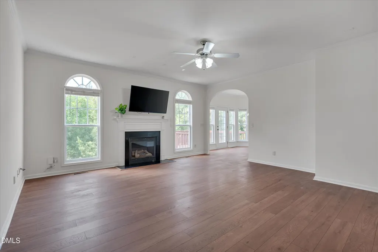
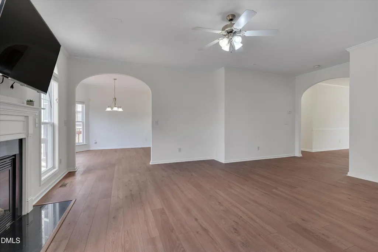
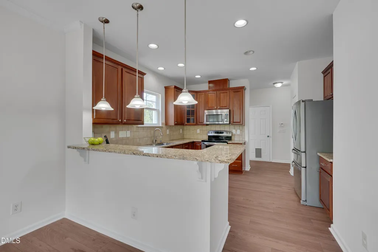
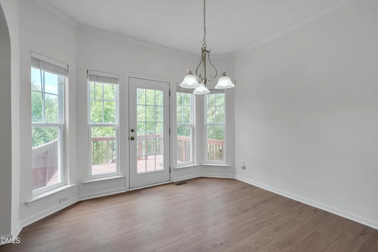
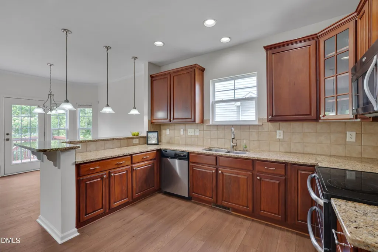
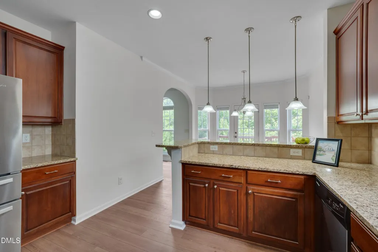
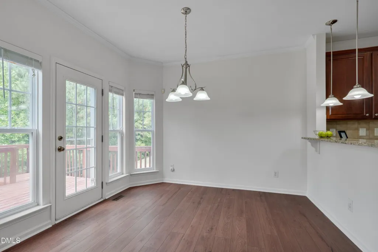
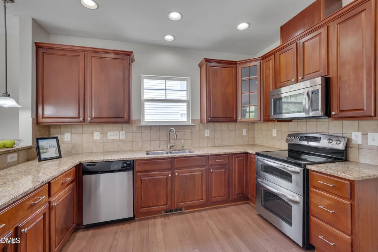
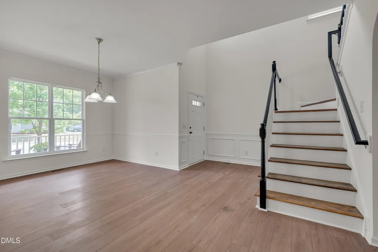
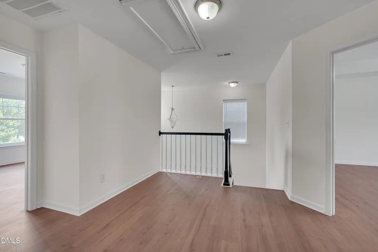
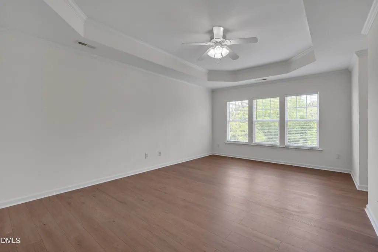
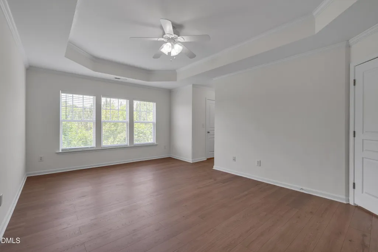
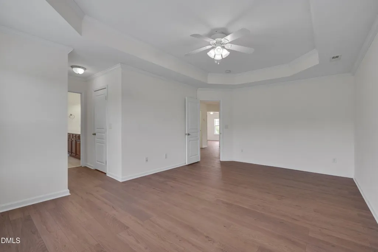
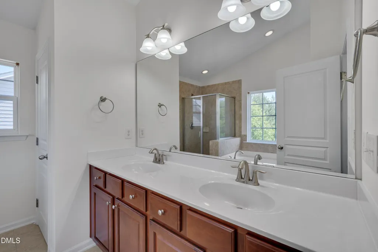
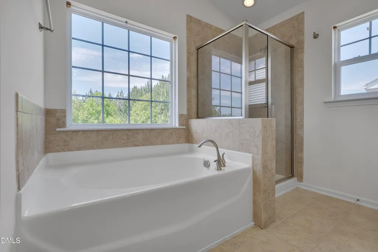
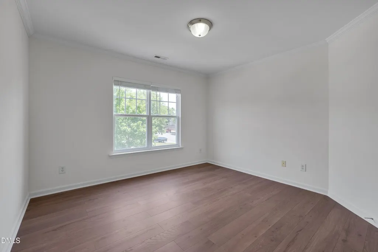
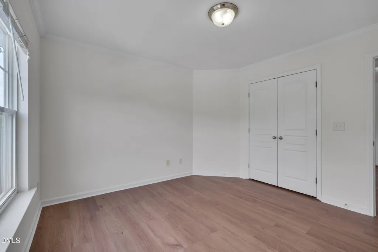
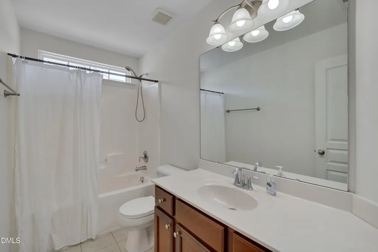
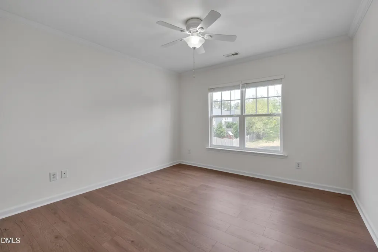
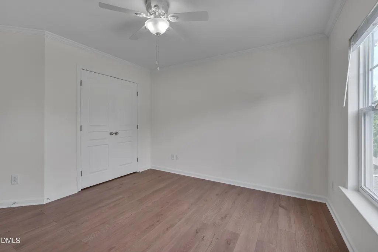
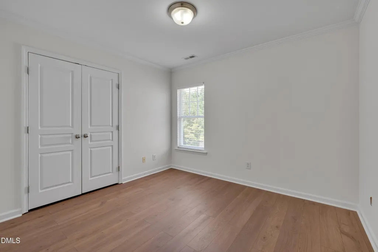
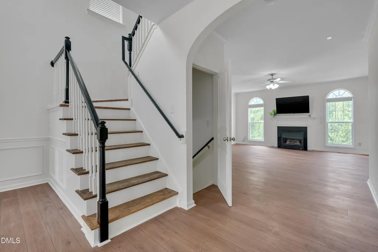
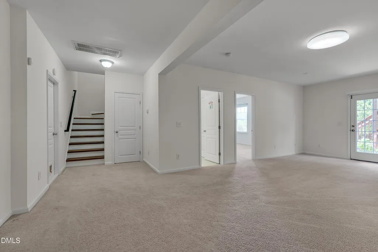
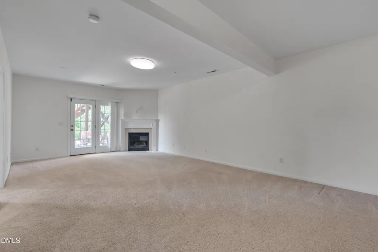
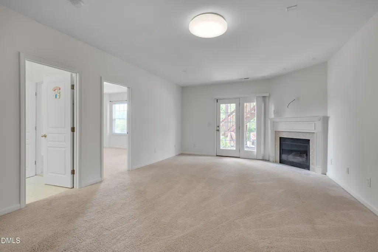
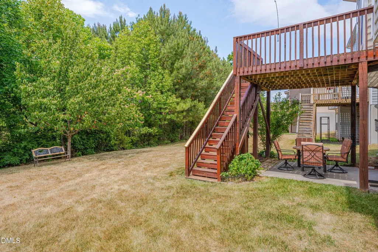
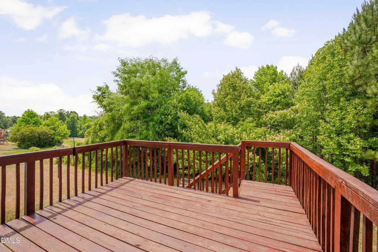
Finished BASEMENT with bedroom, living area and FULL Bath!!! This beautifully refreshed home has been thoughtfully prepared and is truly move-in ready. Seller has REPLACED a majority of the windows in the home within the past month. Recent improvements include luxury vinyl plank flooring throughout the entire main and second levels, along with fresh interior paint throughout, creating a bright, cheerful, and welcoming atmosphere. Enjoy relaxing on the covered front porch or entertaining from the rear deck overlooking a peaceful wooded backdrop with no homes directly behind you, providing added privacy and a natural setting. The finished walk-out basement offers exceptional flexibility with a fifth bedroom, additional storage space, a second fireplace, and direct access to a private patio. The main level also features a cozy fireplace, providing warmth and charm on both levels of the home. Stop by the Brightleaf Clubhouse and check out the activities planned for the upcoming fall season.
| Elementary School | Middle School | High School |
|---|---|---|
| Durham - Spring Valley Elementary School Elementary School | Durham - Neal Middle Middle School | Durham - Southern School of Energy and Sustainability High School |
| Price History | |
|---|---|
| 8/23/2026 | Listed $579,000 |
| 9/9/2026 | 1$575,000 |
General Features
| Sewer | Public Sewer |
|---|---|
| Heating | Central,Natural Gas |
| Cooling | Ceiling Fan(s),Central Air,Multi Units,Zoned |
| Utilities | Cable Connected,Electricity Connected,Natural Gas Connected,Sewer Connected,Water Connected,Underground Utilities |
| Roof | Shingle |
| Appliances | Dishwasher,Dryer,Electric Oven,Electric Water Heater,Microwave,Refrigerator,Self Cleaning Oven,Washer,Water Heater |
| Zoning | PDR |
| HOA Fee | 299 |
| Garage Spaces | 2 |
| Association Fee Includes | Insurance,Maintenance Grounds,Maintenance Structure,Storm Water Maintenance |
| Patio/Porch Features | Covered,Deck,Front Porch,Patio,Porch,Rear Porch,Side Porch |
| Architectural Style | Traditional |
| Construction Materials | Brick Veneer,Shake Siding,Stone,Stone Veneer,Vinyl Siding |
| Year Built | 2007 |
| Stories Count | 2 |
| Levels | Three Or More,Two |
| Property Subtype | Single Family Residence |
| Community Features | Clubhouse,Fitness Center,Park,Playground,Pool,Sidewalks,Street Lights,Tennis Court(s) |
| Assoc Fee Paid Per | Quarterly |
| County | Durham |
| New Construction | false |
| Property Type | Residential |
| Association Amenities | Electricity,Fitness Center,Maintenance Grounds,Park,Parking,Party Room,Picnic Area,Playground,Pool,Recreation Room,Tennis Court(s) |
| HOA | true |
| Attached Garage | true |
| Subdivision Name | Brightleaf at the Park |
| Garage Y/N | true |
| Total Rooms | 15 |
| Full Baths | 3 |
| Status | Active |
| Directions | From Brier Creek, drive West on Route 70 for approximately 4.4 miles and take a Right onto Copper Leaf Parkway for .6 miles before turning onto Prospect Parkway on right. Home is on left. |
| High School | Durham - Southern School of Energy and Sustainability |
| City | Durham |
| Senior Community Y/N | false |
| Open Parking Spaces | 4 |
| Lot Size Units | Acres |
| Lot Size Square Feet | 6098 |
| Carport Y/N | false |
| Elementary School | Durham - Spring Valley Elementary School |
| Tax Annual Amount | 5622.53 |
| Middle/Junior High School | Durham - Neal Middle |
| Structure Type | House |
| Standard Status | Active |
Interior Features
| Interior Amenities | Bathtub/Shower Combination,Breakfast Bar,Ceiling Fan(s),Chandelier,Double Vanity,Granite Counters,High Speed Internet,Pantry,Smooth Ceilings |
|---|---|
| Basement | Bath/Stubbed,Daylight,Finished,Full,Heated,Interior Entry,Storage Space,Sump Pump,Walk-Out Access,Walk-Up Access |
| Flooring | Carpet,Luxury Vinyl,Tile,Wood |
| Total Fireplaces | 2 |
| Fireplace Features | Basement,Gas Log,Living Room |
| Common Walls | No Common Walls |
| Air Conditioning Y/N | true |
| Heating Y/N | true |
| Fireplace Y/N | true |
| Above Grade Finished Area | 2271 |
| Half Baths | 1 |
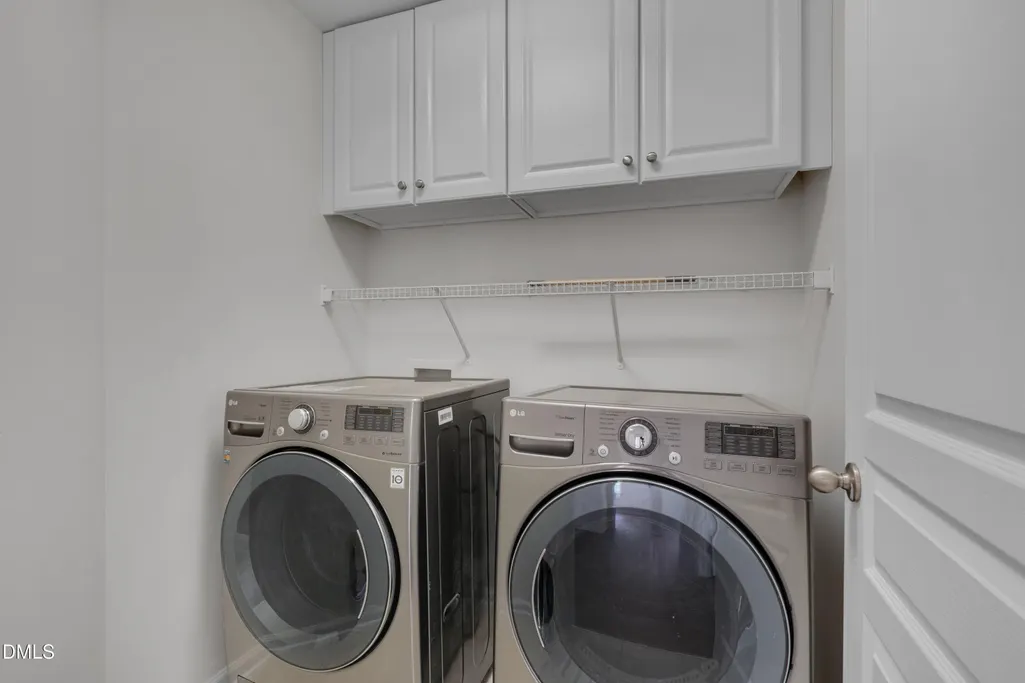
| Laundry Features | Electric Dryer Hookup,In Unit,Laundry Closet,Laundry Room,Upper Level,Washer Hookup |
| Total Bedrooms | 5 |
| Below Grade Finished Area | 799 |
| Total Baths | 4 |
Exterior Features
| Exterior Amenities | Garden,Private Entrance,Rain Gutters |
|---|---|
| Fencing | None |
| Parking Features | Attached,Driveway,Garage,Garage Faces Front,Paved,Side By Side |
| Lot Features | Back Yard,Front Yard,Landscaped,Level,Partially Cleared,Sloped Down,None |
| Water Source | Public |
| Lot Size Area | 0.14 |
| Foundation Details | Slab |
| Spa | false |
| Building Area Total | 3070 |
| Lot Size Acres | 0.14 |
| Road Surface Type | Paved |
| Waterfront Y/N | false |
| Horse Y/N | false |
Amenities
- Foreclosure
- Views
- Short Sale
- New Construction
- Adult 55+
- Lease To Own
- No HOA Fees
- Furnished
- Primary On Main
- Air Conditioning
- Seller Finance
- Green
- Fixer Upper
- Horse
- Golf
- Fireplace
- Deck
- Garage
- Basement
- Pool
Property vs Single Family Average in 27703
Price
Year Built

 © 2026 Longleaf Pines Association of Realtors MLS. All Rights Reserved. IDX information is provided exclusively for consumers' personal, non-commercial use and may not be used for any purpose other than to identify prospective properties consumers may be interested in purchasing. Information deemed reliable but not guaranteed. Properties marked with the IDX icon are provided courtesy of the Longleaf Pines Association of Realtors MLS, Inc., Internet Data Exchange (IDX).
