
Price Reduction
Address
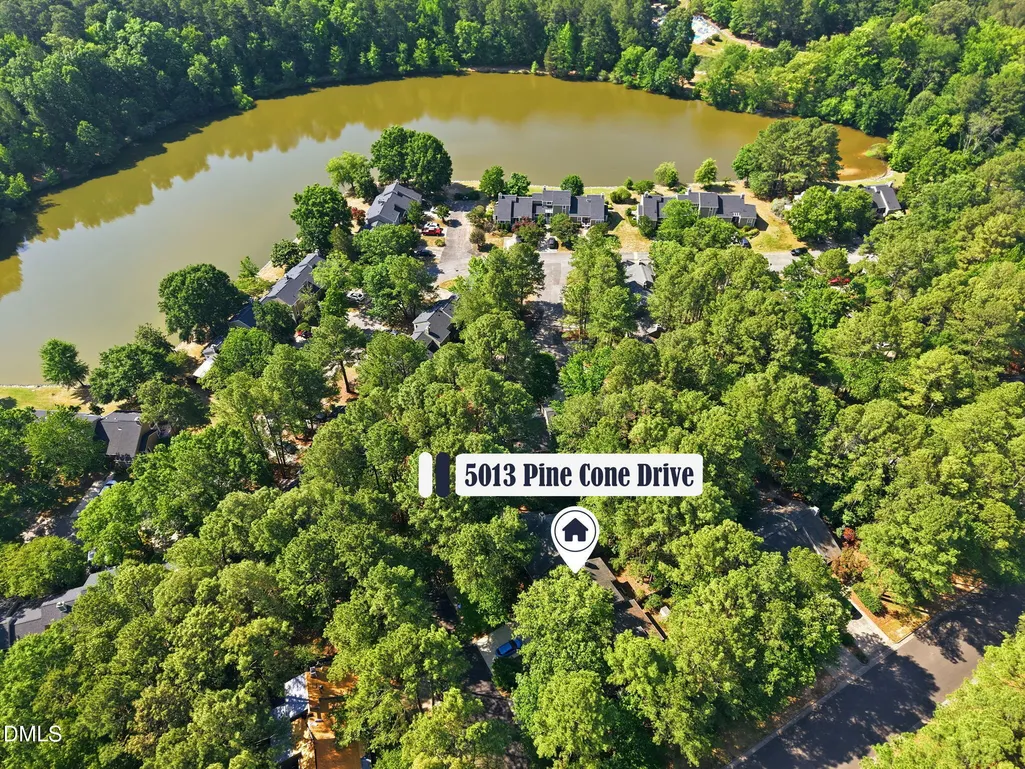
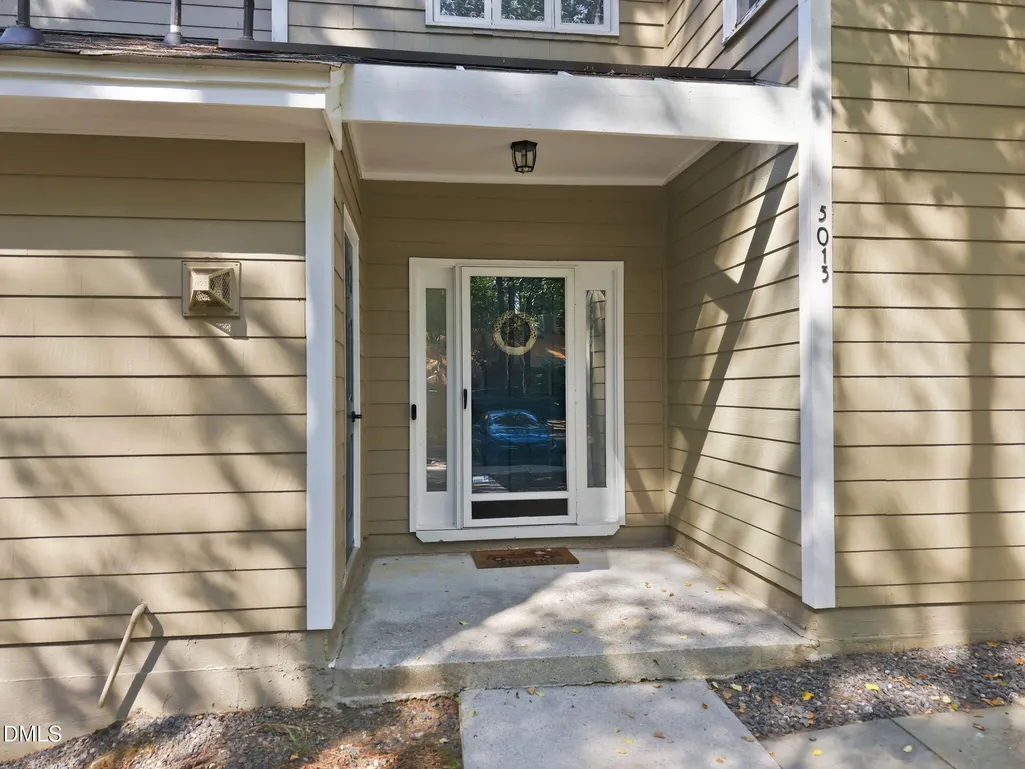
5013 Pine Cone Drive, Durham, NC
Price
$ 260,000
Property Attributes
- MLS#10173679
- TypeSingle Family
- Listing Status Active
- CountyDurham
- CityDurham
- NeighborhoodFive Oaks
- Zip27707
- StyleModern
- Year Built1986
- Price$ 260,000
- Bedrooms2
- Full Bathrooms2
- Half Bathrooms0
- Sqr Footage1444
- Lot Size0.09 Acres
Data Source:
Triangle MLS (TMLS)
Property Description
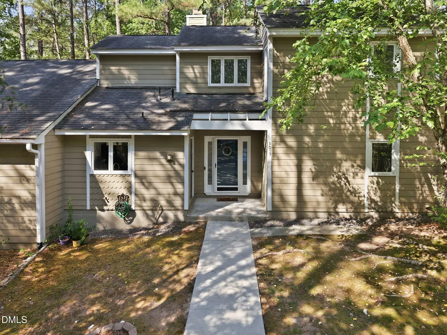
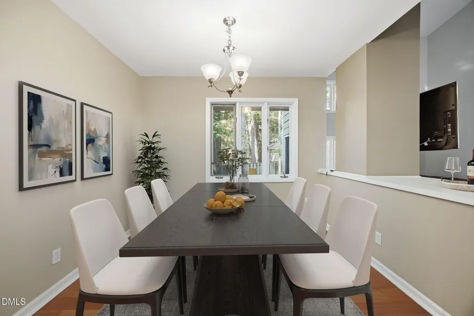
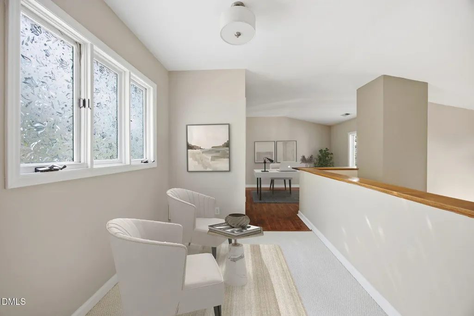
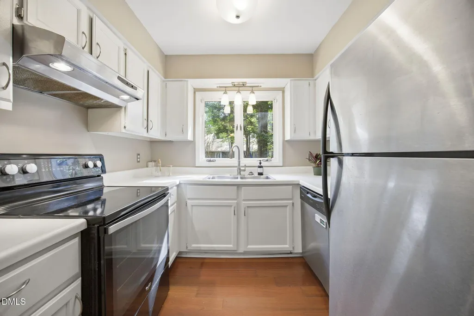
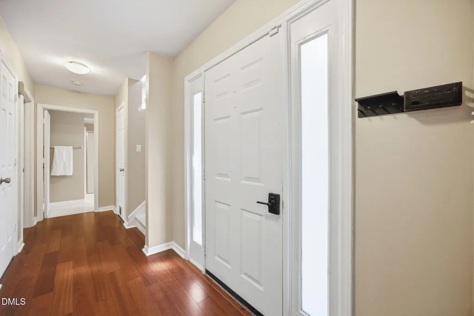
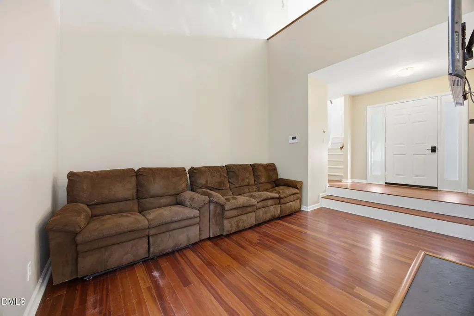
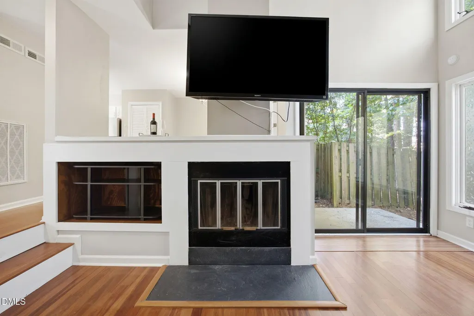
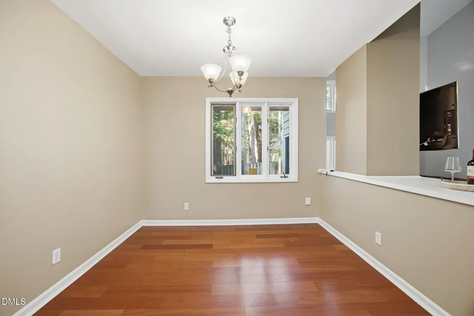
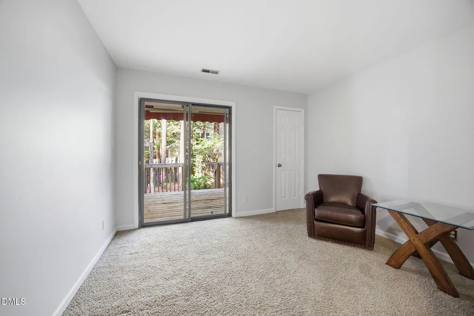
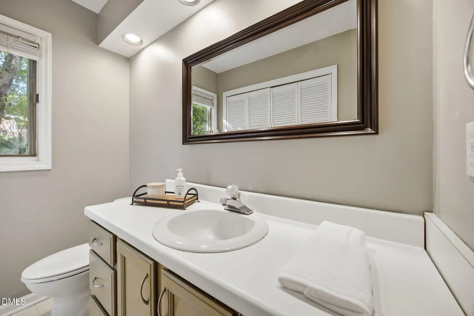
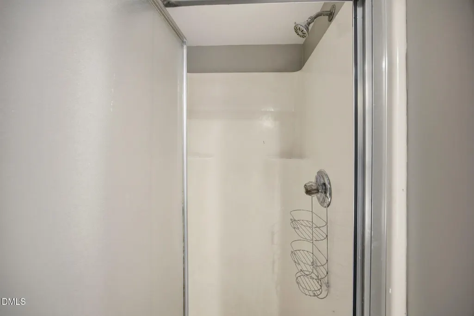
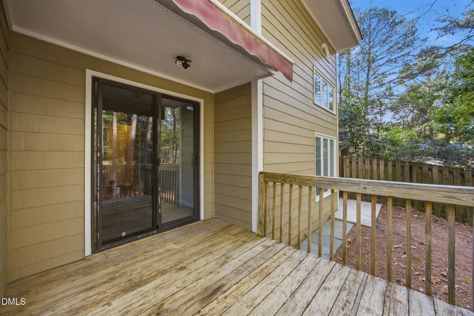
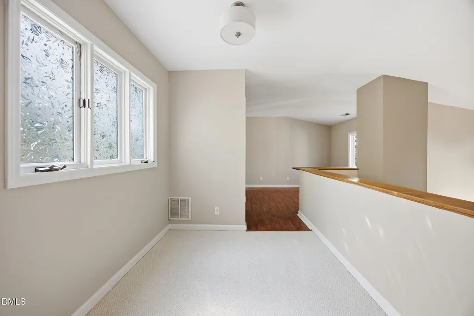
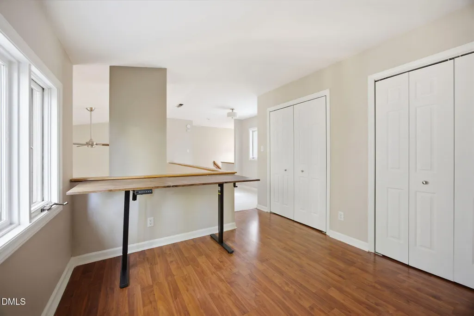
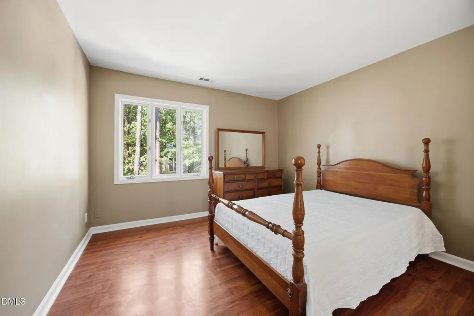
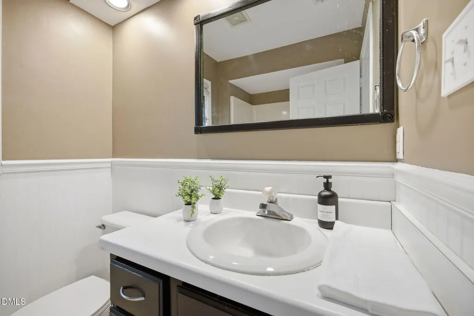
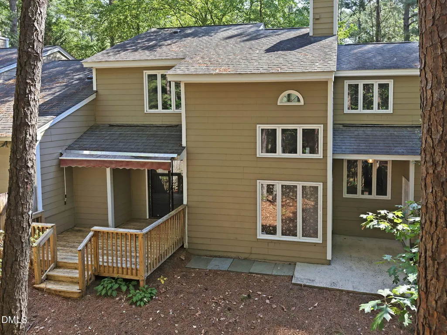
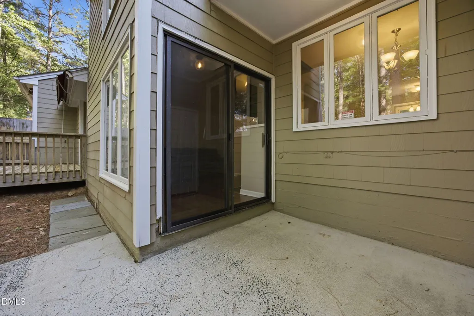
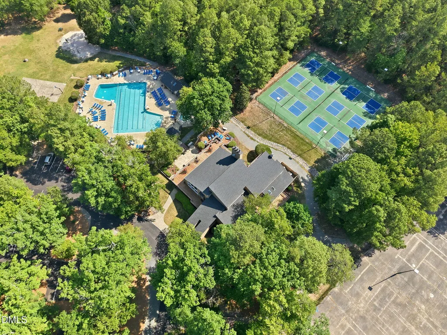
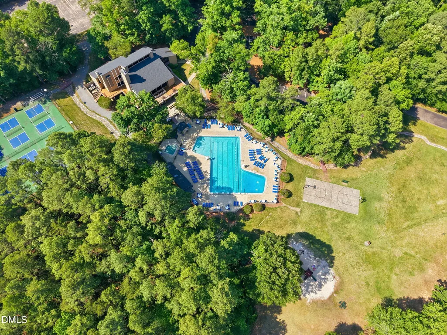
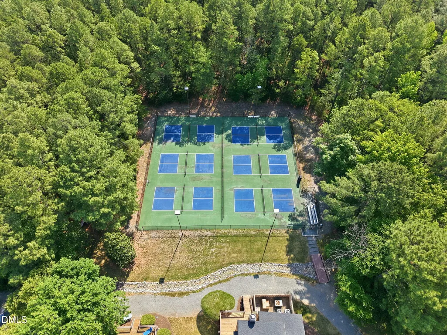
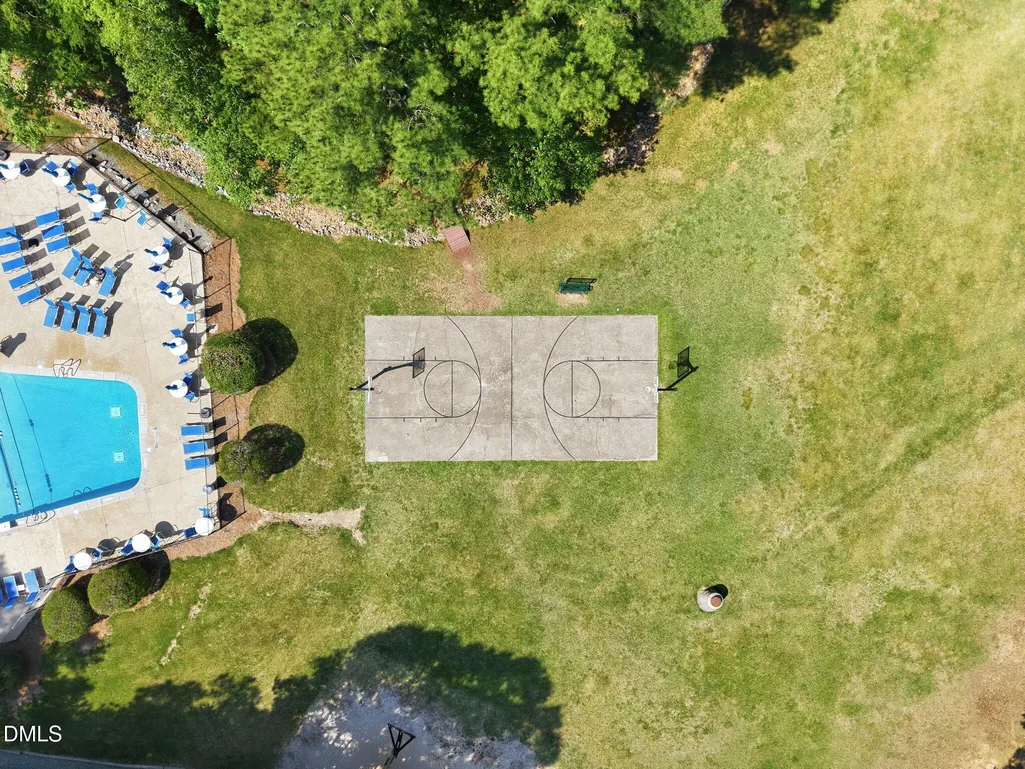
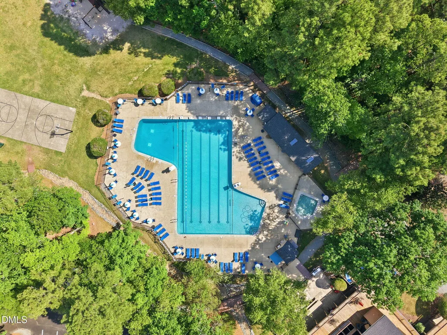
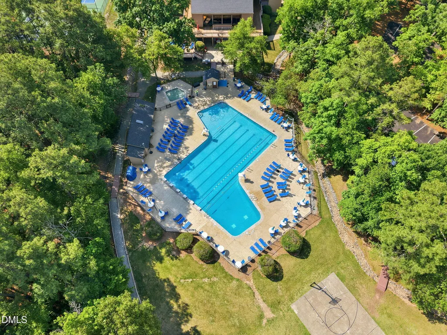
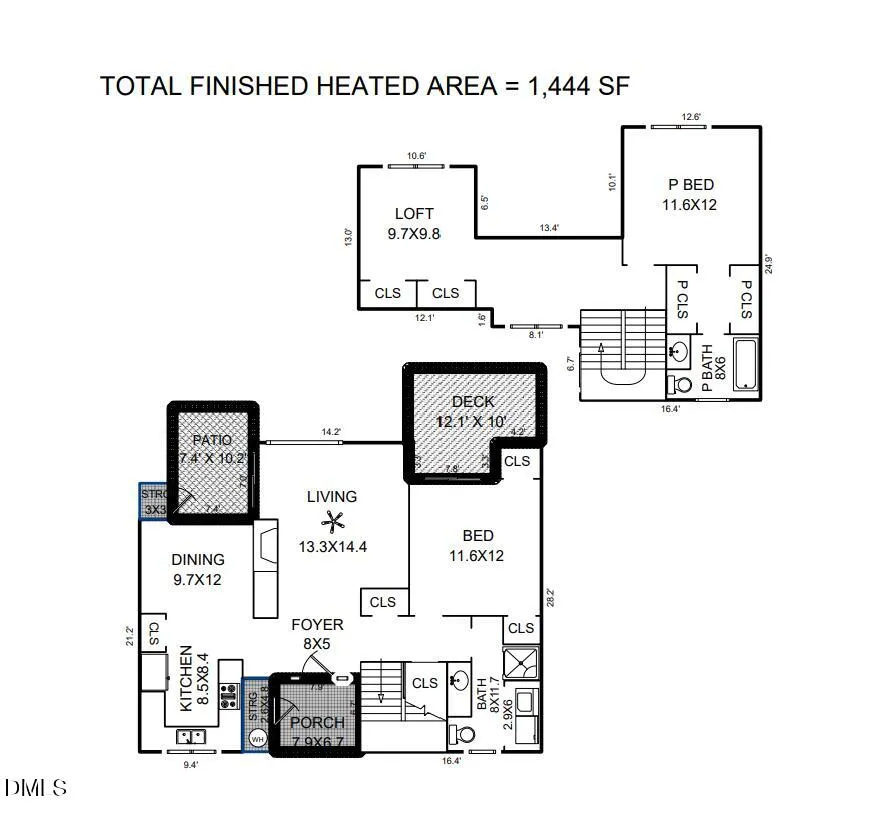
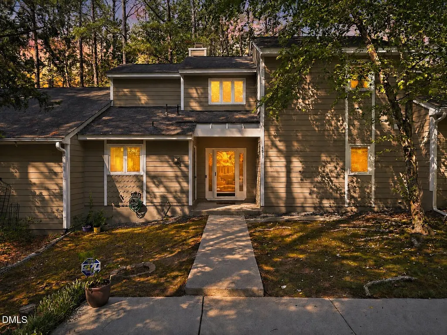
PRICE REDUCTION! Imagine a life where the to-do list practically disappears. This charming 2 bedroom, 2 bath townhouse with a spacious 3rd-room loft/flex space in the beloved Five Oaks community was made for easy, carefree living. With the HOA taking care of exterior maintenance* and landscaping, your weekends are finally yours again. You are free for relaxing instead of raking, mowing, or painting. The downstairs bedroom opens through a sliding glass door to your own fenced backyard, a simple, low-fuss outdoor escape for morning coffee or letting the pups roam without a second thought. Upstairs, the generous loft/flex space gives you the freedom to create the room you've always wanted a home office, creative studio, guest retreat, playroom, or cozy media den. It's the kind of bonus space that makes a home truly work for your life, whatever that looks like. When you're ready to unwind further, the community pool, fitness center, tennis courts, playground, and dog park are all just steps away, no membership hassles, no extra errands. Tucked into a peaceful setting yet just 13 minutes to UNC Chapel Hill, 11 minutes to Duke University, and 15 minutes to The Streets at Southpoint, this home offers the rare combination of convenience and calm. Whether you're buying your first home, simplifying your next chapter, or adding a stress-free investment to your portfolio, this one is ready and waiting. Available for a quick close, so the easy life can start sooner. Schedule your private tour today. * See HOA handbook.
| Elementary School | Middle School | High School |
|---|---|---|
| Durham - Creekside Elementary Elementary School | Durham - Sherwood Githens Middle Middle School | Durham - Charles E Jordan Sr High School High School |
| Price History | |
|---|---|
| 8/19/2026 | Listed $265,000 |
| 9/4/2026 | 2$260,000 |
General Features
| Sewer | Public Sewer |
|---|---|
| Heating | Fireplace(s),Heat Pump,None |
| Cooling | Ceiling Fan(s),Central Air |
| Roof | Architectural Shingle |
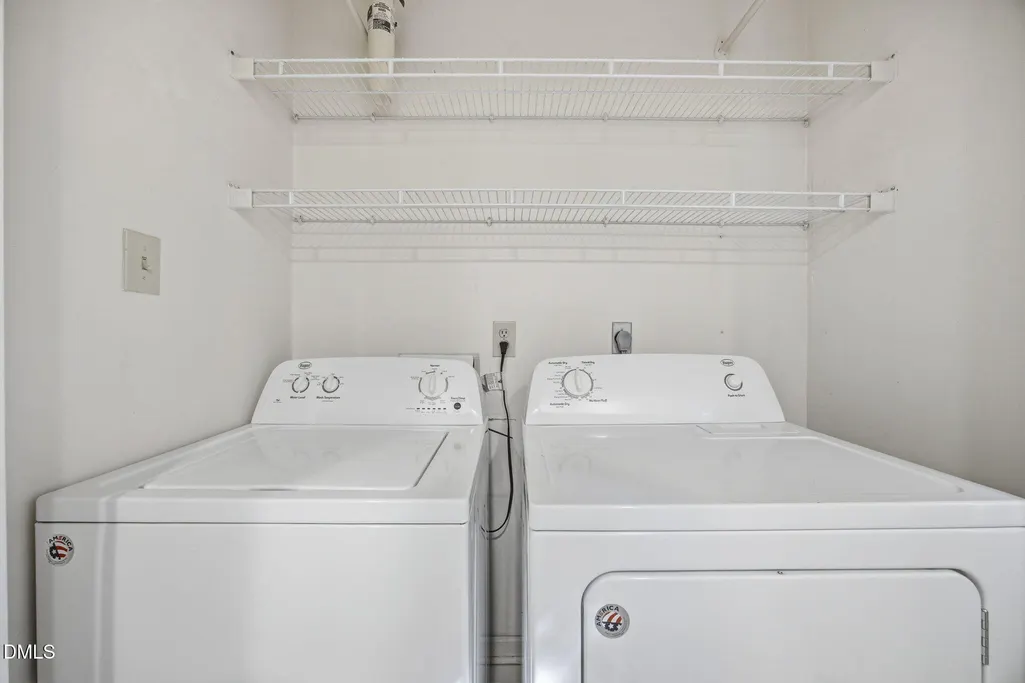
| Appliances | Dishwasher,Dryer,Free-Standing Electric Oven,Free-Standing Refrigerator,Range Hood |
| Zoning | PDR |
| HOA Fee | 230 |
| Association Fee Includes | Unknown |
| Patio/Porch Features | Awning(s),Deck |
| Architectural Style | Modern |
| Construction Materials | HardiPlank Type |
| Year Built | 1986 |
| Levels | Two |
| Property Subtype | Single Family Residence |
| Assoc Fee Paid Per | Monthly |
| County | Durham |
| New Construction | false |
| Property Type | Residential |
| HOA | true |
| Attached Garage | false |
| Subdivision Name | Five Oaks |
| Garage Y/N | false |
| Total Rooms | 1 |
| Full Baths | 2 |
| Status | Active |
| Directions | Old Chapel Hill West, left on Five Oaks, right on Pine Cone then left into small Pine Cone drive |
| High School | Durham - Charles E Jordan Sr High School |
| City | Durham |
| Senior Community Y/N | false |
| Lot Size Units | Acres |
| Lot Size Square Feet | 3920.4 |
| Elementary School | Durham - Creekside Elementary |
| Tax Annual Amount | 3409.99 |
| Middle/Junior High School | Durham - Sherwood Githens Middle |
| Structure Type | Townhouse |
| Standard Status | Active |
Interior Features
| Interior Amenities | Ceiling Fan(s),Vaulted Ceiling(s) |
|---|---|
| Flooring | Carpet,Luxury Vinyl |
| Air Conditioning Y/N | true |
| Heating Y/N | false |
| Above Grade Finished Area | 1444 |
| Laundry Features | In Bathroom,Main Level |
| Total Bedrooms | 2 |
| Total Baths | 2 |
Exterior Features
| Parking Features | No Garage,Paved |
|---|---|
| Water Source | Public |
| Lot Size Area | 0.09 |
| Foundation Details | Slab |
| Building Area Total | 1444 |
| Lot Size Acres | 0.09 |
Amenities
- Foreclosure
- Views
- Short Sale
- New Construction
- Adult 55+
- Lease To Own
- No HOA Fees
- Furnished
- Primary On Main
- Air Conditioning
- Seller Finance
- Green
- Fixer Upper
- Horse
- Golf
- Fireplace
- Deck
- Garage
- Basement
- Pool
Property vs Single Family Average in 27707
Price
Year Built

 © 2026 Longleaf Pines Association of Realtors MLS. All Rights Reserved. IDX information is provided exclusively for consumers' personal, non-commercial use and may not be used for any purpose other than to identify prospective properties consumers may be interested in purchasing. Information deemed reliable but not guaranteed. Properties marked with the IDX icon are provided courtesy of the Longleaf Pines Association of Realtors MLS, Inc., Internet Data Exchange (IDX).
