
Address
160 Braddock Drive, Lillington, NC
Price
$ 349,900
Property Attributes
- MLS#10173534
- TypeSingle Family
- Listing Status Active
- CountyHarnett
- CityLillington
- NeighborhoodThe Vistas
- Zip27546
- StyleArts & Crafts, Traditional
- Year Built2007
- Price$ 349,900
- Bedrooms3
- Full Bathrooms2
- Half Bathrooms1
- Sqr Footage2047
- Lot Size0.25 Acres
Data Source:
Triangle MLS (TMLS)
Property Description
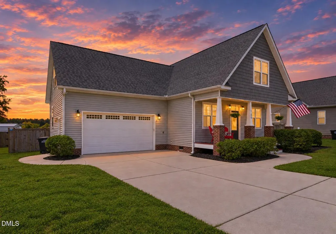
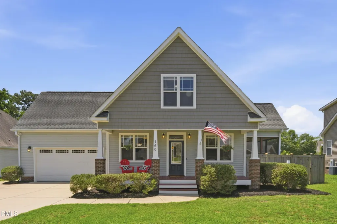
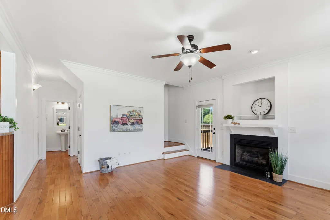
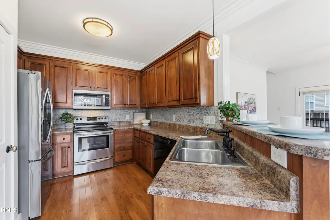
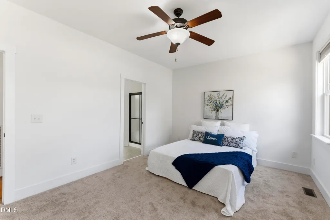
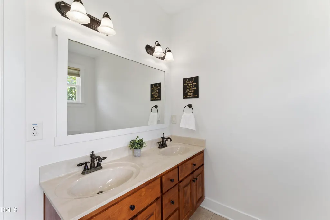
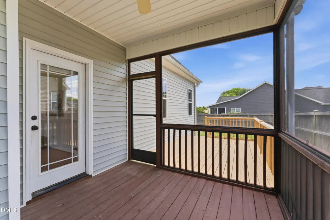
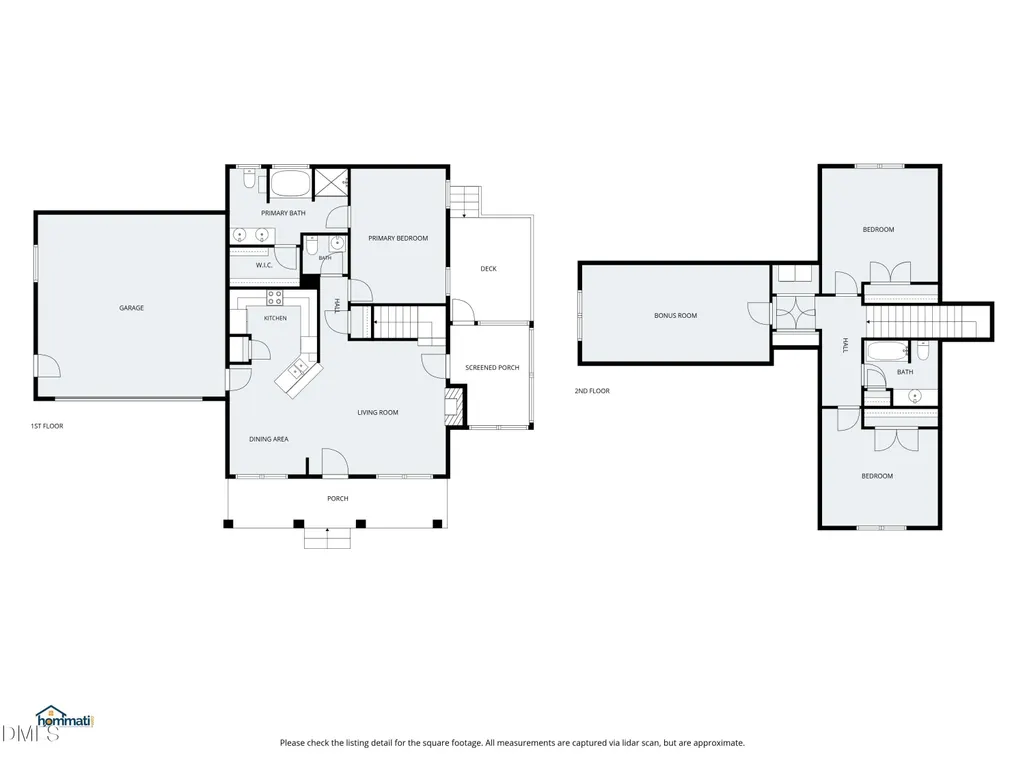
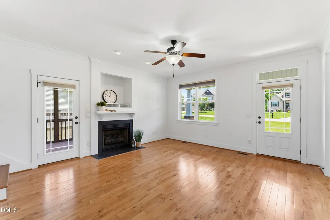
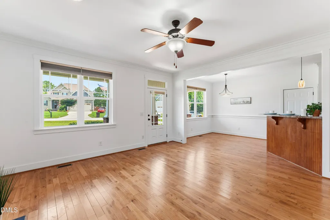
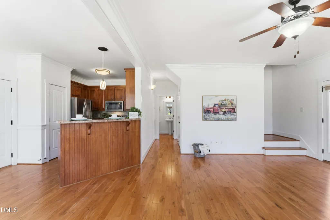
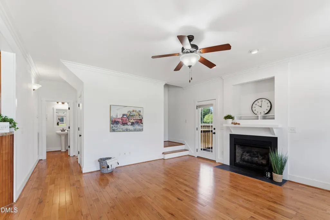
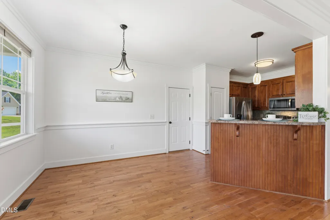
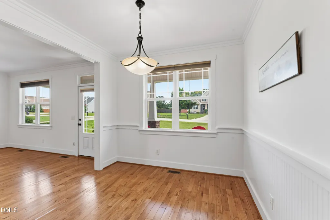
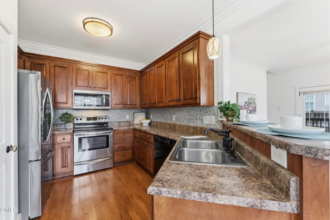
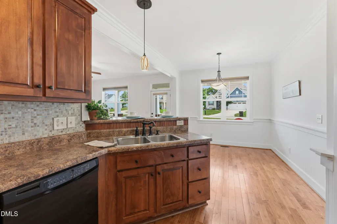
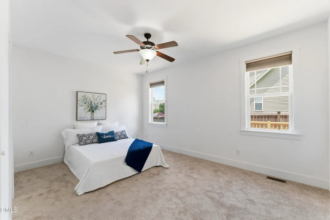
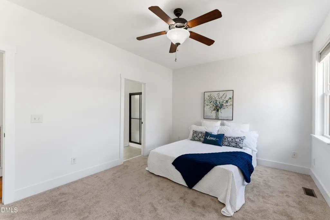
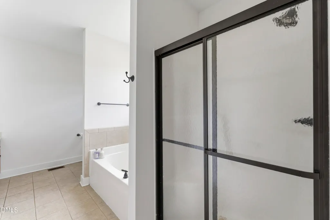
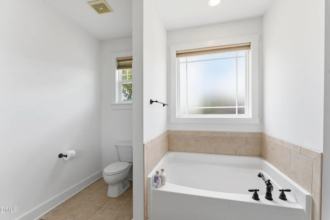
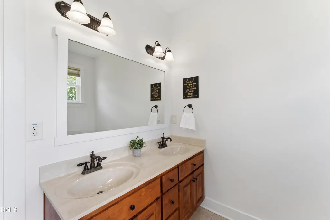
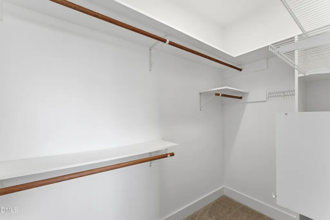
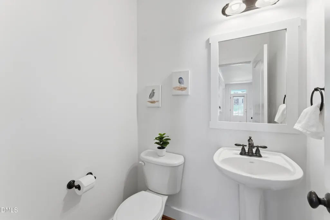
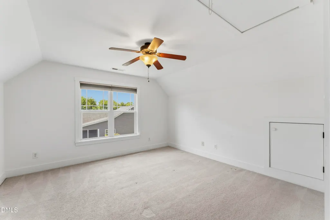
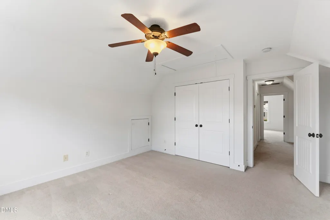
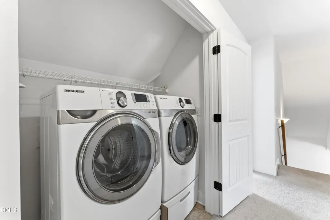
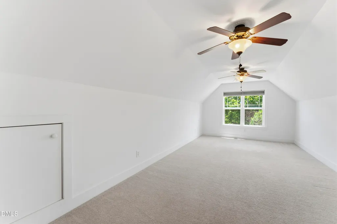
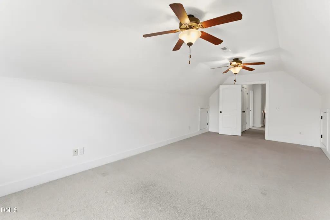
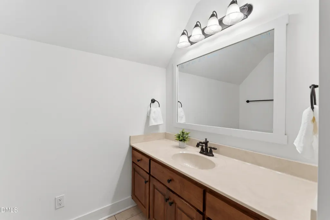
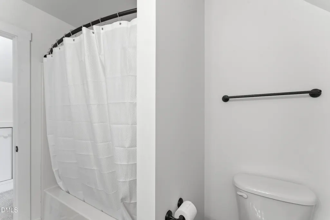
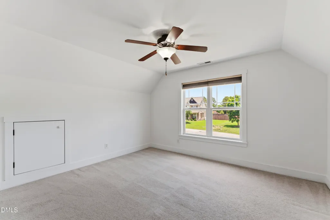
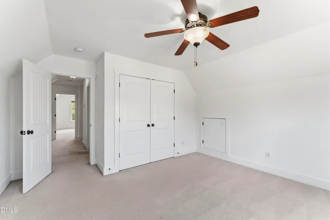
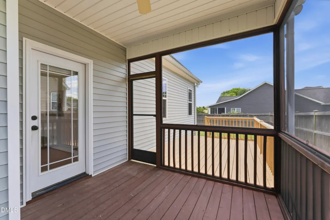
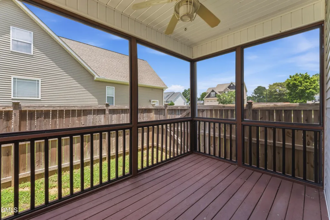
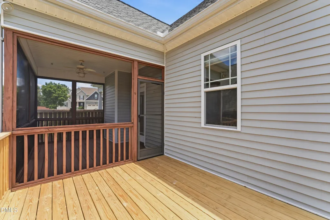
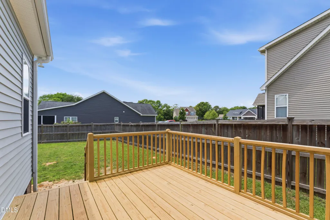
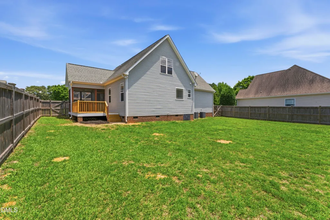
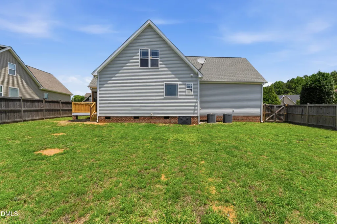
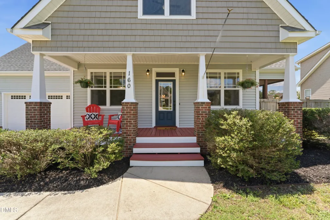
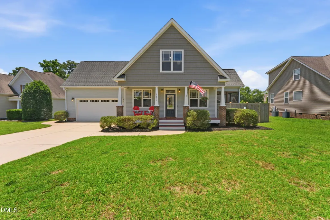
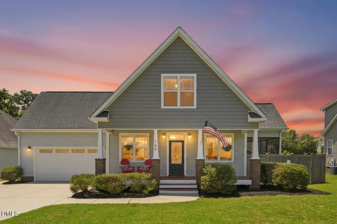
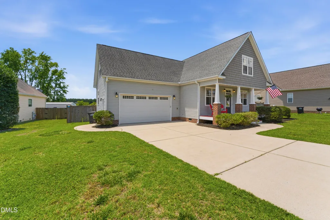
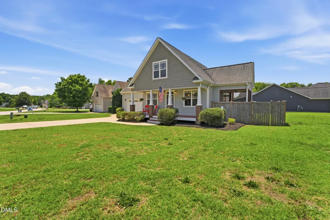
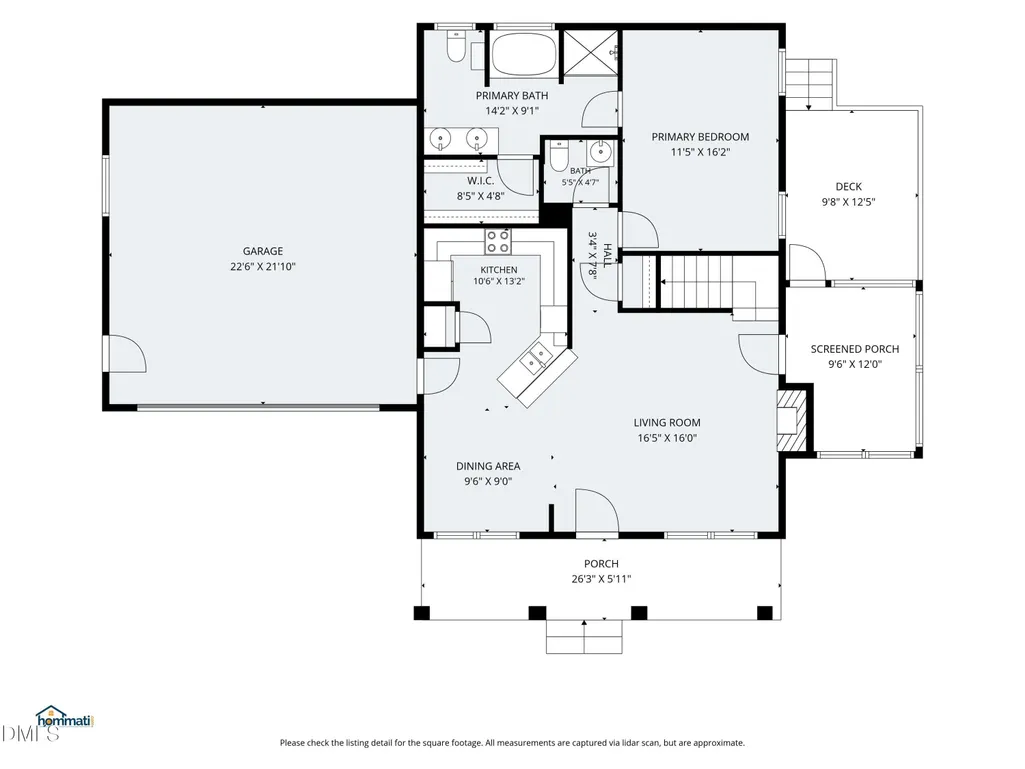
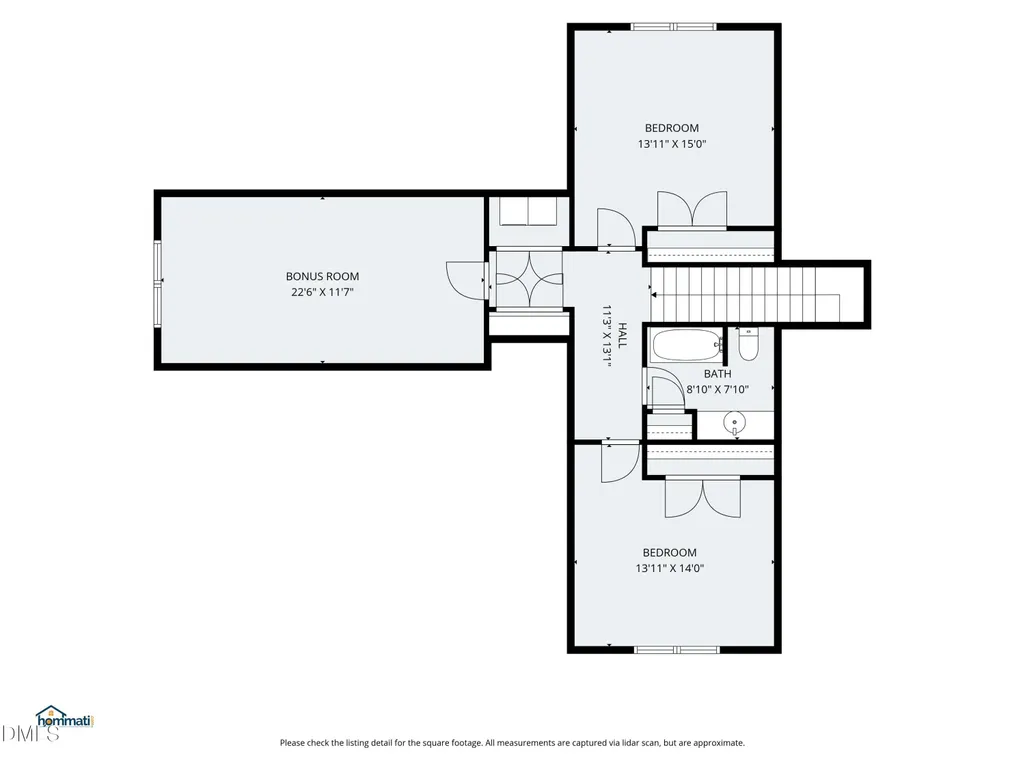
Walking up to this 3-bedroom, 2.5-bath home in The Vistas, you'll notice the rocking chair front porch right away, a nice first impression before you even get inside. Two Trane HVAC units were installed in June 2026, with transferable warranties (10 years parts, 5 years labor), rare peace of mind in a resale home. The main level features wood floors, tall ceilings, and a gas log fireplace, with fresh paint throughout. The primary suite offers new carpet, a tile bath, walk-in closet, garden tub, dual vanities, and a separate shower. Upstairs, two spacious bedrooms and a large bonus room give you room to spread out, with a laundry closet for convenience. Out back, a screened porch and new deck overlook a fenced yard, plenty of space to relax or entertain. A large 2-car garage and oversized driveway round things out, and there's no HOA to answer to. Location is a bonus here too. You're minutes from Campbell University and a short drive to downtown Lillington, just across the Cape Fear River, popular for paddling and tubing. Raven Rock State Park is nearby for hiking, camping, and bridle trails. To top it off: no HOA restrictions to worry about. Big upgrades. Great layout. No HOA. This one has it all.
| Elementary School | Middle School | High School |
|---|---|---|
| Harnett - Buies Creek Elementary Elementary School | Harnett - Harnett Central Middle Middle School | Harnett - Harnett Central High High School |
| Price History | |
|---|---|
| 8/19/2026 | Listed $349,900 |
General Features
| Sewer | Public Sewer |
|---|---|
| Heating | None |
| Cooling | Ceiling Fan(s),Central Air,Dual,Electric,Heat Pump,Multi Units,Zoned |
| Roof | Architectural Shingle |
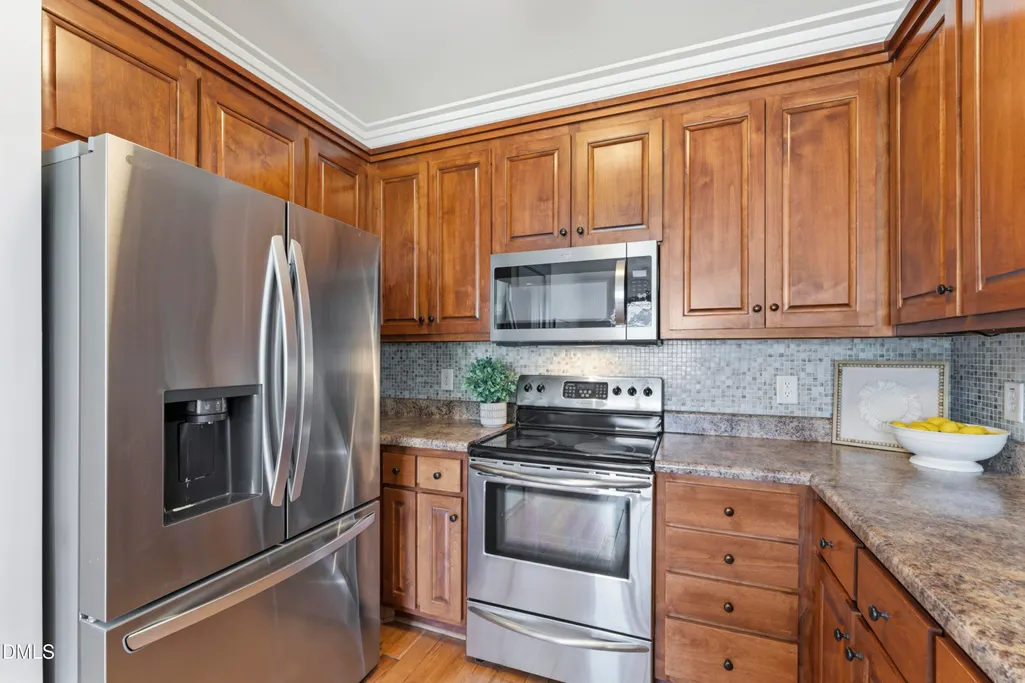
| Appliances | Built-In Electric Range,Dishwasher,Disposal,Electric Water Heater,Microwave,Range Hood,Refrigerator |
| Zoning | RA-30 |
| Garage Spaces | 2 |
| Patio/Porch Features | Deck,Front Porch,Screened,Side Porch |
| Architectural Style | Arts & Crafts,Traditional |
| Construction Materials | Vinyl Siding |
| Year Built | 2007 |
| View | Neighborhood |
| Stories Count | 1 |
| Levels | Two |
| Property Subtype | Single Family Residence |
| Community Features | Street Lights |
| County | Harnett |
| New Construction | false |
| Property Type | Residential |
| HOA | false |
| Attached Garage | true |
| Subdivision Name | The Vistas |
| Garage Y/N | true |
| Total Rooms | 7 |
| Full Baths | 2 |
| Status | Active |
| Directions | From Fuquay Varina, Take Hwy 55 E through Angier. Turn right onto Old Stage Rd N. At the traffic circle, take the 2nd exit onto NC-27 E. In 1/2 mile turn left onto Braddock Drive. House will be on the right. |
| High School | Harnett - Harnett Central High |
| City | Lillington |
| Senior Community Y/N | false |
| Open Parking Spaces | 4 |
| Lot Size Units | Acres |
| Lot Size Square Feet | 10890 |
| Elementary School | Harnett - Buies Creek Elementary |
| Tax Annual Amount | 1824.74 |
| Middle/Junior High School | Harnett - Harnett Central Middle |
| Virtual Tour | https://www.hommati.com/3DTour-AerialVideo/unbranded/160-Braddock-Dr-Lillington-Nc-27546--HPI73181282 |
| Structure Type | Site Built |
| Standard Status | Active |
Interior Features
| Interior Amenities | Bathtub/Shower Combination,Ceiling Fan(s),Double Vanity,High Ceilings,Kitchen/Dining Room Combination,Living/Dining Room Combination,Open Floorplan,Pantry,Primary Downstairs,Room Over Garage,Separate Shower,Walk-In Closet(s) |
|---|---|
| Flooring | Carpet,Hardwood,Tile |
| Total Fireplaces | 1 |
| Fireplace Features | Gas Log,Living Room |
| Air Conditioning Y/N | true |
| Heating Y/N | false |
| Window Features | Double Pane Windows |
| Fireplace Y/N | true |
| Above Grade Finished Area | 2047 |
| Half Baths | 1 |
| Laundry Features | Laundry Closet,Upper Level |
| Total Bedrooms | 3 |
| Above Grade Finished Area Source | Plans |
| Total Baths | 3 |
Exterior Features
| Exterior Amenities | Fenced Yard |
|---|---|
| Fencing | Back Yard,Wood |
| Parking Features | Attached,Concrete,Driveway,Garage,Garage Faces Front |
| Lot Features | Interior Lot,Landscaped |
| Water Source | Public |
| Lot Size Area | 0.25 |
| Foundation Details | Crawlspace |
| Building Area Total | 2047 |
| Lot Size Acres | 0.25 |
| Road Surface Type | Asphalt |
Amenities
- Foreclosure
- Views
- Short Sale
- New Construction
- Adult 55+
- Lease To Own
- No HOA Fees
- Furnished
- Primary On Main
- Air Conditioning
- Seller Finance
- Green
- Fixer Upper
- Horse
- Golf
- Fireplace
- Deck
- Garage
- Basement
- Pool
Property vs Single Family Average in 27546
Price
Year Built

 © 2026 Longleaf Pines Association of Realtors MLS. All Rights Reserved. IDX information is provided exclusively for consumers' personal, non-commercial use and may not be used for any purpose other than to identify prospective properties consumers may be interested in purchasing. Information deemed reliable but not guaranteed. Properties marked with the IDX icon are provided courtesy of the Longleaf Pines Association of Realtors MLS, Inc., Internet Data Exchange (IDX).
