
Address
4214 Trotter Ridge Road, Durham, NC
Price
$ 575,000
Property Attributes
- MLS#10171904
- TypeSingle Family
- Listing Status Active
- CountyDurham
- CityDurham
- NeighborhoodTrotter Ridge
- Zip27707
- StyleContemporary
- Year Built1978
- Price$ 575,000
- Bedrooms3
- Full Bathrooms2
- Half Bathrooms0
- Sqr Footage1712
- Lot Size0.38 Acres
Data Source:
Triangle MLS (TMLS)
Property Description
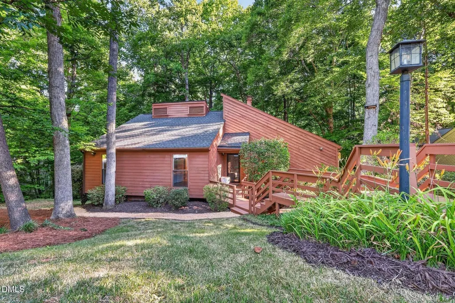
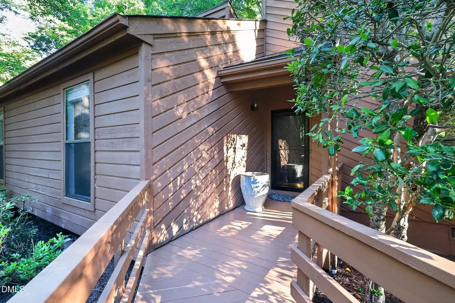
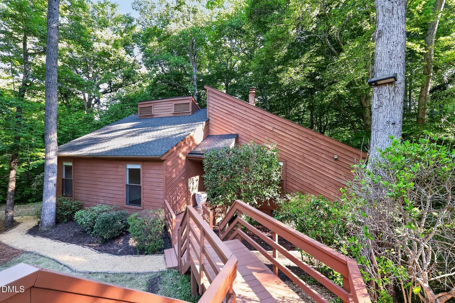
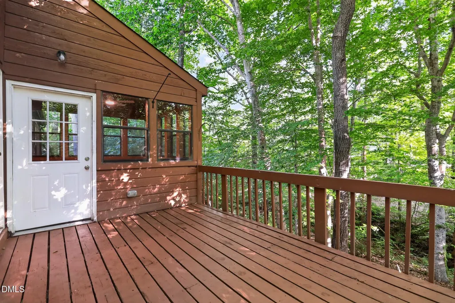
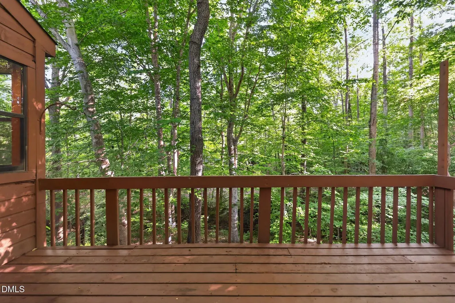
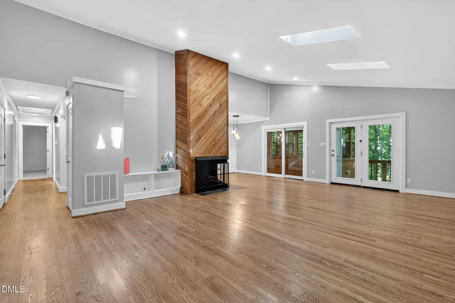
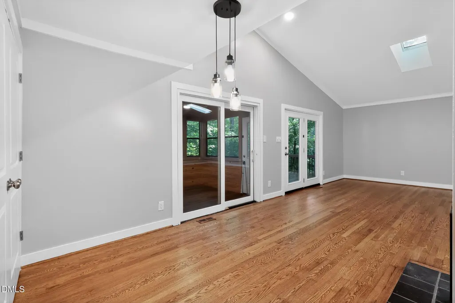
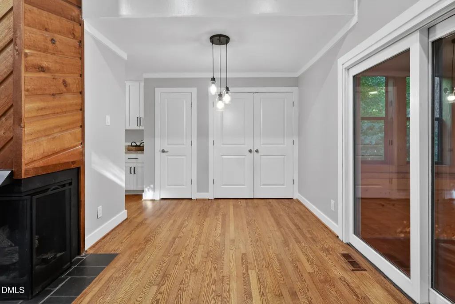
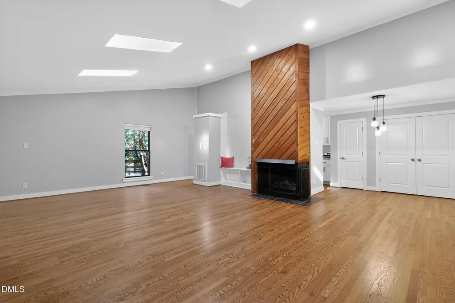
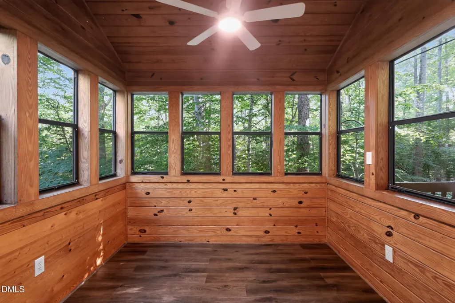
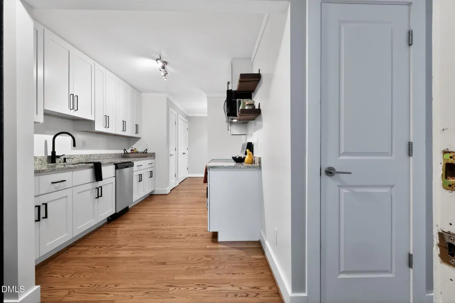
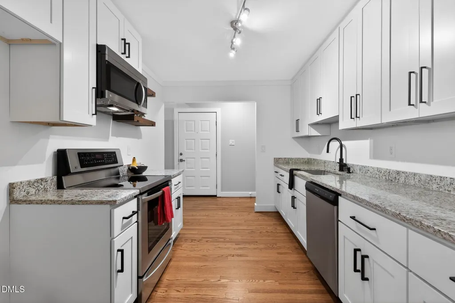
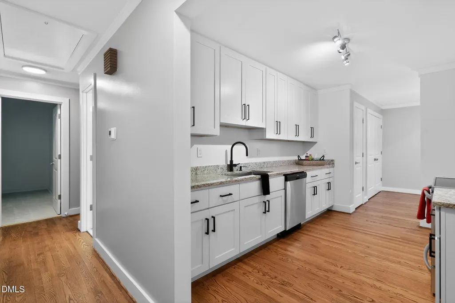
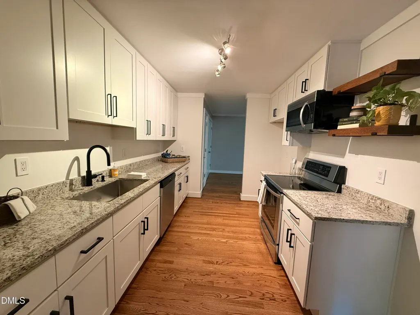
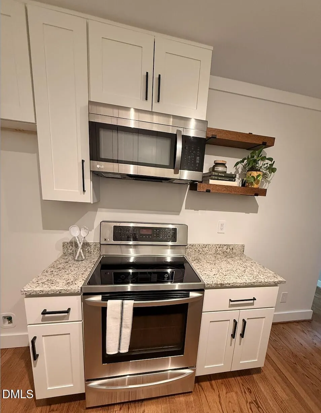
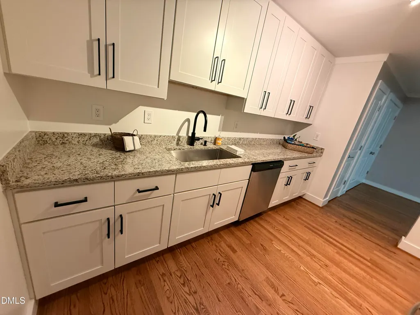
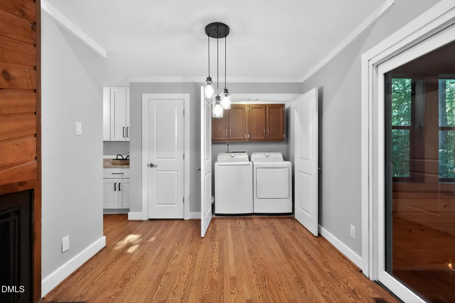
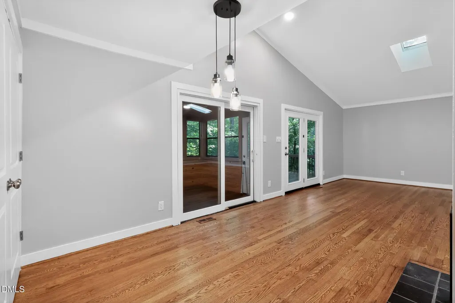
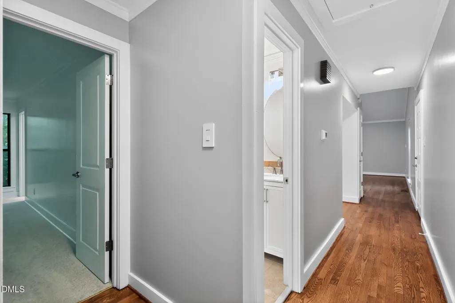
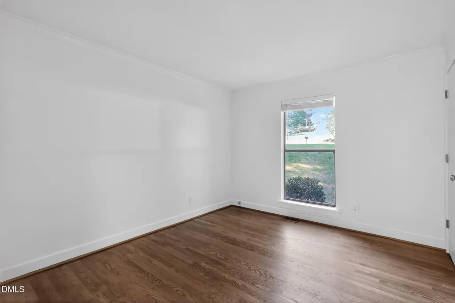
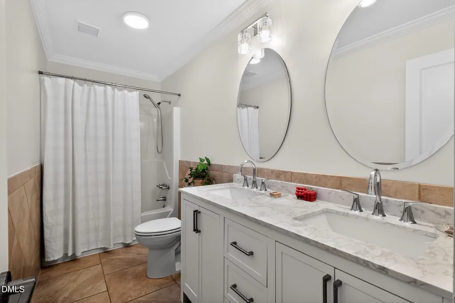
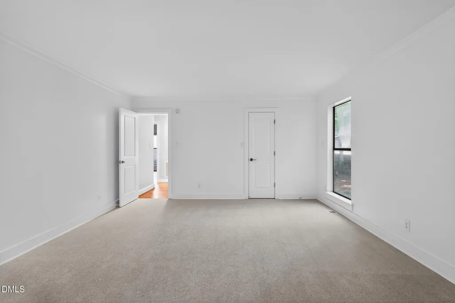
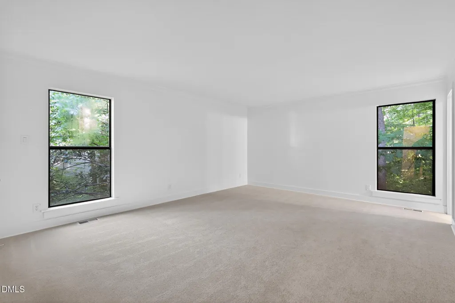
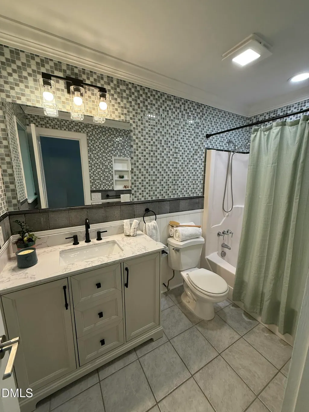
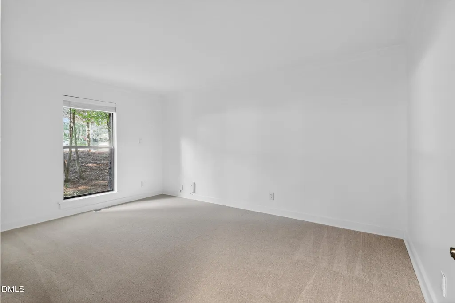
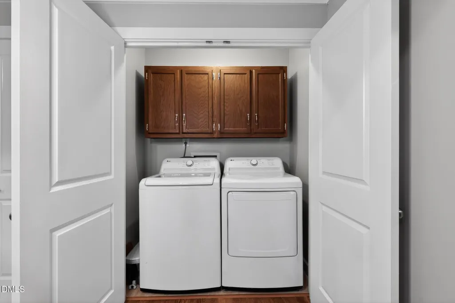
Come home to this private peaceful setting with one-level living in this updated home on cul-de-sac in desirable southwest Durham neighborhood. Three bedrooms, two full baths, large master with walk-in closet. Delightful wood-paneled sunroom with new luxury flooring overlooking the backyard; a perfect retreat likely to become a favorite spot in the house. Spacious great room w/gas fireplace, vaulted ceilings, and new skylights with access to large private deck also overlooking private, wooded backyard. Updates include new site-finished oak hardwood floors, a brand new kitchen with premier cabinets, stainless steel sink, new disposal, dishwasher, washer and dryer; fresh paint throughout, bathrooms with some updates and a new front deck with fresh landscaping. Centrally located between ChapelHill/UNC and Downtown Durham/Duke, just minutes from I-40, Streets at Southpoint. Grocery, fitness studios, restaurants, right down the street.
| Elementary School | Middle School | High School |
|---|---|---|
| Durham - Creekside Elementary Elementary School | Durham - Sherwood Githens Middle Middle School | Durham - Charles E Jordan Sr High School High School |
| Price History | |
|---|---|
| 8/19/2026 | Listed $575,000 |
General Features
| Sewer | Public Sewer |
|---|---|
| Heating | Electric,Forced Air,Heat Pump,None |
| Cooling | Central Air,Electric |
| Utilities | Cable Available,Electricity Available,Natural Gas Available,Phone Available,Sewer Connected,Water Connected,Propane |
| Roof | Architectural Shingle,Shingle |
| Appliances | Dishwasher,Disposal,Dryer,Electric Range,Electric Water Heater,Microwave,Self Cleaning Oven,Washer |
| Zoning | R-10 |
| Patio/Porch Features | Deck,Front Porch |
| Architectural Style | Contemporary |
| Construction Materials | Wood Siding |
| Year Built | 1978 |
| Stories Count | 1 |
| Levels | One |
| Property Subtype | Single Family Residence |
| County | Durham |
| New Construction | false |
| Property Type | Residential |
| HOA | false |
| Attached Garage | false |
| Subdivision Name | Trotter Ridge |
| Garage Y/N | false |
| Total Rooms | 8 |
| Full Baths | 2 |
| Status | Active |
| Directions | Heading north on US15-501, turn right on Garrett Road. Continue on Garrett Road, then turn right onto Trotter Ridge Road. Home on right. |
| High School | Durham - Charles E Jordan Sr High School |
| City | Durham |
| Senior Community Y/N | false |
| Open Parking Spaces | 2 |
| Lot Size Units | Acres |
| Lot Size Square Feet | 16553 |
| Elementary School | Durham - Creekside Elementary |
| Tax Annual Amount | 4082 |
| Middle/Junior High School | Durham - Sherwood Githens Middle |
| Structure Type | House,Site Built |
| Standard Status | Active |
Interior Features
| Interior Amenities | Bathtub/Shower Combination,Cathedral Ceiling(s),Ceiling Fan(s),Crown Molding,Double Vanity,Granite Counters,High Ceilings,Pantry,Smooth Ceilings,Walk-In Closet(s) |
|---|---|
| Flooring | Carpet,Ceramic Tile,Hardwood,Luxury Vinyl |
| Total Fireplaces | 1 |
| Fireplace Features | Fireplace Screen,Living Room,Propane |
| Air Conditioning Y/N | true |
| Heating Y/N | false |
| Window Features | Blinds,Screens,Skylight(s) |
| Fireplace Y/N | true |
| Above Grade Finished Area | 1712 |
| Laundry Features | Inside,Laundry Room |
| Total Bedrooms | 3 |
| Above Grade Finished Area Source | Assessor |
| Total Baths | 2 |
Exterior Features
| Fencing | None |
|---|---|
| Parking Features | Concrete,Driveway |
| Lot Features | Cul-De-Sac,Front Yard,Hardwood Trees,Landscaped,Private,Wooded |
| Water Source | Public |
| Lot Size Area | 0.38 |
| Foundation Details | Crawlspace |
| Building Area Total | 1712 |
| Lot Size Acres | 0.38 |
| Road Frontage Type | City Street |
Amenities
- Foreclosure
- Views
- Short Sale
- New Construction
- Adult 55+
- Lease To Own
- No HOA Fees
- Furnished
- Primary On Main
- Air Conditioning
- Seller Finance
- Green
- Fixer Upper
- Horse
- Golf
- Fireplace
- Deck
- Garage
- Basement
- Pool
Property vs Single Family Average in 27707
Price
Year Built

 © 2026 Longleaf Pines Association of Realtors MLS. All Rights Reserved. IDX information is provided exclusively for consumers' personal, non-commercial use and may not be used for any purpose other than to identify prospective properties consumers may be interested in purchasing. Information deemed reliable but not guaranteed. Properties marked with the IDX icon are provided courtesy of the Longleaf Pines Association of Realtors MLS, Inc., Internet Data Exchange (IDX).
