

Address
7 Morgans Ridge Lane, Durham, NC
Price
$ 610,000
Property Attributes
- MLS#10170593
- TypeSingle Family
- Listing Status Active
- CountyDurham
- CityDurham
- NeighborhoodCarriage Hill
- Zip27707
- StyleTransitional
- Year Built2002
- Price$ 610,000
- Bedrooms4
- Full Bathrooms2
- Half Bathrooms1
- Sqr Footage2521
- Lot Size0.48 Acres
Data Source:
Triangle MLS (TMLS)
Property Description
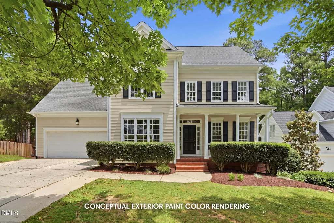
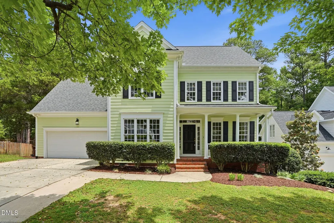
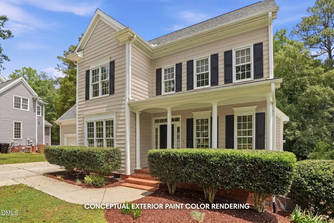
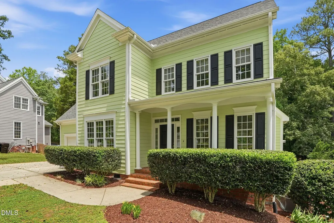
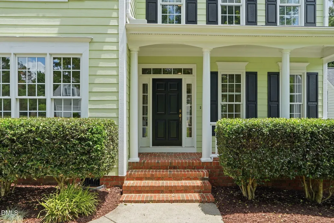
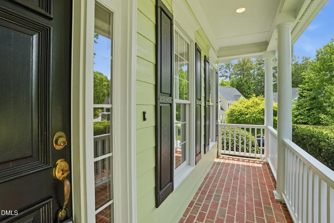
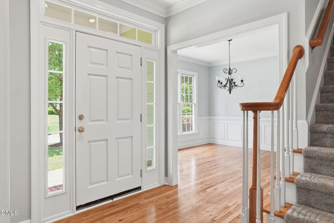
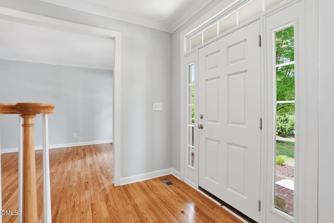
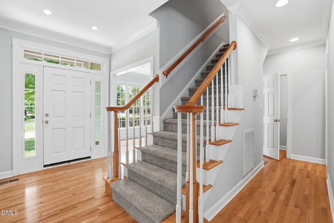
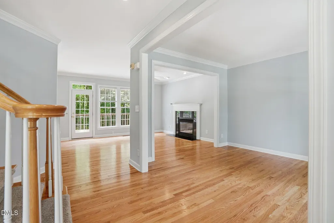
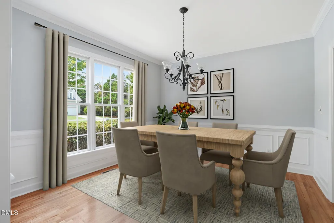
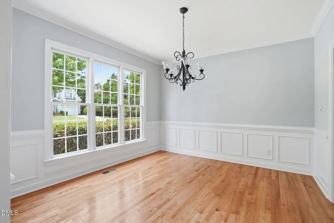
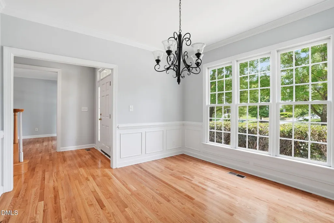
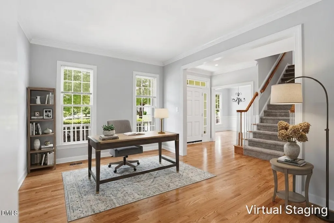
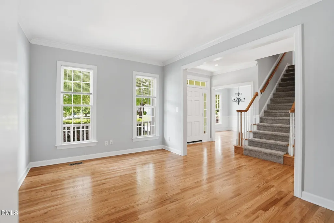
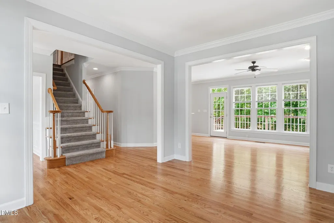
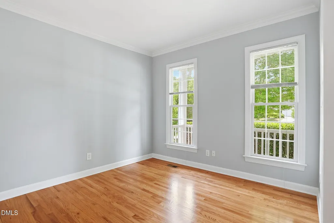
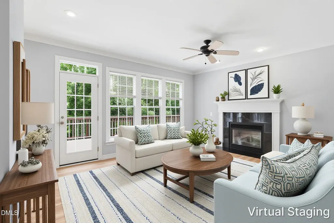
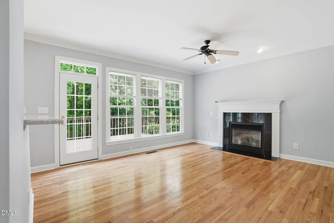
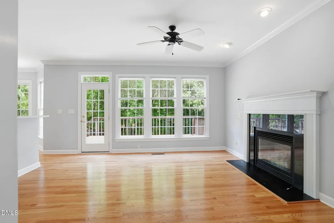
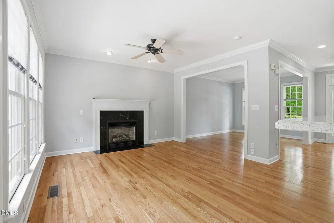
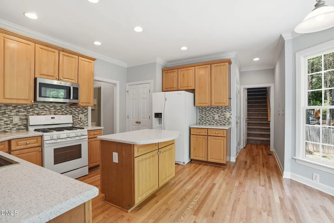
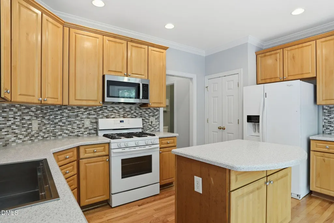
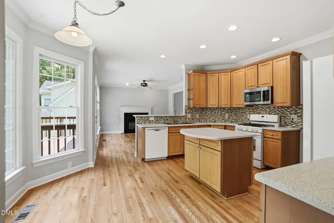
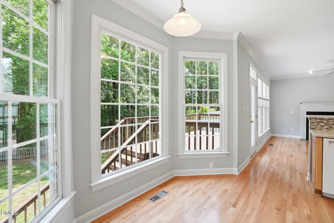
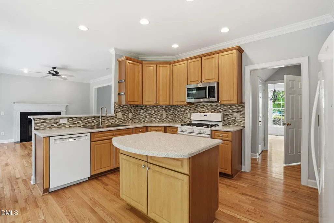
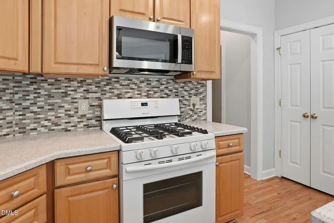
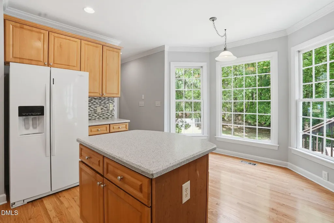
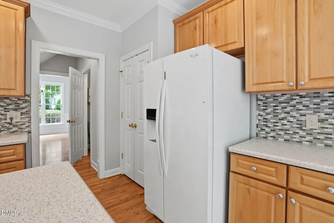
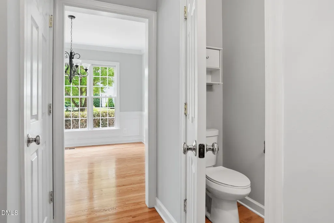
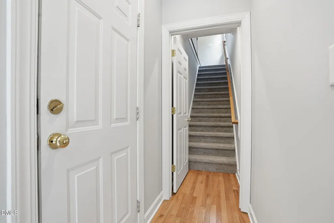
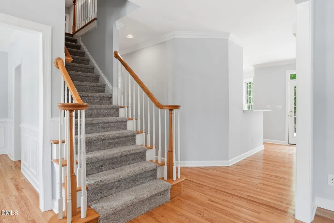
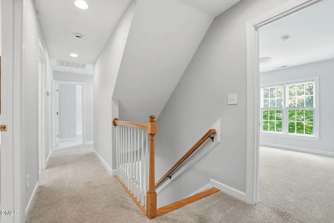
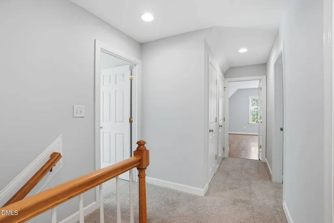
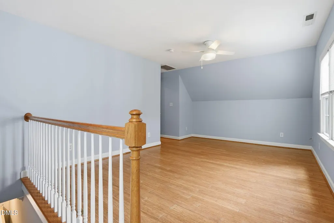
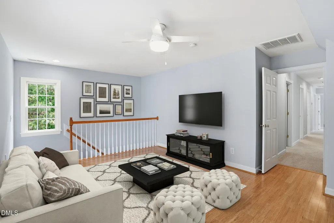
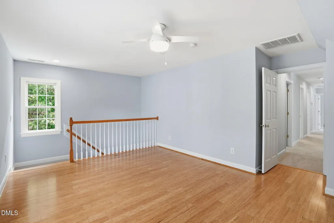
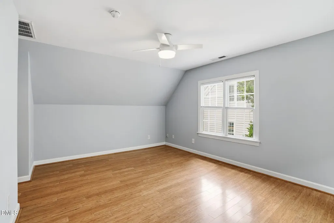
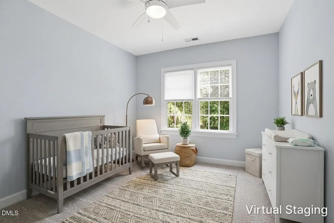
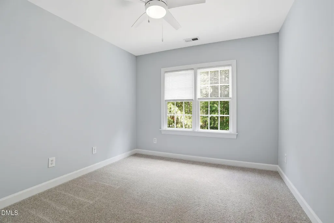
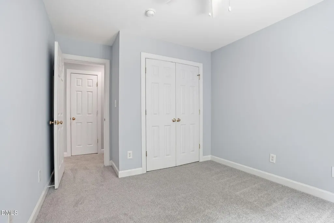
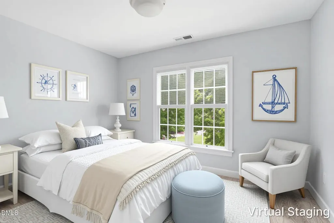
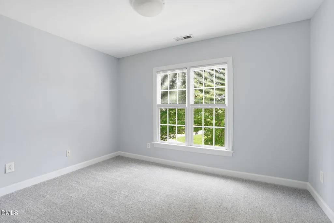
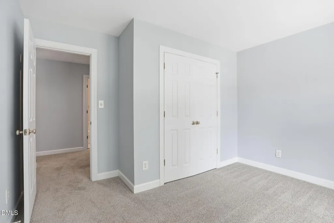
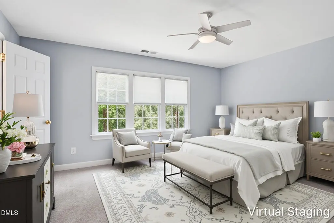
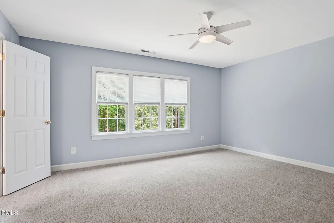
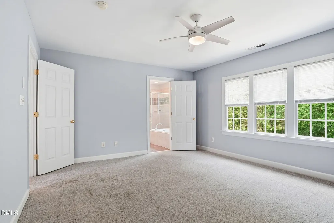
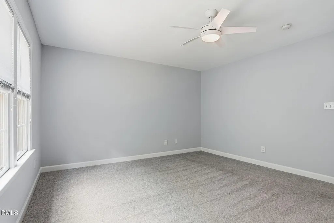
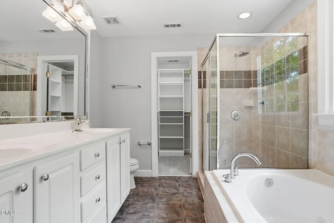
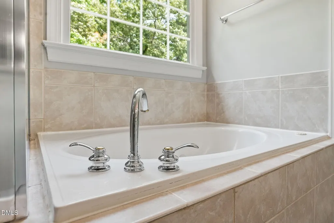
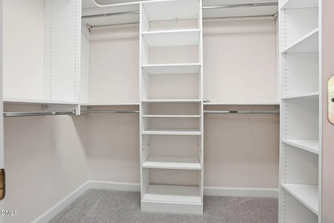
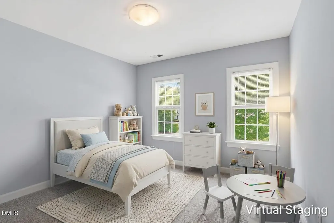
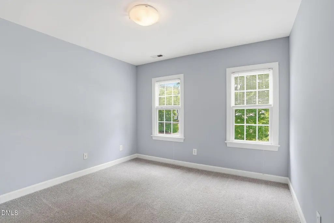
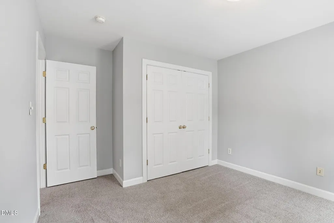
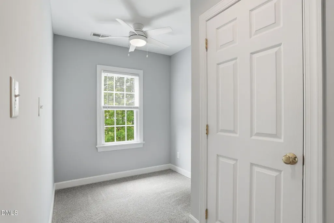
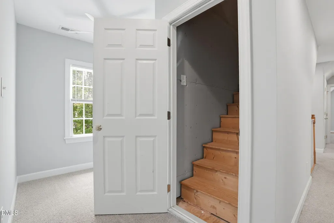
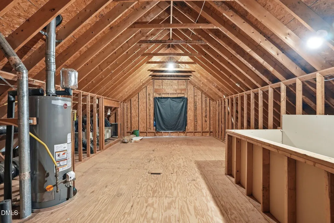
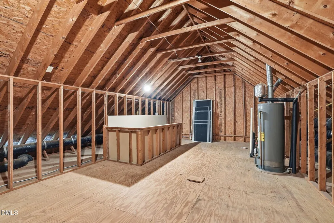
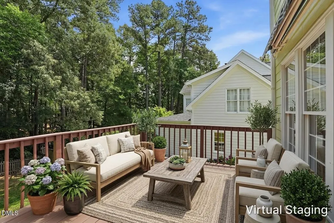
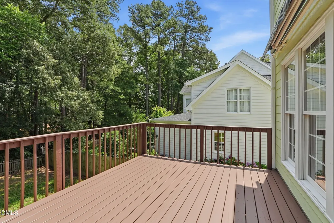
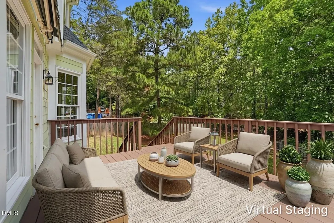
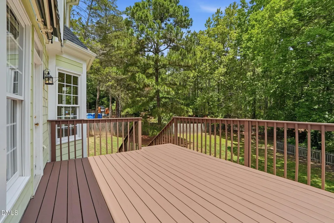
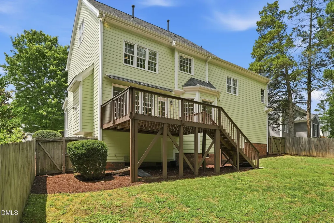
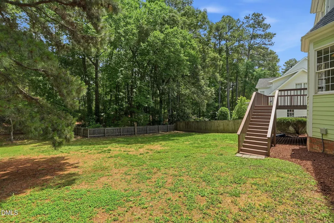
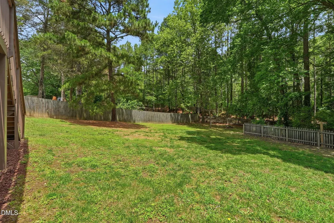
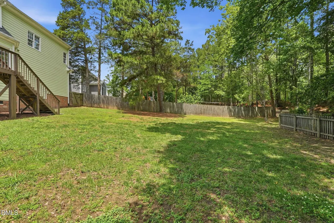
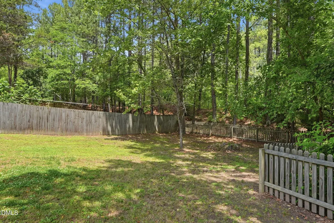
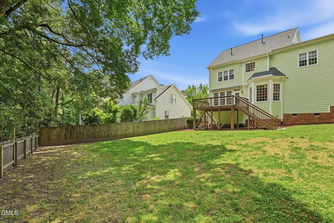
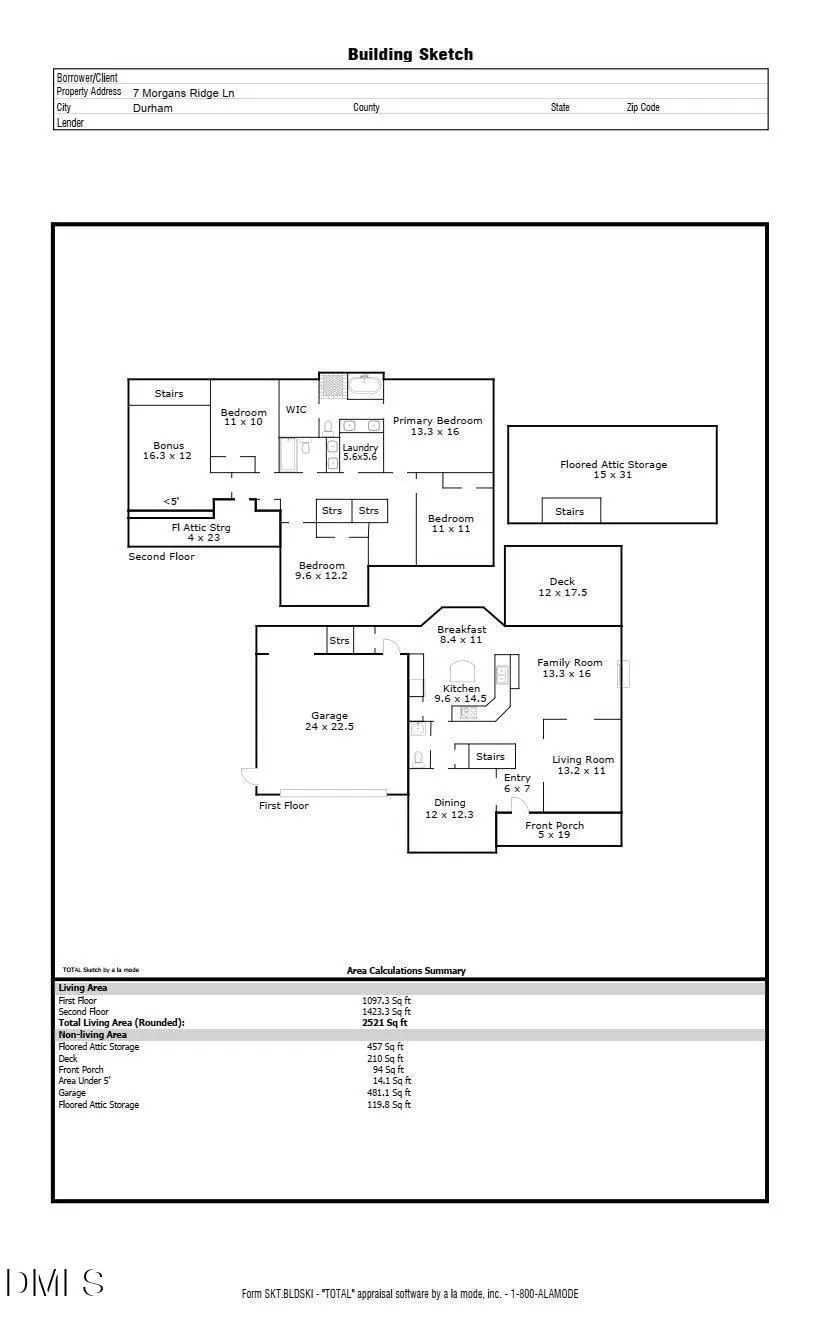
Attractive custom built home on a cul-de-sac situated in a popular SW Durham location. Minutes from Downtown Durham, Duke, UNC or RTP. A newly painted interior projects a clean and crisp appearance. Abundant windows let the natural light stream in to this welcoming home. The first floor features a formal Dining Room as well as a Living Room/Flex space and a Family Room. Gleaming refinished hardwood floors and extensive mouldings throughout the first floor. The second level boasts four Bedrooms, a study nook and a spacious Bonus Room with bamboo flooring. There is a large walk up Attic already plumbed for an additional Bath just begging to be finished for added equity. A large freshly stained deck overlooks a flat fenced yard totaling almost 1/2 acre. Don't miss out, make your appointment to see this home today.
| Elementary School | Middle School | High School |
|---|---|---|
| Durham - Murray Massenburg Elementary Elementary School | Durham - Sherwood Githens Middle Middle School | Durham - Charles E Jordan Sr High School High School |
| Price History | |
|---|---|
| 8/21/2026 | Listed $610,000 |
General Features
| Sewer | Public Sewer |
|---|---|
| Heating | Forced Air,Natural Gas,Zoned |
| Cooling | Ceiling Fan(s),Central Air,Zoned |
| Utilities | Cable Available,Electricity Available,Electricity Connected,Natural Gas Available,Natural Gas Connected,Phone Available,Sewer Available,Sewer Connected,Water Available,Water Connected |
| Roof | Shingle |
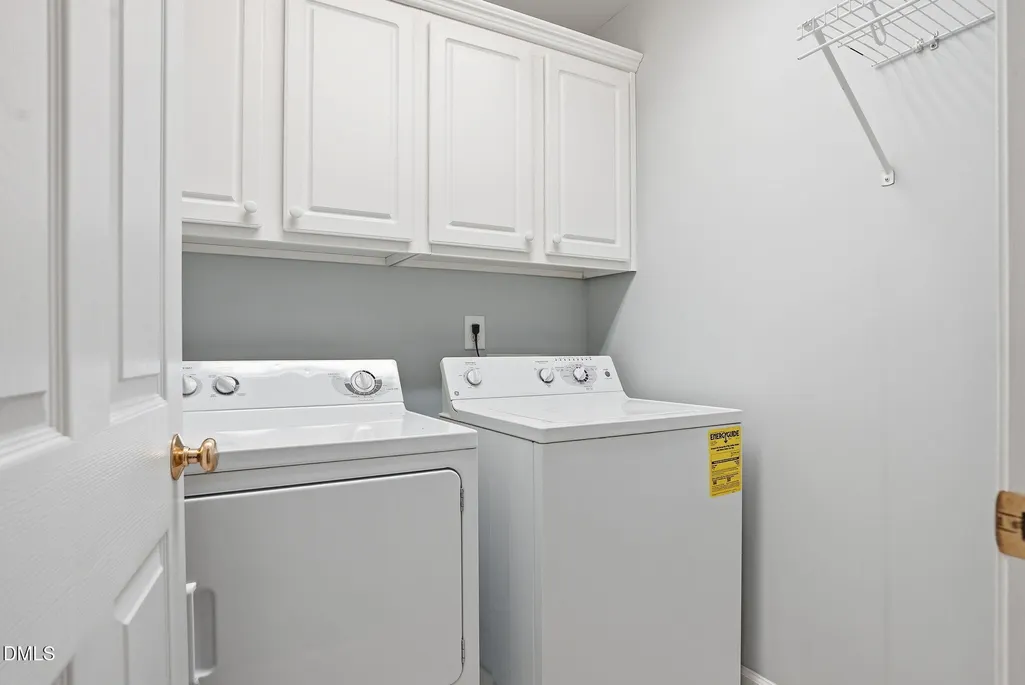
| Appliances | Dishwasher,Dryer,Gas Range,Gas Water Heater,Ice Maker,Microwave,Refrigerator,Washer |
| HOA Fee | 250 |
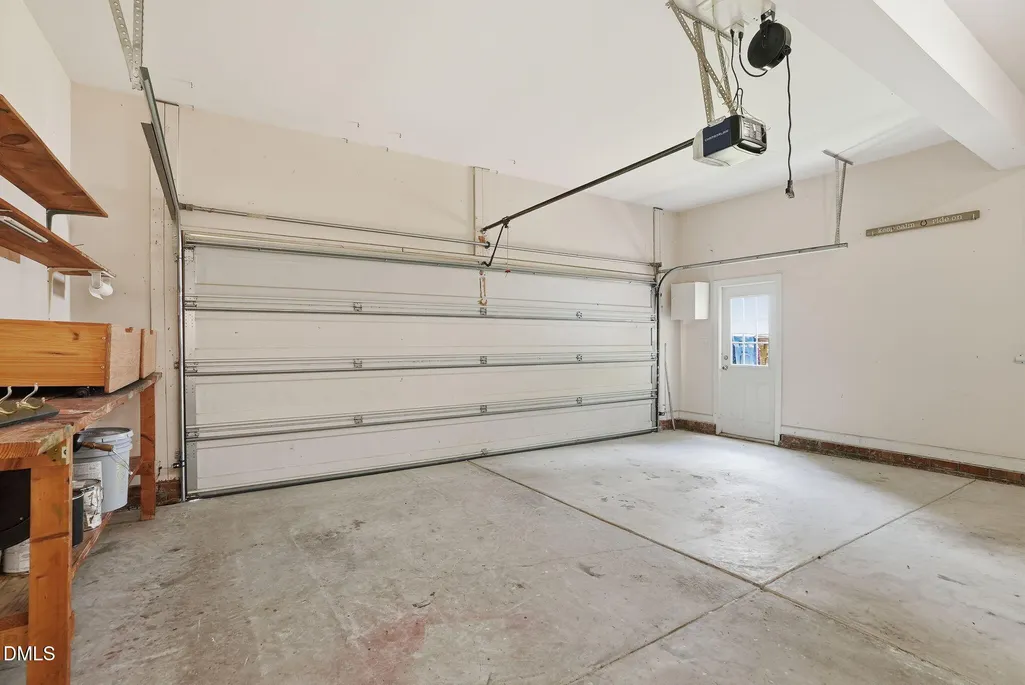
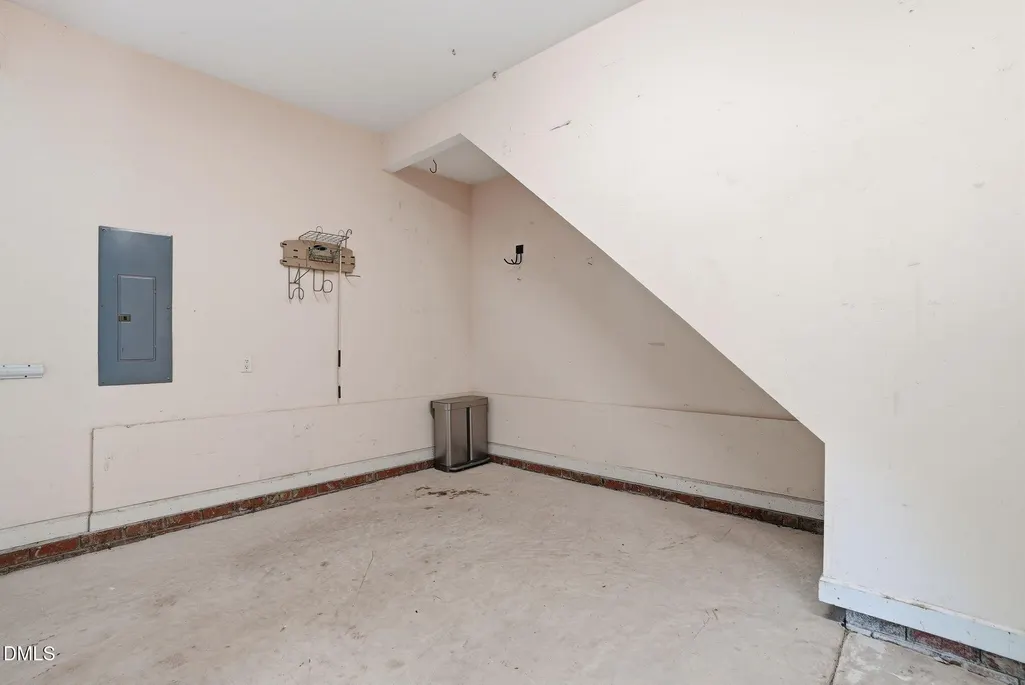
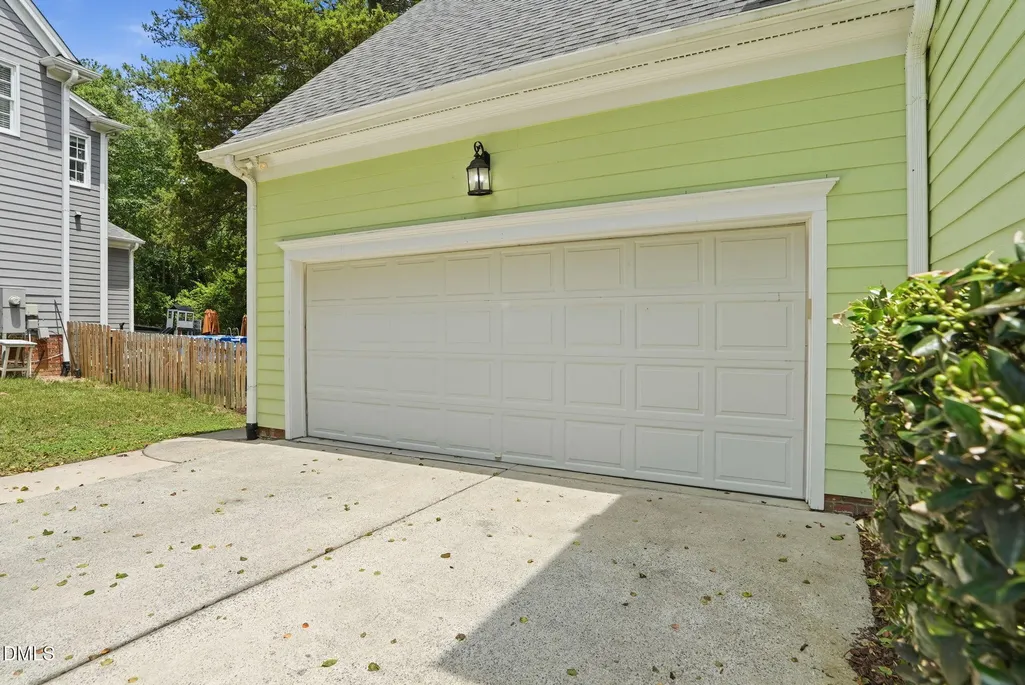
| Garage Spaces | 2 |
| Association Fee Includes | None |
| Patio/Porch Features | Awning(s),Deck,Porch |
| Architectural Style | Transitional |
| Construction Materials | Fiber Cement |
| Year Built | 2002 |
| Levels | Two |
| Property Subtype | Single Family Residence |
| Assoc Fee Paid Per | Annually |
| County | Durham |
| New Construction | false |
| Property Type | Residential |
| HOA | true |
| Attached Garage | true |
| Subdivision Name | Carriage Hill |
| Garage Y/N | true |
| Total Rooms | 16 |
| Full Baths | 2 |
| Status | Active |
| Directions | Take Garrett Road north from Hope Valley Road. Travel 1.8 miles. Take LEFT on Sterling Ridge Lane. Take LEFT on Morgans Ridge Lane. House is on the left. |
| High School | Durham - Charles E Jordan Sr High School |
| City | Durham |
| Senior Community Y/N | false |
| Open Parking Spaces | 2 |
| Lot Size Units | Acres |
| Lot Size Square Feet | 20908.8 |
| Carport Y/N | false |
| Elementary School | Durham - Murray Massenburg Elementary |
| Tax Annual Amount | 6361.37 |
| Middle/Junior High School | Durham - Sherwood Githens Middle |
| Virtual Tour | https://media.nestvisions.com/videos/019e73ea-73b6-72c7-9944-51a6b55c9777 |
| Structure Type | Site Built |
| Standard Status | Active |
Interior Features
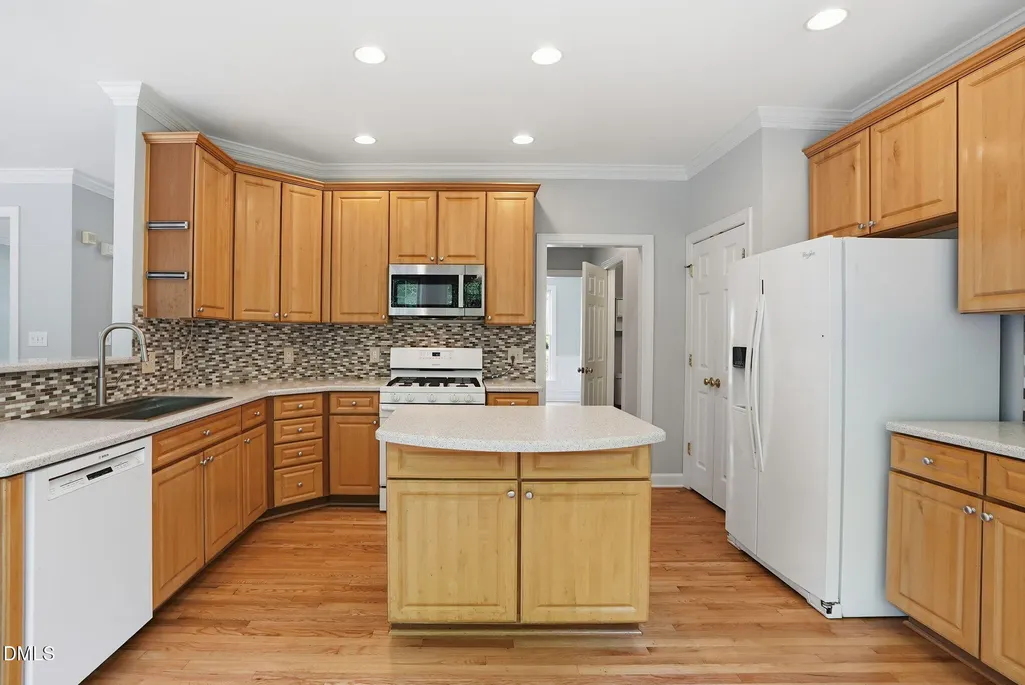
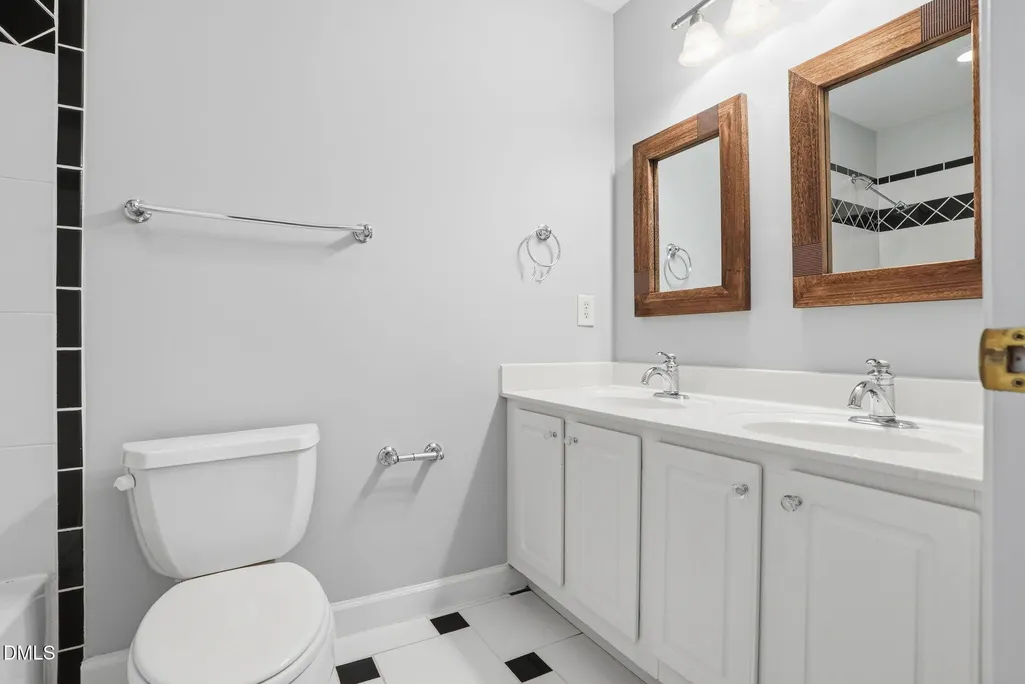
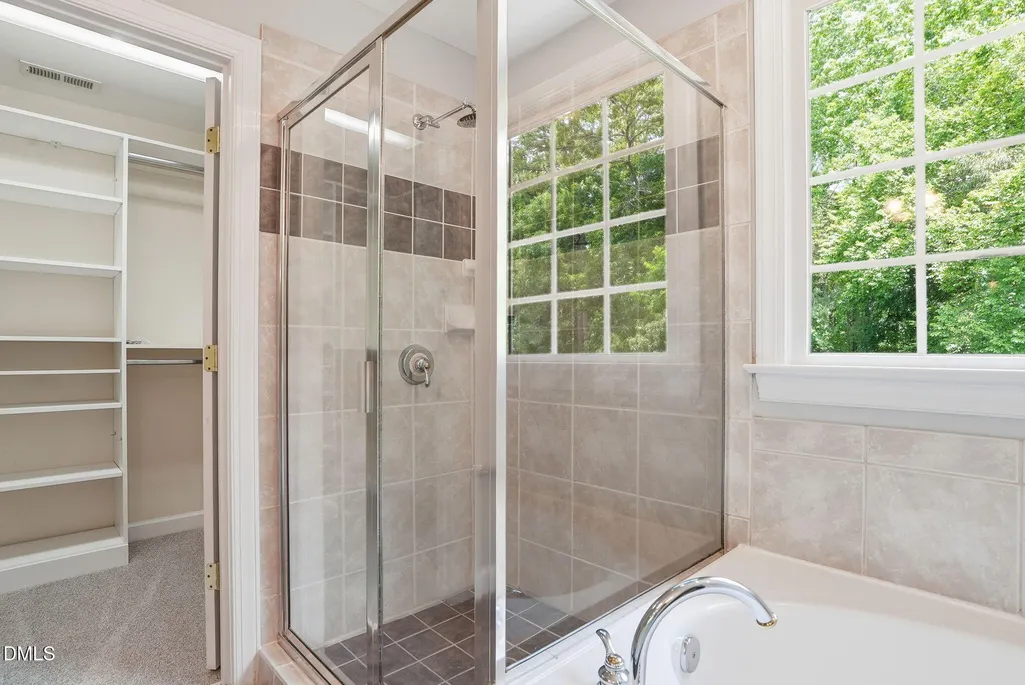
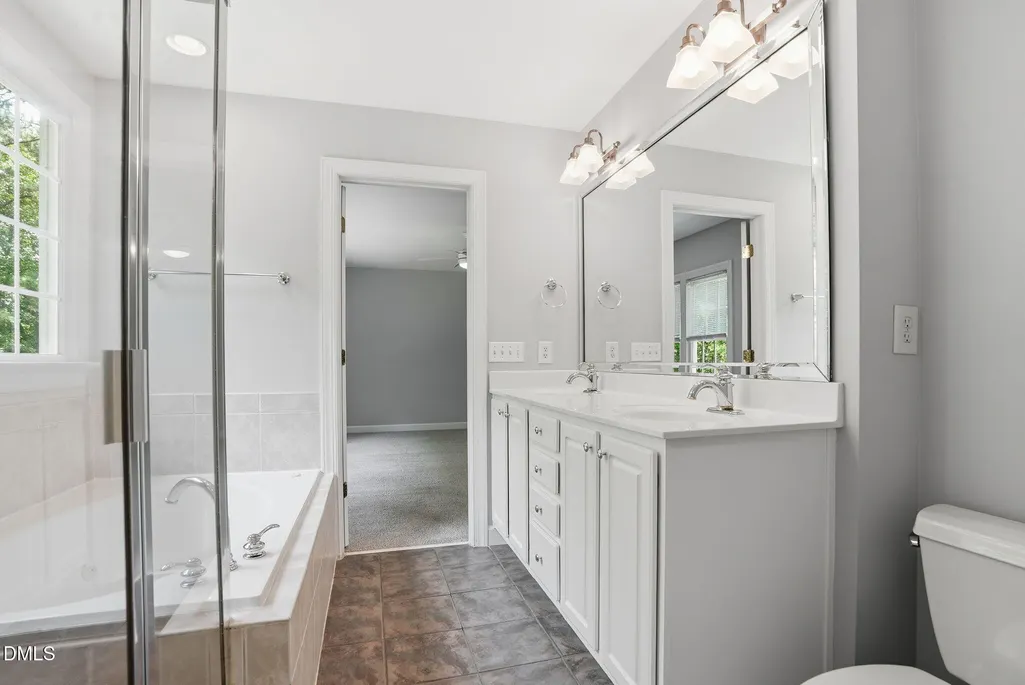
| Interior Amenities | Bathtub/Shower Combination,Ceiling Fan(s),Eat-in Kitchen,Kitchen Island,Recessed Lighting,Separate Shower,Smooth Ceilings,Walk-In Closet(s),Whirlpool Tub |
|---|---|
| Flooring | Bamboo,Carpet,Ceramic Tile,Hardwood |
| Total Fireplaces | 1 |
| Fireplace Features | Family Room,Gas,Gas Log |
| Air Conditioning Y/N | true |
| Heating Y/N | true |
| Window Features | Double Pane Windows |
| Fireplace Y/N | true |
| Above Grade Finished Area | 2521 |
| Half Baths | 1 |
| Laundry Features | Laundry Room |
| Total Bedrooms | 4 |
| Above Grade Finished Area Source | See Remarks |
| Total Baths | 3 |
Exterior Features
| Exterior Amenities | Awning(s),Fenced Yard,Rain Gutters |
|---|---|
| Fencing | Back Yard,Wood |
| Parking Features | Driveway,Garage,Garage Door Opener,Garage Faces Front |
| Lot Features | Back Yard,Cul-De-Sac |
| Water Source | Public |
| Lot Size Area | 0.48 |
| Foundation Details | Block |
| Spa | false |
| Building Area Total | 2521 |
| Lot Size Acres | 0.48 |
| Road Surface Type | Paved |
| Waterfront Y/N | false |
| Horse Y/N | false |
Amenities
- Foreclosure
- Views
- Short Sale
- New Construction
- Adult 55+
- Lease To Own
- No HOA Fees
- Furnished
- Primary On Main
- Air Conditioning
- Seller Finance
- Green
- Fixer Upper
- Horse
- Golf
- Fireplace
- Deck
- Garage
- Basement
- Pool
Property vs Single Family Average in 27707
Price
Year Built

 © 2026 Longleaf Pines Association of Realtors MLS. All Rights Reserved. IDX information is provided exclusively for consumers' personal, non-commercial use and may not be used for any purpose other than to identify prospective properties consumers may be interested in purchasing. Information deemed reliable but not guaranteed. Properties marked with the IDX icon are provided courtesy of the Longleaf Pines Association of Realtors MLS, Inc., Internet Data Exchange (IDX).
