
Views
Address
3501 Golden Heather Drive, Durham, NC
Price
$ 650,000
Property Attributes
- MLS#10167081
- TypeSingle Family
- Listing Status Active
- CountyDurham
- CityDurham
- NeighborhoodRiverside on the Eno
- Zip27712
- StyleTraditional
- Year Built2008
- Price$ 650,000
- Bedrooms3
- Full Bathrooms2
- Half Bathrooms1
- Sqr Footage2657
- Lot Size0.37 Acres
Data Source:
Triangle MLS (TMLS)
Property Description
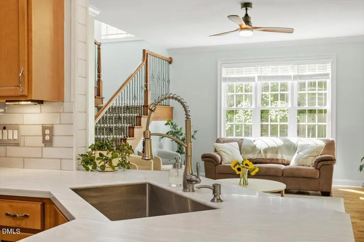
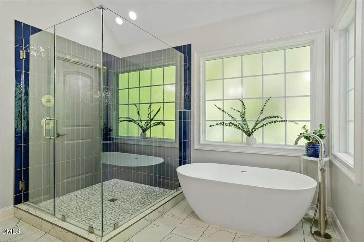
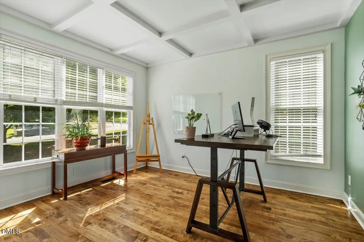
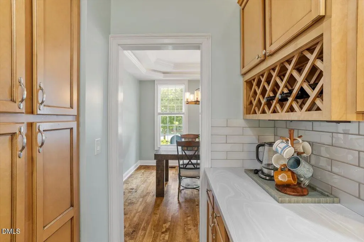
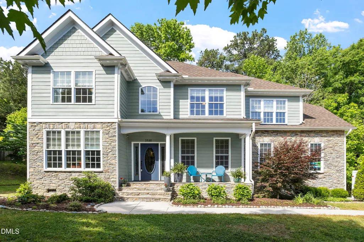
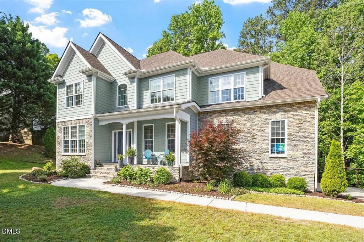
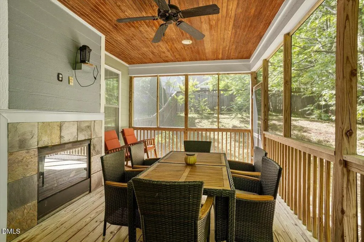
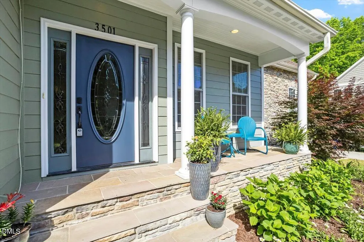
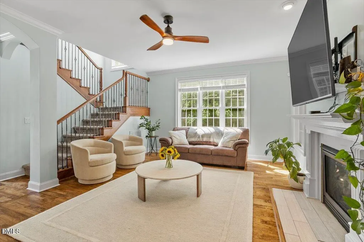
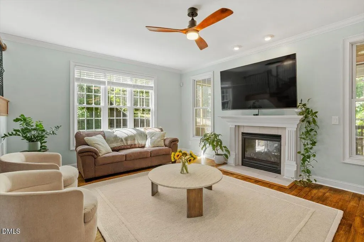
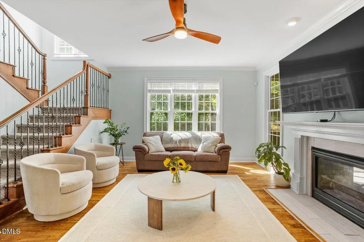
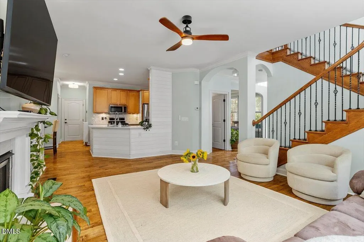
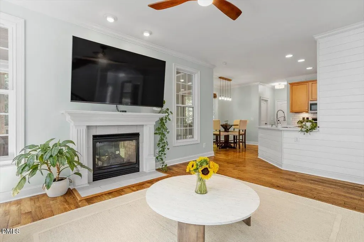
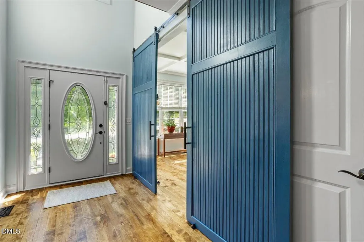
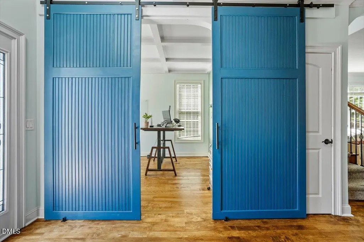
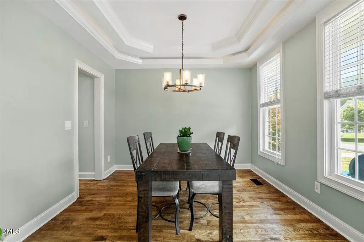
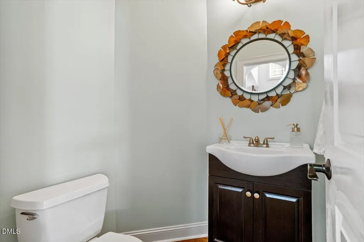
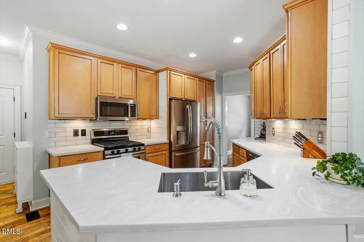
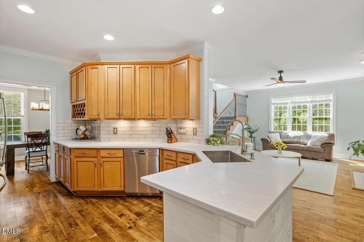
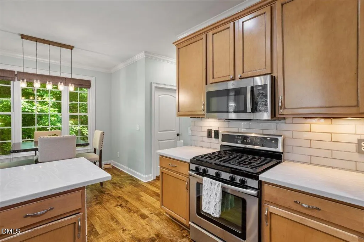
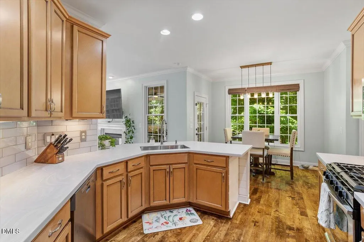
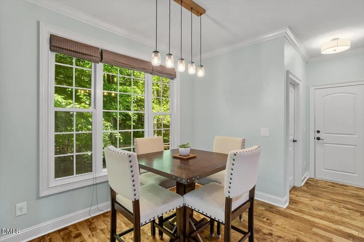
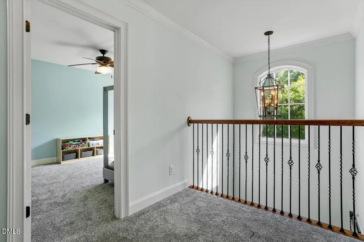
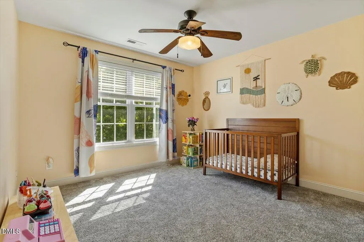
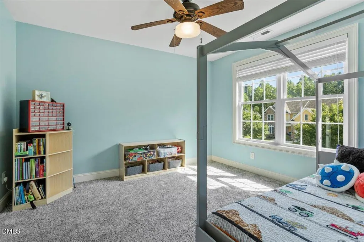
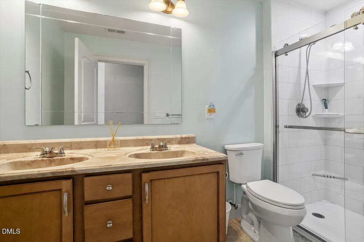
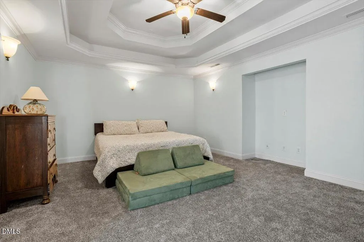
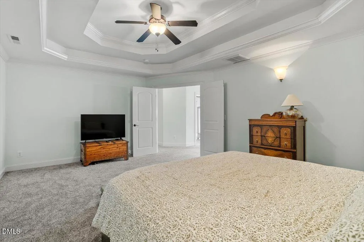
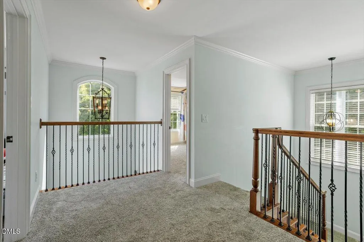
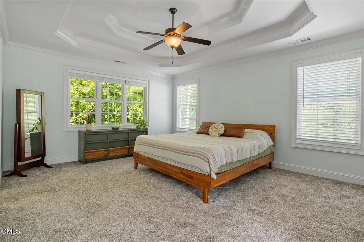
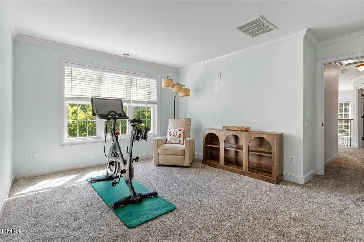
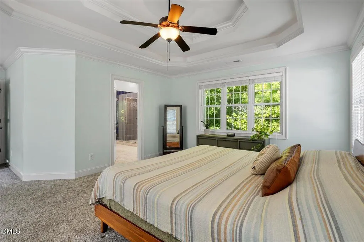
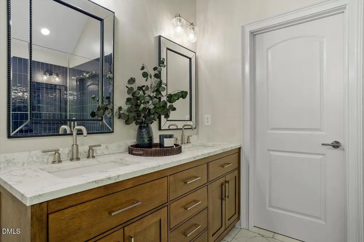
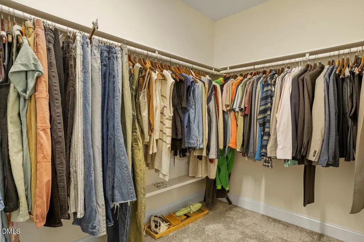
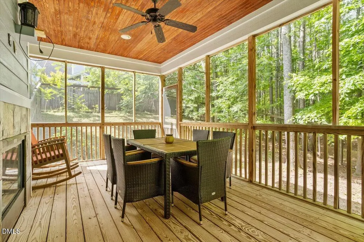
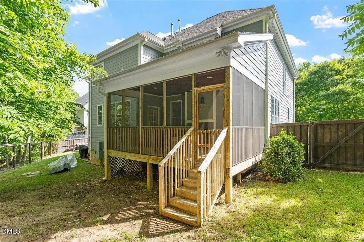
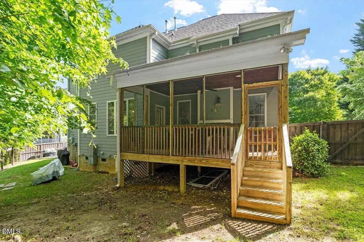
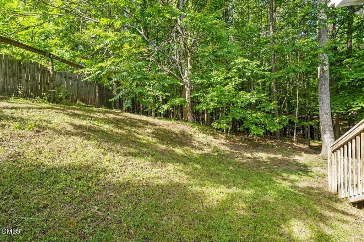
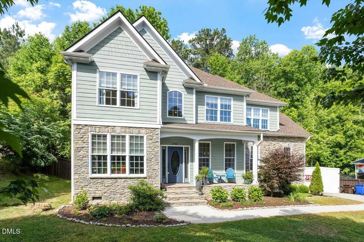
Beautifully updated North Durham retreat with striking stone accent exterior details, tucked beside the woods just two doors from direct trail access into Eno River State Park. This versatile 3-bedroom home offers exceptional flexibility with a dedicated downstairs office and an upstairs bonus room perfect for a media room or playroom, all anchored by a spacious 2-car garage. Inside, soaring ceilings and abundant natural light create an open, airy feel throughout. The modern kitchen features stainless steel appliances and stylish finishes, flowing seamlessly into the main living spaces. A stunning see-through fireplace connects the living room to the screened porch, creating a dramatic focal point for indoor-outdoor entertaining. The expansive porch offers peaceful, year-round views of the surrounding trees. The primary suite is a true retreat: tray ceiling, a cozy sitting area ideal for reading, and a beautifully remodeled spa-inspired bath with soaking tub and upscale finishes. A new roof (2025) and a 220V garage outlet, ready for EV charging or a future sauna, round out the practical upgrades. Backing to a private wooded setting with Eno Trail access just 50 yards away in the cul-de-sac, this home is a standout for buyers seeking both comfort and outdoor lifestyle, all just minutes from downtown Durham, Duke, shopping, and dining.
| Elementary School | Middle School | High School |
|---|---|---|
| Durham - Hillandale Elementary Elementary School | Durham - George L Carrington Middle Middle School | Durham - Riverside High High School |
| Price History | |
|---|---|
| 8/24/2026 | Listed $650,000 |
General Features
| Sewer | Public Sewer |
|---|---|
| Heating | Fireplace(s),Natural Gas |
| Cooling | Ceiling Fan(s),Central Air |
| Utilities | Electricity Connected,Water Connected |
| Roof | Architectural Shingle |
| Appliances | Dishwasher,Dryer,Gas Oven,Gas Range,Washer |
| Zoning | R-20 |
| HOA Fee | 637.5 |
| Garage Spaces | 2 |
| Association Fee Includes | Maintenance Grounds |
| Architectural Style | Traditional |
| Construction Materials | Block,Brick Veneer,Fiber Cement,Stone Veneer |
| Year Built | 2008 |
| View | Trees/Woods |
| Stories Count | 2 |
| Levels | Two |
| Property Subtype | Single Family Residence |
| Community Features | Sidewalks,Street Lights,Suburban |
| Assoc Fee Paid Per | Annually |
| County | Durham |
| New Construction | false |
| Property Type | Residential |
| Association Amenities | Trail(s) |
| HOA | true |
| Attached Garage | true |
| Subdivision Name | Riverside on the Eno |
| Facing Direction | Northeast |
| Garage Y/N | true |
| Total Rooms | 12 |
| Full Baths | 2 |
| Status | Active |
| Directions | From I-85, take the Guess Rd exit and head north on Guess Rd. Turn left onto Rose of Sharon Rd, then right onto Golden Heather Dr. Home will be on the right at 3501 Golden Heather Dr. |
| High School | Durham - Riverside High |
| City | Durham |
| Senior Community Y/N | false |
| Lot Size Units | Acres |
| Lot Size Square Feet | 16117 |
| Carport Y/N | false |
| Elementary School | Durham - Hillandale Elementary |
| Tax Annual Amount | 5906.96 |
| Middle/Junior High School | Durham - George L Carrington Middle |
| Virtual Tour | https://www.zillow.com/view-imx/8efcef20-bb8c-45a3-9026-cb3bd80fd012?setAttribution=mls&wl=true&initialViewType=pano&utm_source=dashboard |
| Structure Type | Site Built |
| Standard Status | Active |
Interior Features
| Interior Amenities | Ceiling Fan(s),Eat-in Kitchen,High Ceilings,Laminate Counters,Open Floorplan,Separate Shower,Walk-In Closet(s),Walk-In Shower |
|---|---|
| Basement | Crawl Space |
| Flooring | Carpet,Hardwood,Tile |
| Total Fireplaces | 1 |
| Fireplace Features | Living Room,Outside,See Through |
| Common Walls | No Common Walls |
| Air Conditioning Y/N | true |
| Heating Y/N | true |
| Fireplace Y/N | true |
| Above Grade Finished Area | 2657 |
| Half Baths | 1 |
| Laundry Features | Main Level |
| Total Bedrooms | 3 |
| Total Baths | 3 |
Exterior Features
| Exterior Amenities | Fenced Yard |
|---|---|
| Fencing | Back Yard,Wood |
| Parking Features | Driveway,Garage,Garage Faces Side |
| Lot Features | Back Yard |
| Water Source | Public |
| Lot Size Area | 0.37 |
| Foundation Details | Block,Crawlspace |
| Spa | false |
| Building Area Total | 2657 |
| Lot Size Acres | 0.37 |
| Road Surface Type | Asphalt |
| Horse Y/N | false |
Amenities
- Foreclosure
- Views
- Short Sale
- New Construction
- Adult 55+
- Lease To Own
- No HOA Fees
- Furnished
- Primary On Main
- Air Conditioning
- Seller Finance
- Green
- Fixer Upper
- Horse
- Golf
- Fireplace
- Deck
- Garage
- Basement
- Pool
Property vs Single Family Average in 27712
Price
Year Built
 Copyright 2026 Triangle MLS, Inc. of North Carolina. All rights reserved.
The data relating to real estate for sale on this web site comes in part from the Triangle MLS, Inc. of North Carolina. Real estate listings held by brokerage firms other than HTR Garner are marked with the Broker Reciprocity logo and detailed information about them includes the name of the listing brokers. Brokers make an effort to deliver accurate information, but buyers should independently verify any information on which they will rely in a transaction. The listing broker shall not be responsible for any typographical errors, misinformation, or misprints, and they shall be held totally harmless from any damages arising from reliance upon this data. This data is provided exclusively for consumer's personal, noncommercial use.
Closed (sold) listings may have been listed and/or sold by a real estate firm other than the firm(s) featured on this website. Closed data is not available until the sale of the property is recorded in the MLS. Home sale data is not an appraisal, CMA, competitive or comparative market analysis, or home valuation of any property.
Listings marked with an icon are provided courtesy of the Triangle MLS, Inc. of North Carolina, Internet Data Exchange Database.
This site is monitored for scraping. Any use of listing data obtained from this web site, other than by a consumer looking to purchase real estate, is prohibited.
This data has been updated as of September 13, 2026 9:47 PM UTC
Copyright 2026 Triangle MLS, Inc. of North Carolina. All rights reserved.
The data relating to real estate for sale on this web site comes in part from the Triangle MLS, Inc. of North Carolina. Real estate listings held by brokerage firms other than HTR Garner are marked with the Broker Reciprocity logo and detailed information about them includes the name of the listing brokers. Brokers make an effort to deliver accurate information, but buyers should independently verify any information on which they will rely in a transaction. The listing broker shall not be responsible for any typographical errors, misinformation, or misprints, and they shall be held totally harmless from any damages arising from reliance upon this data. This data is provided exclusively for consumer's personal, noncommercial use.
Closed (sold) listings may have been listed and/or sold by a real estate firm other than the firm(s) featured on this website. Closed data is not available until the sale of the property is recorded in the MLS. Home sale data is not an appraisal, CMA, competitive or comparative market analysis, or home valuation of any property.
Listings marked with an icon are provided courtesy of the Triangle MLS, Inc. of North Carolina, Internet Data Exchange Database.
This site is monitored for scraping. Any use of listing data obtained from this web site, other than by a consumer looking to purchase real estate, is prohibited.
This data has been updated as of September 13, 2026 9:47 PM UTC
 © 2026 Longleaf Pines Association of Realtors MLS. All Rights Reserved. IDX information is provided exclusively for consumers' personal, non-commercial use and may not be used for any purpose other than to identify prospective properties consumers may be interested in purchasing. Information deemed reliable but not guaranteed. Properties marked with the IDX icon are provided courtesy of the Longleaf Pines Association of Realtors MLS, Inc., Internet Data Exchange (IDX).
