
New Construction
Address
557 Matthew Meadow Lane, Lillington, NC
Price
$ 264,990
Property Attributes
- MLS#10150159
- TypeSingle Family
- Listing Status Active
- CountyHarnett
- CityLillington
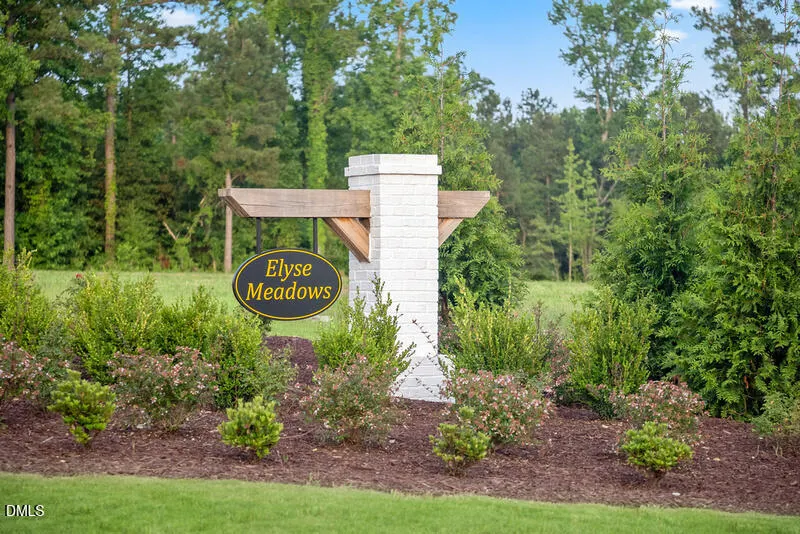
- NeighborhoodElyse Meadows
- Zip27546
- StyleTraditional
- Year Built2026
- Price$ 264,990
- Bedrooms3
- Full Bathrooms2
- Half Bathrooms0
- Sqr Footage1446
- Lot Size0.59 Acres
Data Source:
Triangle MLS (TMLS)
Property Description
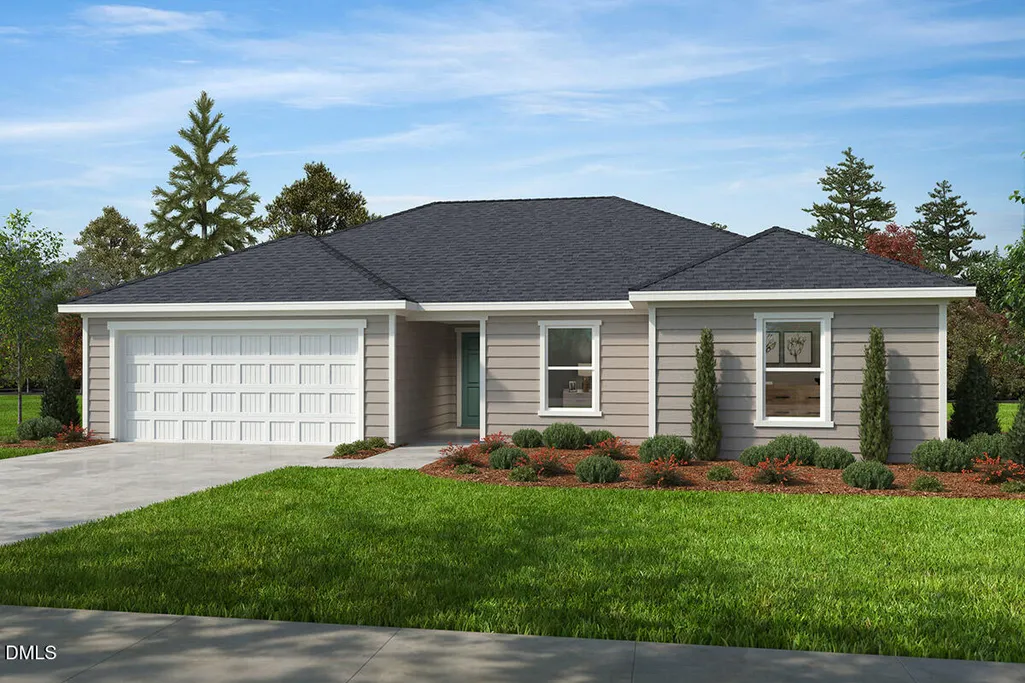
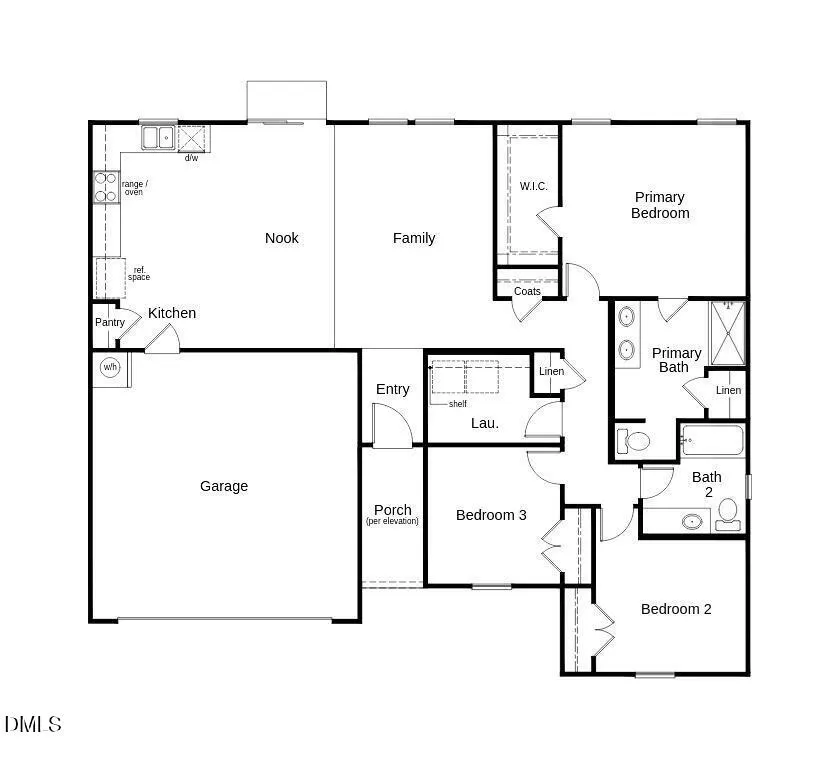
*HOME NOT YET STARTED* Buyer has the opportunity to personalize their options on this plan. This stunning home features 3 bedrooms and a patio perfect for enjoying the outdoors. The large kitchen is ideal for entertaining and hosting meals. This energy-efficient home is Energy Star certified and comes with a 1, 2, and 10-year warranty for your peace of mind. With ample space for outdoor living and a thoughtfully designed interior, this property offers a perfect blend of comfort and style. The neighborhood boasts a friendly atmosphere with nearby parks, walking trails, and community events that foster a sense of belonging. Residents enjoy easy access to local shops, dining, and schools, making it an ideal location. Don't miss your chance to own this exceptional home in a rapidly growing community. Schedule your private tour today!
| Elementary School | Middle School | High School |
|---|---|---|
| Harnett - Shawtown Elementary School | Harnett - Harnett Central Middle Middle School | Harnett - Harnett Central High High School |
| Price History | |
|---|---|
| 8/24/2026 | Listed $264,990 |
General Features
| Sewer | Septic Tank |
|---|---|
| Heating | Forced Air,Heat Pump |
| Cooling | Central Air,Electric |
| Roof | Architectural Shingle |
| Appliances | Electric Range,Electric Water Heater,ENERGY STAR Qualified Appliances,ENERGY STAR Qualified Dishwasher,ENERGY STAR Qualified Water Heater,Free-Standing Electric Oven,Free-Standing Electric Range,Microwave,Range,Self Cleaning Oven,Stainless Steel Appliance(s),Water Heater |
| HOA Fee | 50 |
| Garage Spaces | 2 |
| Association Fee Includes | Maintenance Grounds |
| Patio/Porch Features | Patio |
| Architectural Style | Traditional |
| Construction Materials | Batts Insulation,Blown-In Insulation,Fiber Cement,Frame,Low VOC Paint/Sealant/Varnish |
| Year Built | 2026 |
| Stories Count | 1 |
| Levels | One |
| Property Subtype | Single Family Residence |
| Community Features | None |
| Assoc Fee Paid Per | Monthly |
| County | Harnett |
| New Construction | true |
| Property Type | Residential |
| HOA | true |
| Attached Garage | true |
| Subdivision Name | Elyse Meadows |
| Garage Y/N | true |
| Total Rooms | 8 |
| Full Baths | 2 |
| Status | Active |
| Directions | From Lillington: From Hwy. 421 West, turn left on Old US-421/Summerville Mamers Rd. Veer left onto McDougald Rd. and turn left Spence Way Ln. to community on the left. OR: From Fuquay-Varina: From US-401 South, turn right on N. Main St. and right on US-421. Turn left on Old US-421/Summerville Mamers Rd. Veer left onto McDougald Rd. and turn left Spence Way Ln. to community on the left |
| High School | Harnett - Harnett Central High |
| City | Lillington |
| Senior Community Y/N | false |
| Lot Size Units | Acres |
| Lot Size Square Feet | 25700.4 |
| Elementary School | Harnett - Shawtown |
| Middle/Junior High School | Harnett - Harnett Central Middle |
| Structure Type | Site Built |
| Builder Name | KB Home |
| Standard Status | Active |
Interior Features
| Interior Amenities | Bathtub/Shower Combination,Granite Counters,High Ceilings,Pantry,Separate Shower,Smooth Ceilings,Walk-In Closet(s) |
|---|---|
| Flooring | Carpet,Luxury Vinyl |
| Common Walls | No Common Walls |
| Air Conditioning Y/N | true |
| Heating Y/N | true |
| Above Grade Finished Area | 1446 |
| Laundry Features | Laundry Room,Main Level |
| Total Bedrooms | 3 |
| Total Baths | 2 |
Exterior Features
| Parking Features | Attached,Garage,Garage Door Opener |
|---|---|
| Water Source | Other |
| Lot Size Area | 0.59 |
| Foundation Details | Slab |
| Building Area Total | 1446 |
| Lot Size Acres | 0.59 |
Amenities
- Foreclosure
- Views
- Short Sale
- New Construction
- Adult 55+
- Lease To Own
- No HOA Fees
- Furnished
- Primary On Main
- Air Conditioning
- Seller Finance
- Green
- Fixer Upper
- Horse
- Golf
- Fireplace
- Deck
- Garage
- Basement
- Pool
Property vs Single Family Average in 27546
Price
Year Built

 © 2026 Longleaf Pines Association of Realtors MLS. All Rights Reserved. IDX information is provided exclusively for consumers' personal, non-commercial use and may not be used for any purpose other than to identify prospective properties consumers may be interested in purchasing. Information deemed reliable but not guaranteed. Properties marked with the IDX icon are provided courtesy of the Longleaf Pines Association of Realtors MLS, Inc., Internet Data Exchange (IDX).
