
Address
2602 Vintage Hill Court, Durham, NC
Price
$ 1,149,000
Property Attributes
- MLS#10150101
- TypeSingle Family
- Listing Status Active
- CountyDurham
- CityDurham
- NeighborhoodTreyburn
- Zip27712
- StyleColonial, Traditional, Williamsburg
- Year Built1989
- Price$ 1,149,000
- Bedrooms6
- Full Bathrooms5
- Half Bathrooms1
- Sqr Footage7260
- Lot Size1.16 Acres
Data Source:
Triangle MLS (TMLS)
Property Description
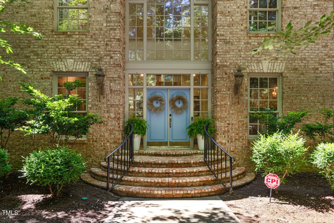
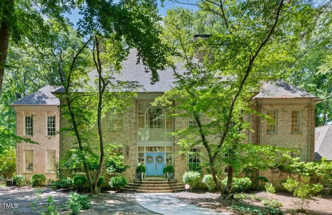
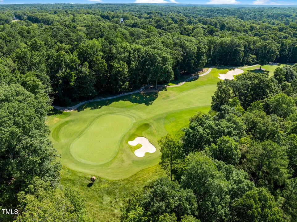
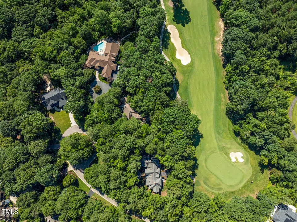
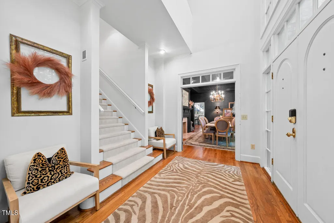
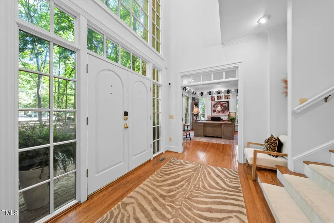
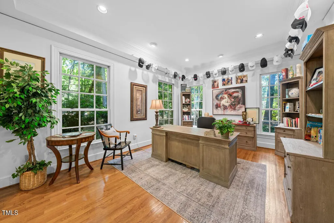
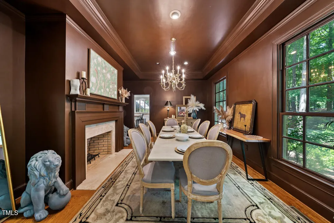
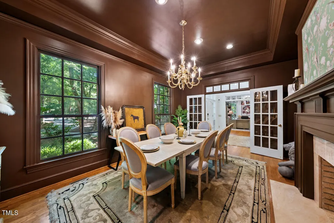
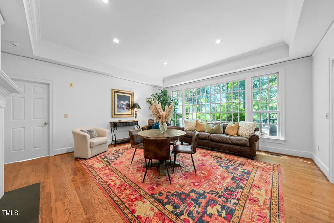
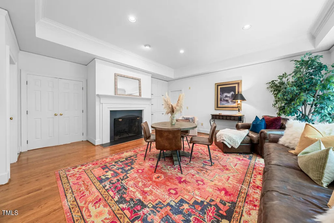
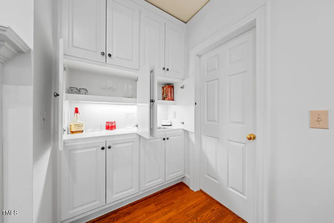
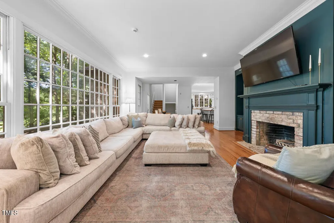
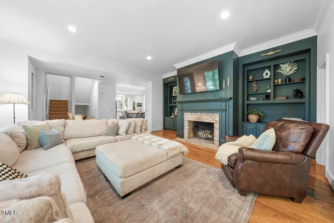
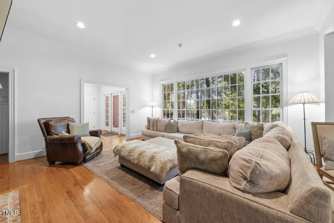
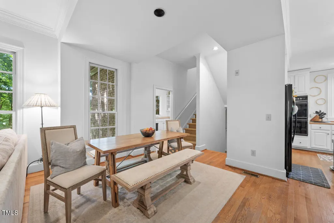
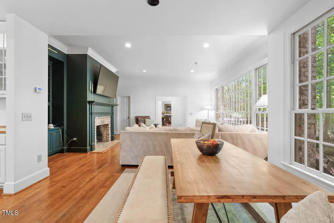
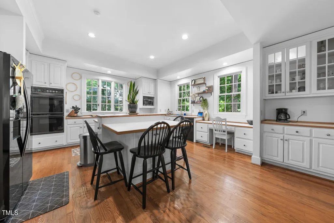
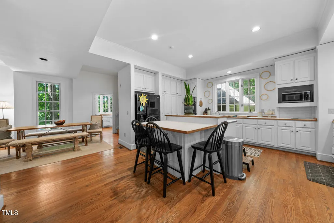
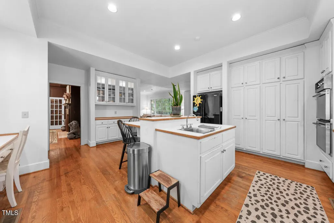
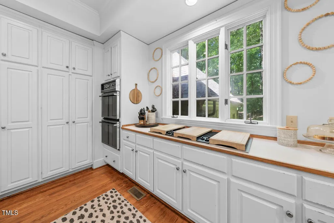
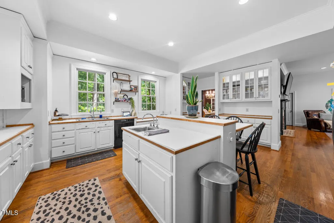
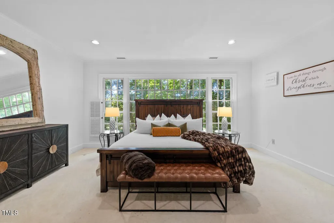
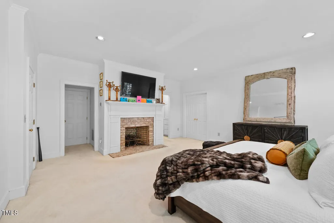
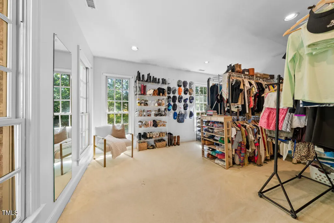
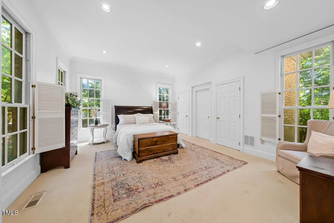
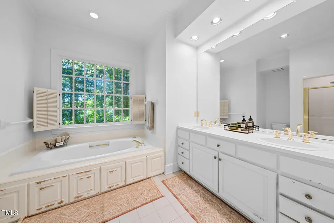
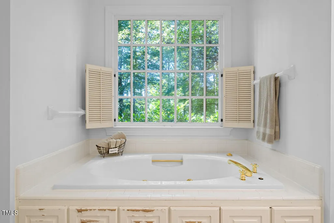
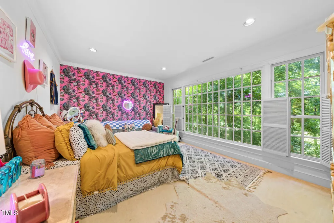
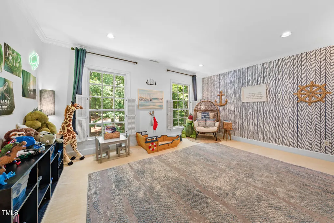
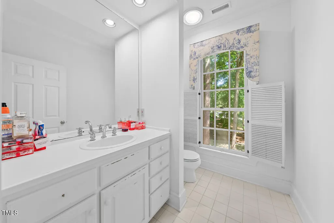
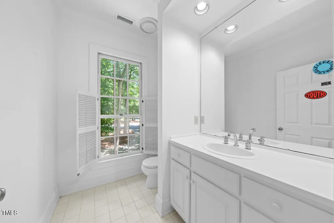
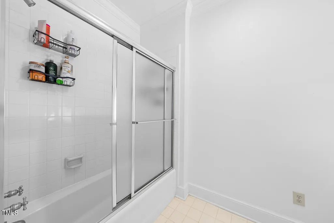
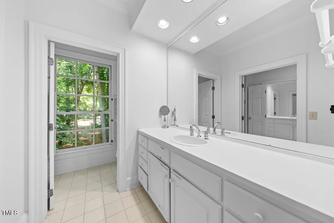
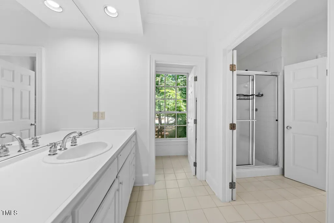
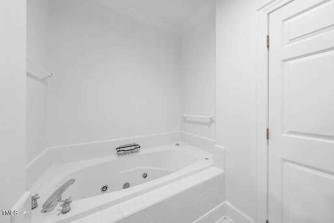
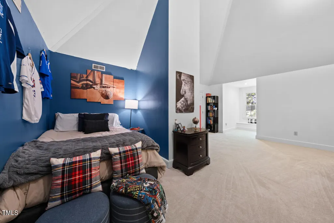
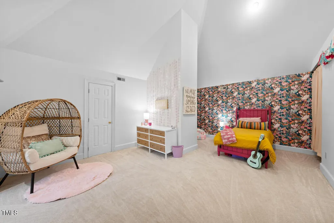
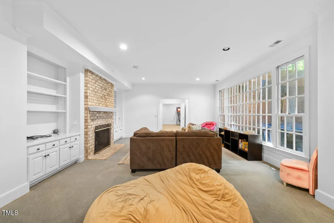
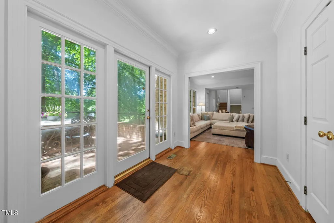
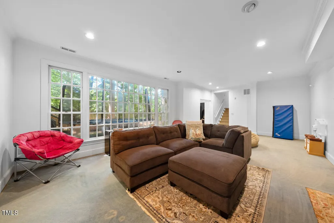
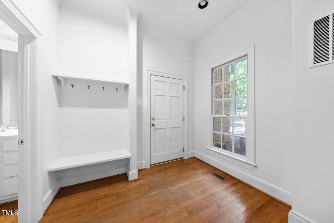
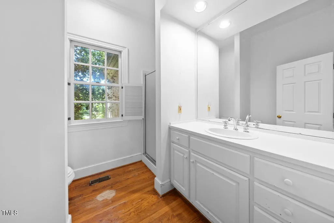
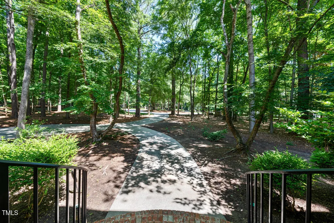
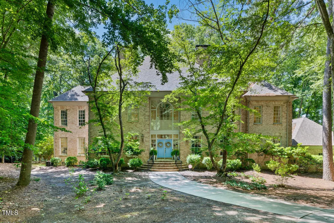
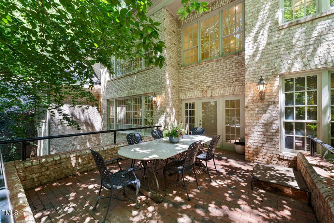
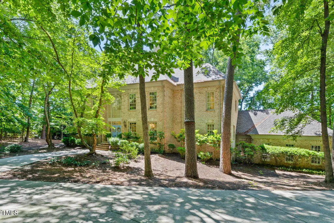
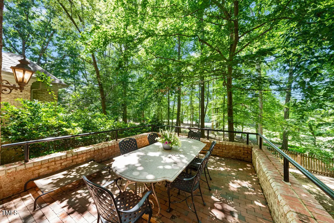
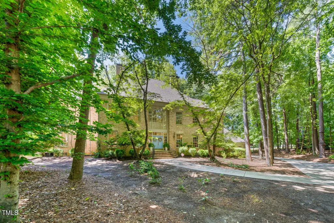
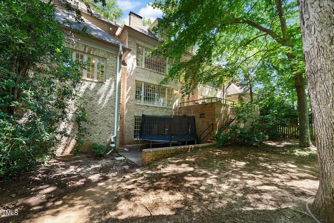
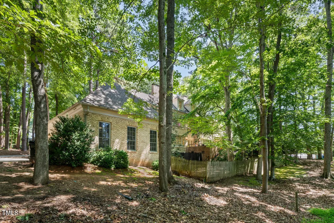
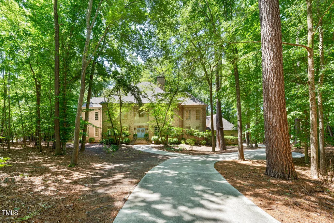
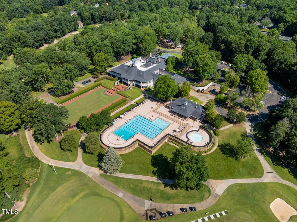
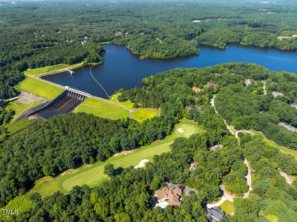
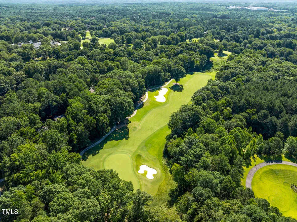
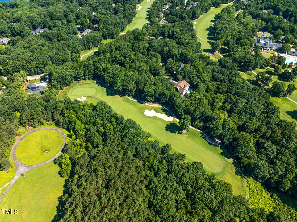
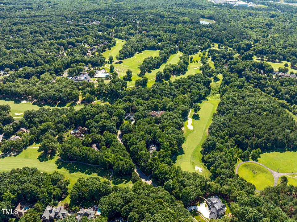
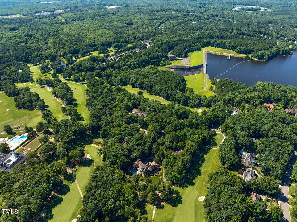
Welcome to 2602 Vintage Hill Court, where classic Southern elegance meets the Treyburn lifestyle. Set on a quiet cul-de-sac overlooking the 14th fairway of Treyburn's Tom Fazio-designed golf course, this stately brick estate offers more than 7,200 square feet on 1.16 acres. With 6 bedrooms, 5.5 baths, 2 primary suite options, multiple fireplaces, a dramatic formal dining room, butler's pantry, and fully finished basement, the home offers exceptional space for entertaining, guests, and everyday living. Soaring ceilings, oversized windows, and peaceful golf course views create a warm and impressive setting throughout. The kitchen and bathrooms remain in their original finishes, giving the next owner the opportunity to personalize the home and make it their own. Outside, mature trees, fairway views, and a brick porch create the perfect backdrop for morning coffee or evening cocktails. Optional Treyburn Country Club membership offers access to golf, tennis, swimming, dining, and an active social community. The sellers are ready to welcome the next owner, making this a compelling opportunity to own a distinctive Treyburn estate with timeless curb appeal, incredible space, and endless potential.
| Elementary School | Middle School | High School |
|---|---|---|
| Durham - Little River Elementary Elementary School | Durham - Lucas Middle School Middle School | Durham - Northern High High School |
| Price History | |
|---|---|
| 8/19/2026 | Listed $1,149,000 |
General Features
| Sewer | Public Sewer |
|---|---|
| Heating | Central,Forced Air |
| Cooling | Ceiling Fan(s),Central Air,Multi Units,Zoned |
| Roof | Shingle |
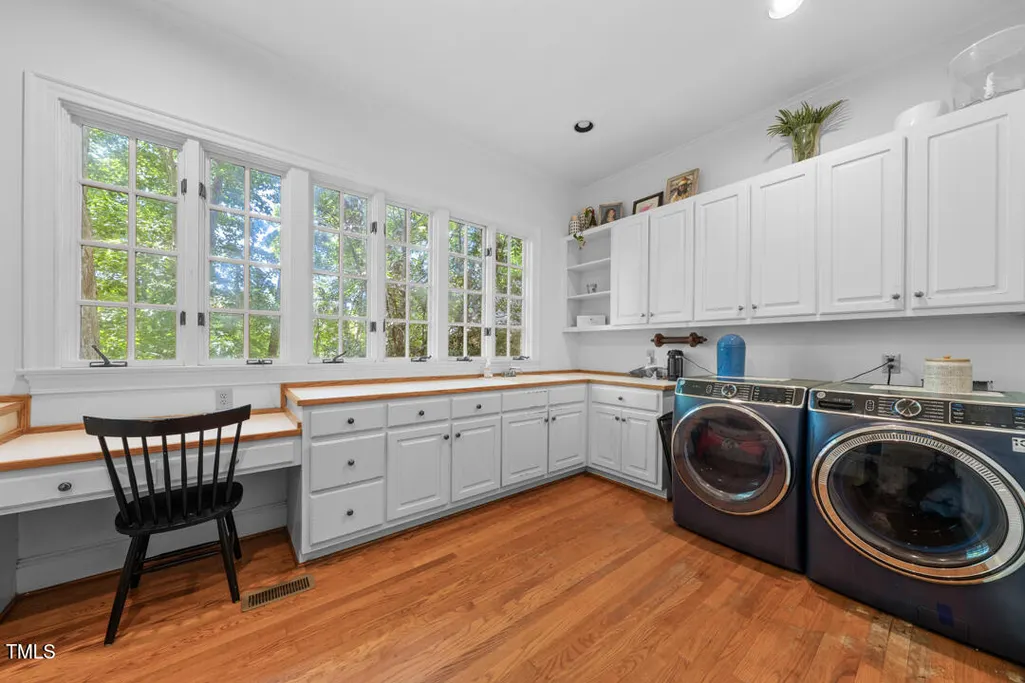
| Appliances | Dishwasher,Disposal,Dryer,Electric Cooktop,Microwave,Plumbed For Ice Maker,Refrigerator,Wall Oven,Washer |
| Zoning | PDR |
| HOA Fee | 51.25 |
| Garage Spaces | 3 |
| Association Fee Includes | Maintenance Grounds |
| Patio/Porch Features | Front Porch,Patio,Rear Porch |
| Architectural Style | Colonial,Traditional,Williamsburg |
| Construction Materials | Brick,Brick Veneer |
| Year Built | 1989 |
| Stories Count | 3 |
| Levels | Three Or More |
| Property Subtype | Single Family Residence |
| Community Features | Curbs,Sidewalks,Street Lights,Suburban |
| Assoc Fee Paid Per | Annually |
| County | Durham |
| New Construction | false |
| Property Type | Residential |
| HOA | true |
| Attached Garage | true |
| Subdivision Name | Treyburn |
| Garage Y/N | true |
| Total Rooms | 19 |
| Full Baths | 5 |
| Status | Active |
| Directions | Take US-501 N Turn R onto Orange Factory Rd Turn R onto Treyburn Pkwy Turn R at the 1st cross street onto Old Trail Dr At the traffic circle, take the 1st exit onto Vintage Hill Ct Turn right to stay on Vintage Hill Ct Home is on the right, cul-de-sac |
| High School | Durham - Northern High |
| City | Durham |
| Senior Community Y/N | false |
| Open Parking Spaces | 4 |
| Lot Size Units | Acres |
| Lot Size Square Feet | 50529.6 |
| Carport Y/N | false |
| Elementary School | Durham - Little River Elementary |
| Tax Annual Amount | 11356.05 |
| Middle/Junior High School | Durham - Lucas Middle School |
| Virtual Tour | https://drive.google.com/file/d/1EIjwsN2WYuxwFWA-8pTjWkDgNThXiSsi/view?usp=drive_link |
| Structure Type | House,Site Built |
| Standard Status | Active |
Interior Features
| Interior Amenities | Bathtub/Shower Combination,Built-in Features,Butler's Pantry,Cedar Closet(s),Ceiling Fan(s),Chandelier,Double Vanity,Dressing Room,Dual Closets,Eat-in Kitchen,Entrance Foyer,In-Law Floorplan,Kitchen Island,Living/Dining Room Combination,Pantry,Radon Mitigation,Recessed Lighting,Second Primary Bedroom,Separate Shower,Shower Only,Smart Camera(s)/Recording,Smooth Ceilings,Soaking Tub,Walk-In Closet(s),Walk-In Shower,Water Closet,Wet Bar,Whirlpool Tub |
|---|---|
| Basement | Finished,Full,Heated,Interior Entry |
| Flooring | Carpet,Hardwood,Tile |
| Total Fireplaces | 5 |
| Fireplace Features | Basement,Den,Dining Room,Living Room,Primary Bedroom,Wood Burning |
| Air Conditioning Y/N | true |
| Heating Y/N | true |
| Fireplace Y/N | true |
| Above Grade Finished Area | 6097 |
| Half Baths | 1 |
| Laundry Features | Laundry Room,Main Level,Sink |
| Total Bedrooms | 6 |
| Below Grade Finished Area | 1163 |
| Total Baths | 6 |
Exterior Features
| Exterior Amenities | Rain Gutters,Smart Camera(s)/Recording |
|---|---|
| Fencing | Back Yard,Fenced,Partial,Wood |
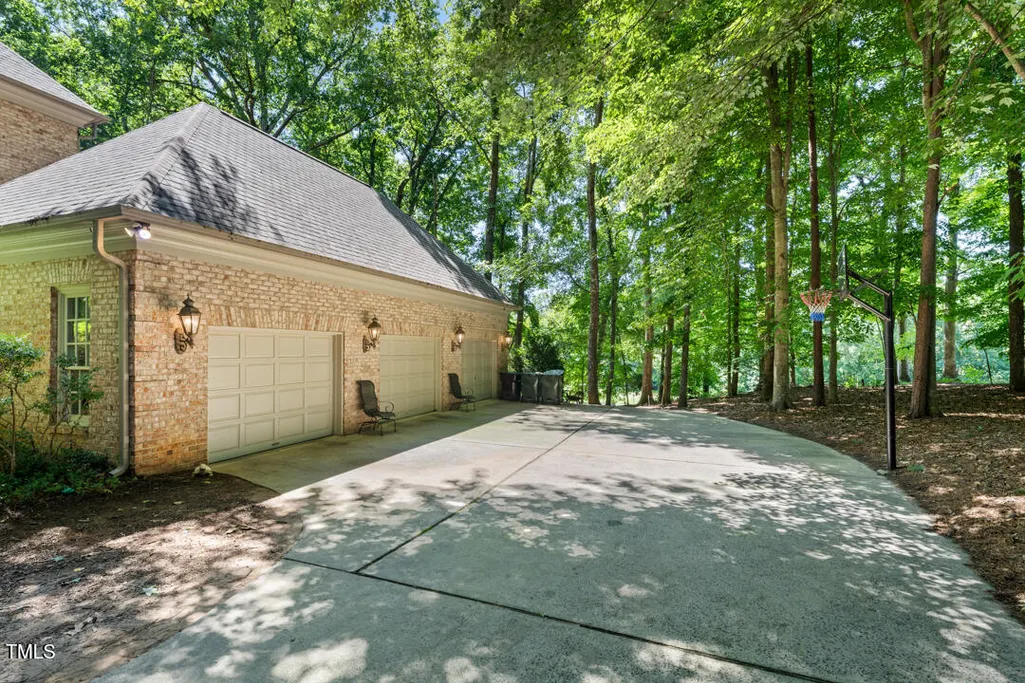
| Parking Features | Attached,Concrete,Driveway,Garage,Garage Door Opener,Garage Faces Side,Parking Pad |
| Lot Features | Back Yard,Close to Clubhouse,Cul-De-Sac,Front Yard,Hardwood Trees,Landscaped,Level,On Golf Course,Secluded,Wooded |
| Water Source | Public |
| Lot Size Area | 1.16 |
| Foundation Details | Pillar/Post/Pier |
| Spa | false |
| Building Area Total | 7260 |
| Lot Dimensions | 19x46x354x368x218 |
| Lot Size Acres | 1.16 |
| Road Surface Type | Asphalt,Paved |
| Waterfront Y/N | false |
| Covered Spaces | 3 |
| Door Features | French Doors |
Amenities
- Foreclosure
- Views
- Short Sale
- New Construction
- Adult 55+
- Lease To Own
- No HOA Fees
- Furnished
- Primary On Main
- Air Conditioning
- Seller Finance
- Green
- Fixer Upper
- Horse
- Golf
- Fireplace
- Deck
- Garage
- Basement
- Pool
Property vs Single Family Average in 27712
Price
Year Built

 © 2026 Longleaf Pines Association of Realtors MLS. All Rights Reserved. IDX information is provided exclusively for consumers' personal, non-commercial use and may not be used for any purpose other than to identify prospective properties consumers may be interested in purchasing. Information deemed reliable but not guaranteed. Properties marked with the IDX icon are provided courtesy of the Longleaf Pines Association of Realtors MLS, Inc., Internet Data Exchange (IDX).
